Save
Ask
Tour
Hide
Share
$850,000
New Listing

10860 Waterbridge Circle
Dallas, TX 75218

For Sale|Single Family Residence|Active
5
Beds
5
Total Baths
4
Full Baths
1
Partial Bath
3,289
SqFt
$258
/SqFt
1962
Built
Subdivision:
Lochwood
County:
Dallas
Call Now: (214) 675-6004
Is this the listing for you? We can help make it yours.
(214) 675-6004
10860 Waterbridge Circle10860 Waterbridge Circle10860 Waterbridge Circle10860 Waterbridge Circle
Save
Ask
Tour
Hide
Share

Mortgage Calculator

Monthly Payment (Est.)

$3,878
Calculator powered by Showcase IDX, a Constellation1 Company. Copyright ©2026 Information is deemed reliable but not guaranteed.

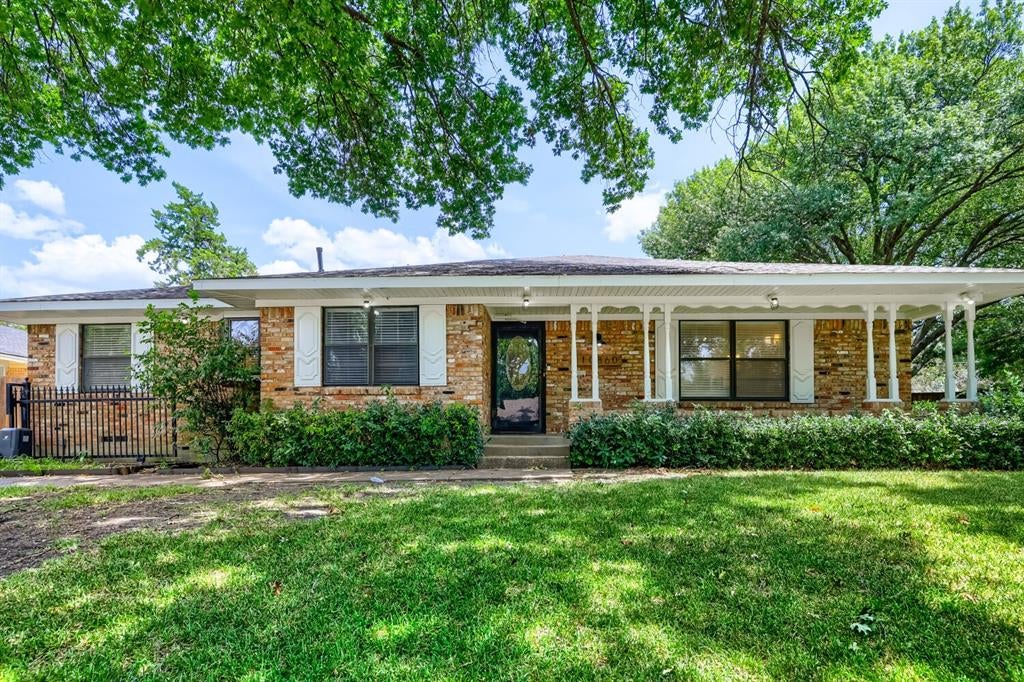
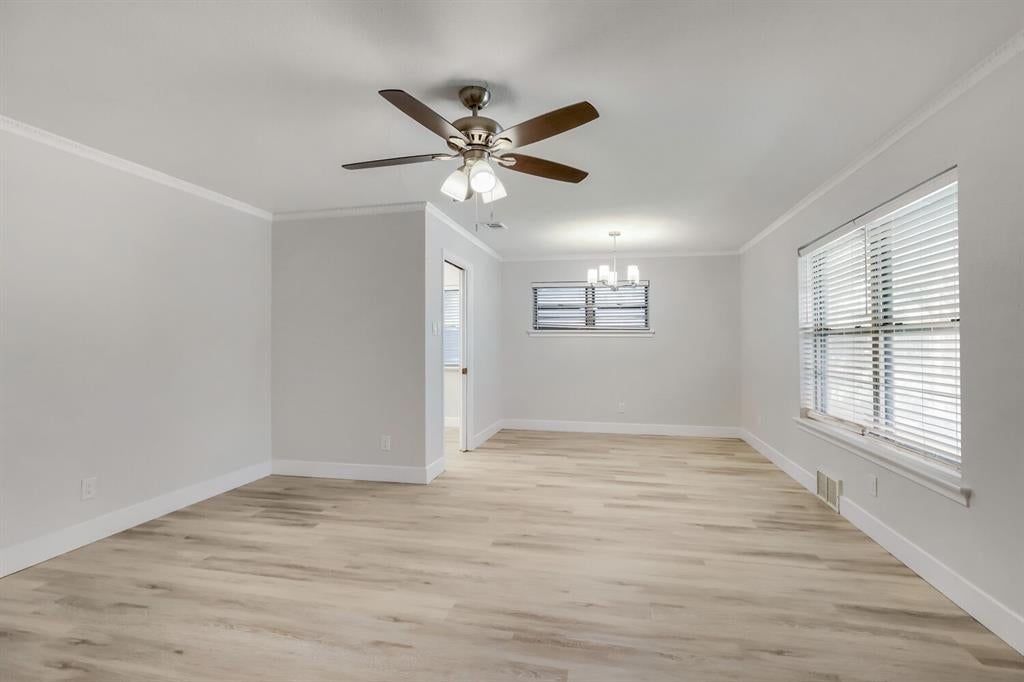
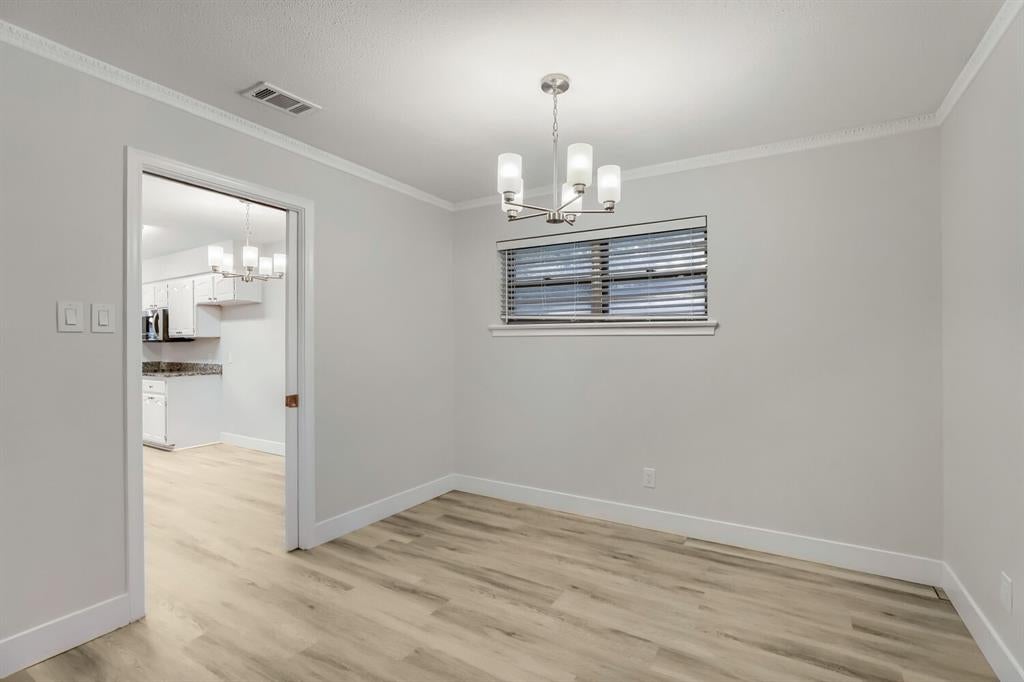
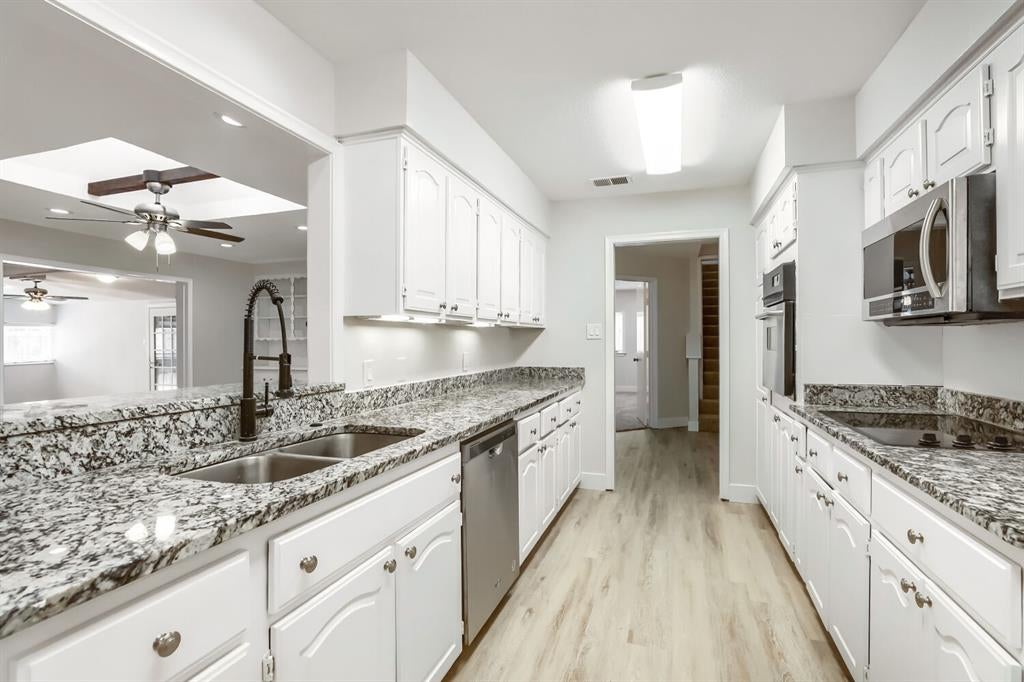
Seller offering up to 2.5% in seller credits to use towards rate buy down or closing costs with preferred lender. This stunning two-story residence combines timeless charm with modern elegance, ideally located just minutes from the scenic trails and tranquil waters of White Rock Lake. Thoughtfully designed for comfort and sophistication, the home features granite countertops, ceramic tile, and rich wood flooring that highlight its quality craftsmanship. The beautifully landscaped corner lot is shaded by mature trees, creating a peaceful retreat you can enjoy from the inviting front porch. Inside, you’ll find five spacious bedrooms and four-and-a-half baths, including four private ensuites that provide exceptional privacy and convenience. Stylish updates such as ceiling fans and modern lighting enhance the home’s warm, welcoming atmosphere. A three-car garage offers abundant parking and storage, while the adjacent sunroom—filled with natural light—serves as a perfect spot for relaxing or entertaining. The expansive backyard includes an oversized driveway with plenty of parking and a fully powered storage building, ideal for a workshop, studio, or personal retreat. This home truly delivers the best of location, design, and livability—an exceptional find near one of Dallas’s most beloved landmarks.

Save
Ask
Tour
Hide
Share
Listing Snapshot
Price 
$850,000
Days On Site 
0 Days
Bedrooms 
5
Inside Area (SqFt) 
3,289 sqft
Total Baths 
5
Full Baths 
4
Partial Baths 
1
Lot Size 
0.227 Acres
Year Built 
1962
MLS® Number 
21143129
Status 
Active
Property Tax 
$15,174
HOA/Condo/Coop Fees 
N/A
Sq Ft Source 
N/A
Friends & Family
Recent Activity
60 minutes agoListing updated with changes from the MLS®
60 minutes agoListing first seen on site
General Features
Acres 
0.227
Attached Garage 
Yes
Foundation 
Pillar/Post/Pier
Garage 
Yes
Garage Spaces 
3
Green Energy Efficient 
AppliancesHVACThermostat
Levels 
One
Parking 
Additional ParkingAlley AccessConcreteDrivewayElectric GateGarageGarage Door OpenerGarage Faces SideOversizedAttached
Property Sub Type 
Single Family Residence
Security 
Smoke Detector(s)
Sewer 
Public Sewer
Special Circumstances 
Standard
Style 
Traditional
Utilities 
Cable AvailableUnderground Utilities
Water Source 
Public
Interior Features
Appliances 
DishwasherDisposalElectric CooktopElectric OvenElectric Water HeaterMicrowave
Cooling 
Ceiling Fan(s)Central AirElectric
Fireplace 
Yes
Fireplace Features 
Gas StarterLiving RoomWood Burning
Fireplaces 
1
Flooring 
CarpetCeramic TileLaminateMarbleWood
Heating 
CentralNatural Gas
Interior 
Vaulted Ceiling(s)High Speed Internet
Laundry Features 
Electric Dryer HookupGas Dryer HookupWasher Hookup
Window Features 
Skylight(s)Bay Window(s)Window Coverings
Bedroom 
Dimensions - 18 x 15Level - FirstFeatures - Walk-In Closet(s)
Bedroom-2nd Primary 
Dimensions - 12 x 16Level - FirstFeatures - Walk-In Closet(s)
Breakfast Room 
Dimensions - 9 x 9Level - First
Den 
Dimensions - 23 x 15Level - First
Dining Room 
Dimensions - 9 x 11Level - First
Kitchen 
Dimensions - 13 x 9Level - FirstFeatures - Breakfast Bar, Eat-in Kitchen, Pantry
Living Room 
Dimensions - 23 x 13Level - First
Master Bedroom 
Dimensions - 16 x 19Level - FirstFeatures - Walk-In Closet(s)
Utility Room 
Dimensions - 6 x 6Level - First
Save
Ask
Tour
Hide
Share
Exterior Features
Construction Details 
Brick
Exterior 
Storage
Fencing 
Back YardWoodWrought Iron
Lot Features 
Few TreesLandscapedSubdivided
Other Structures 
Workshop
Patio And Porch 
CoveredFront Porch
Roof 
Composition
Windows/Doors 
Skylight(s)Bay Window(s)Window Coverings
Community Features
Financing Terms Available 
CashConventionalVA Loan
School District 
Dallas ISD
Schools
School District
Dallas ISD
Elementary School
Reilly
Middle School
Robert Hill
High School
Adams
Listing courtesy of Daniel Cline of Keller Williams Realty [email protected]


© 2020 North Texas Real Estate Information Systems. All rights reserved. Information is deemed reliable but is not guaranteed accurate by the MLS or NTREIS. The information being provided is for the consumer's personal, non-commercial use, and may not be reproduced, redistributed, or used for any purpose other than to identify prospective properties consumers may be interested in purchasing.
Last checked: 2026-07-31 05:22 PM CDT

Neighborhood & Commute
Source: Walkscore
Save
Ask
Tour
Hide
Share