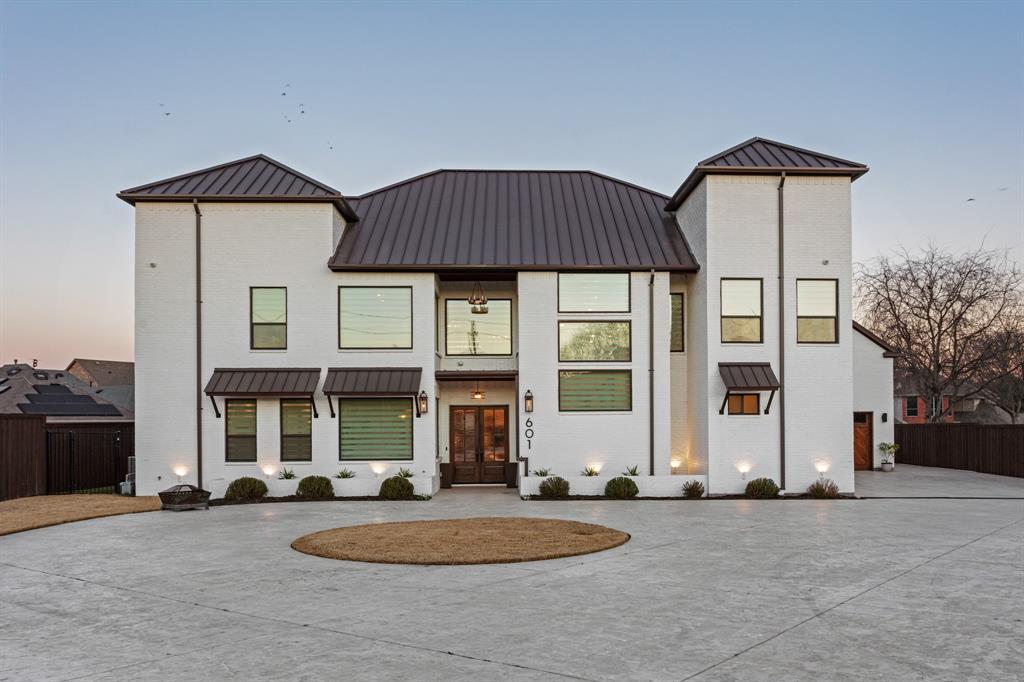
Priced below appraised value, this exceptional custom estate offers a rare opportunity to own a luxury property that seamlessly blends timeless design, modern technology, and outstanding craftsmanship. The main residence and approximately 2,202 SF guest home provide unmatched flexibility for multigenerational living, guests, or a private office.
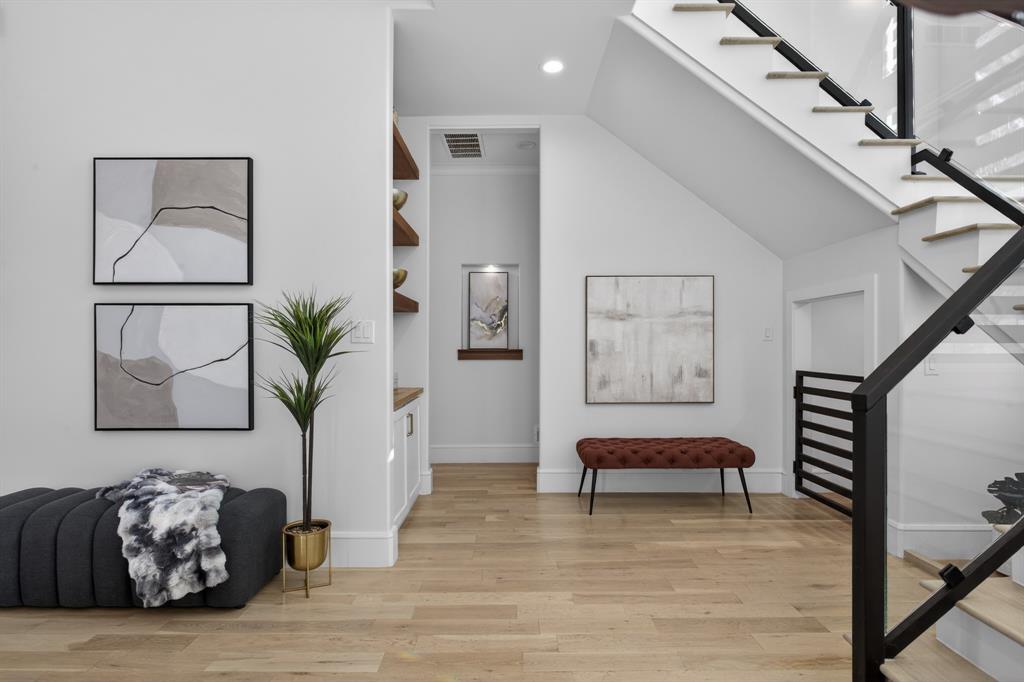
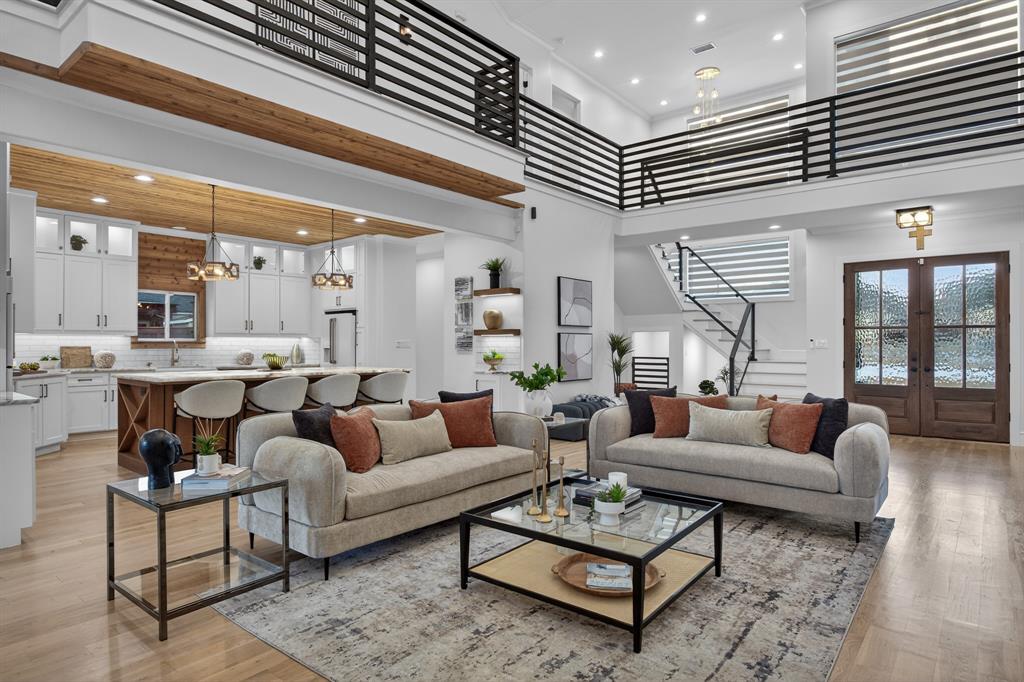
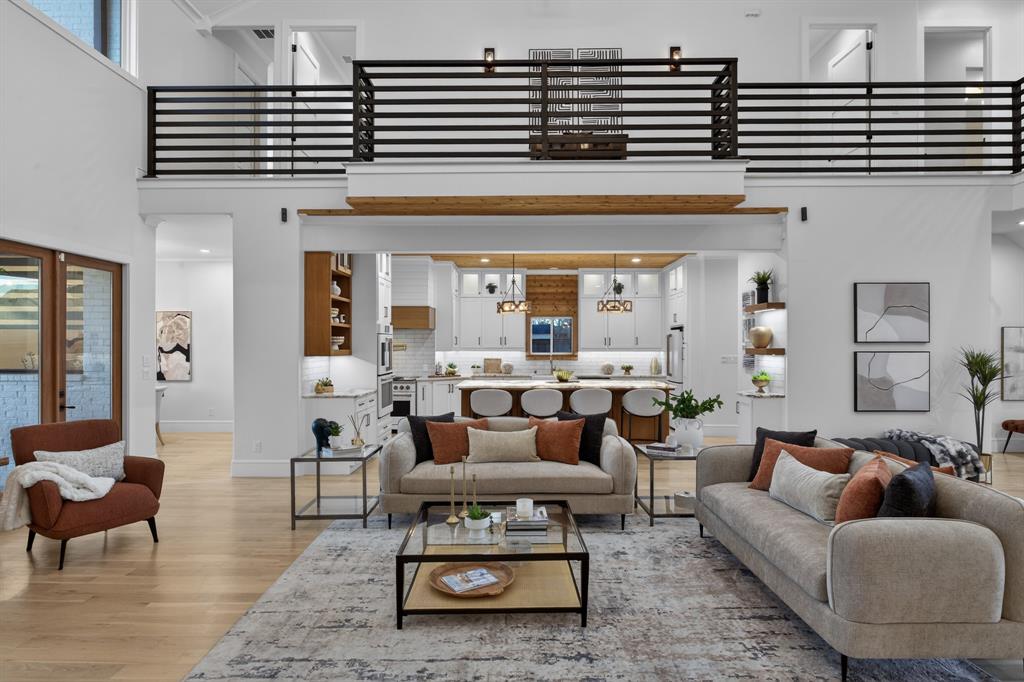
A circular stamped-concrete drive, covered entries, and 8-foot cedar privacy fencing create impressive curb appeal. Inside, hand-laid 5-inch white oak hardwood floors, soaring 28-foot vaulted ceilings, and designer finishes define the open-concept floor plan. The chef's kitchen features a stunning Cristallo quartzite island, professional-grade appliances, abundant custom cabinetry, and flows effortlessly into the spacious living and dining areas. Entertain with ease at the quartz-topped bar tucked beneath the staircase and the dining room complete with a coffee bar and custom accent wall.
The luxurious primary suite offers marble finishes, a spa-inspired bath with rainfall shower, and an oversized custom walk-in closet with center island. Secondary bedrooms feature en-suite baths, walk-in closets, and 10-foot ceilings. Additional spaces include a dedicated office, hidden-entry theater room, and designer laundry room.
The professionally landscaped backyard is designed for year-round enjoyment with premium turf, basketball court, covered outdoor living area with dual gas grills, fire pit, wood-burning fireplace, and preparation for a future luxury pool.
Built for performance and peace of mind, the home includes an engineered slab foundation, closed-cell foam insulation, hail-resistant metal roof, dual zoned high-efficiency HVAC systems, tankless water heaters, whole-property Generac generator, smart irrigation, integrated security, and an oversized EV-ready garage.
A truly one-of-a-kind estate offering luxury, versatility, and exceptional value. Come and see it today - you will be impressed!
Listing Snapshot
Inside Area (SqFt)
6,439 sqft
Recent Activity
| 2 days ago | | Listing updated with changes from the MLS® |
| 2 months ago | | Price changed to $2,290,000 |
| 6 months ago | | Listing first seen on site |
General Features
Parking
Additional ParkingAlley AccessBoatCircular DrivewayConcreteCoveredDirect AccessDrivewayElectric GateElectric Vehicle Charging Station(s)GarageGarage Door OpenerGarage Faces FrontGuestInside EntranceLightedOversizedStorageAttached
Property Sub Type
Single Family Residence
Security
Carbon Monoxide Detector(s)Fire AlarmFire Sprinkler SystemPrewiredSecurity LightsSecurity SystemSecurity System LeasedSmoke Detector(s)
Special Circumstances
Standard
Style
Contemporary/Modern
Utilities
Cable AvailableElectricity AvailableElectricity ConnectedNatural Gas AvailableSewer Available
Interior Features
Appliances
Built-In Gas RangeDishwasherDisposalElectric OvenGas CooktopGas OvenGas RangeGas Water HeaterMicrowaveConvection OvenDouble OvenTankless Water HeaterVented Exhaust Fan
Cooling
Ceiling Fan(s)Central AirElectricZoned
Fireplace Features
DecorativeDining RoomFire PitGasGas StarterGlass DoorsLiving RoomOutsideStoneWood BurningOtherGas Log
Flooring
CarpetCeramic TileHardwoodTileWood
Heating
Exhaust FanCentralElectricFireplace(s)Natural GasZoned
Interior
Built-in FeaturesChandelierDouble VanityEat-in KitchenKitchen IslandNatural WoodworkOpen FloorplanPantryVaulted Ceiling(s)Walk-In Closet(s)Wet BarWired for DataHigh Speed InternetSmart HomeWired for SoundIn-Law Floorplan
Laundry Features
Electric Dryer HookupIn HallWasher Hookup
Bath-Full
Dimensions - 6 x 8Level - Second
Bath-Half
Dimensions - 6 x 5Level - Second
Bedroom
Dimensions - 12 x 11Level - SecondFeatures - Ceiling Fan(s), Walk-In Closet(s)
Bonus Room
Dimensions - 9 x 16Level - Second
Dining Room
Dimensions - 14 x 9Level - First
Exercise Room
Dimensions - 14 x 12Level - Second
Game Room
Dimensions - 12 x 9Level - Second
Kitchen
Dimensions - 20 x 16Level - FirstFeatures - Eat-in Kitchen, Kitchen Island, Pantry
Laundry
Dimensions - 5 x 9Level - First
Living Room
Dimensions - 18 x 24Level - First
Master Bathroom
Dimensions - 19 x 16Level - First
Master Bedroom
Dimensions - 21 x 16Level - FirstFeatures - Ceiling Fan(s), Walk-In Closet(s)
Media Room
Dimensions - 28 x 15Level - Second
Mud Room
Dimensions - 15 x 5Level - First
Office
Dimensions - 12 x 9Level - FirstFeatures - Ceiling Fan(s)
Exterior Features
Construction Details
BrickConcreteFrameStone
Exterior
Basketball CourtFire PitGas GrillRain GuttersLightingOutdoor GrillOutdoor KitchenPrivate EntrancePrivate YardGarden
Fencing
Back YardElectricFencedWoodOtherPrivacy
Lot Features
Few TreesLandscaped
Other Structures
Guest HouseSecond ResidenceSee Remarks
Patio And Porch
CoveredPatioRear Porch
Community Features
Accessibility Features
Accessible EntranceSmart Technology
Community Features
Sidewalks
Financing Terms Available
CashConventionalVA Loan
School District
Allen ISD
Listing courtesy of Suling Cheaz-Laposa of Coldwell Banker Realty
[email protected]

© 2020 North Texas Real Estate Information Systems. All rights reserved. Information is deemed reliable but is not guaranteed accurate by the MLS or NTREIS. The information being provided is for the consumer's personal, non-commercial use, and may not be reproduced, redistributed, or used for any purpose other than to identify prospective properties consumers may be interested in purchasing.
Last checked: 2026-08-09 05:57 PM CDT
Source: Walkscore




Did you know? You can invite friends and family to your search. They can join your search, rate and discuss listings with you.