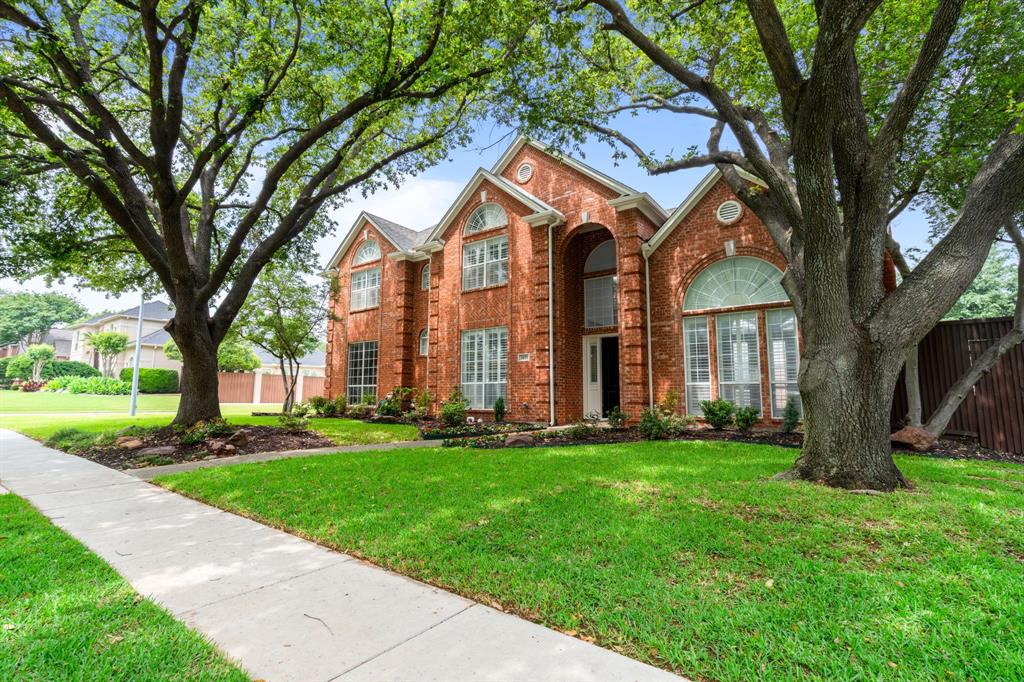
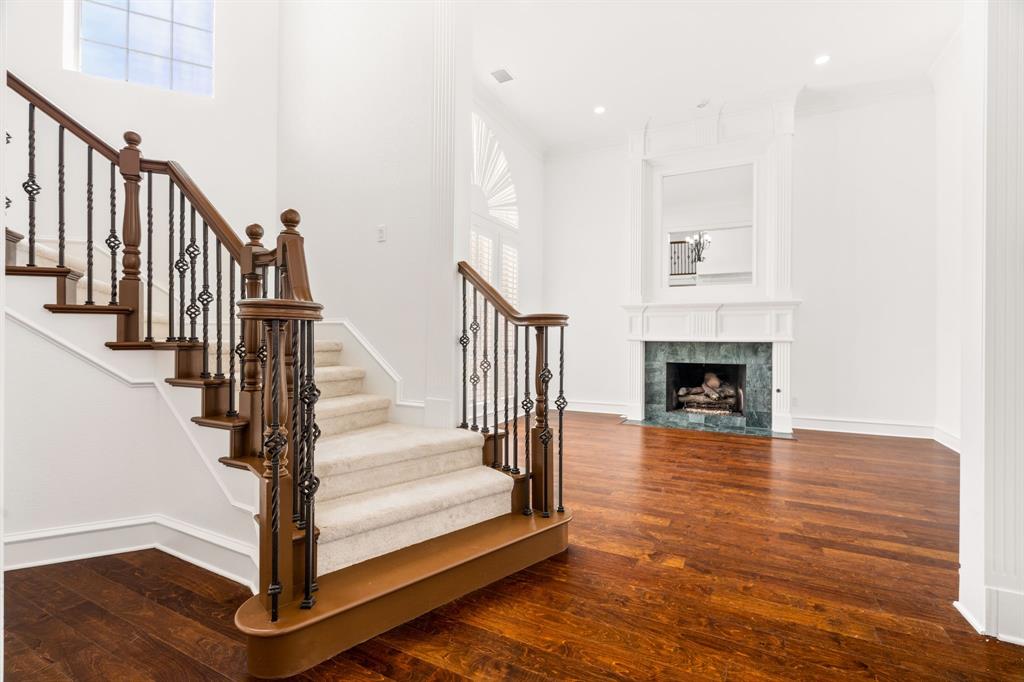
A striking custom-built estate defined by bold architectural presence and soaring vaulted ceilings, this exceptional residence offers a refined blend of grandeur and livability. Designed for both elegant entertaining and effortless daily living, the thoughtfully crafted floor plan showcases expansive living spaces filled with natural light and timeless sophistication.
The private first-floor owner’s retreat serves as a serene sanctuary, offering comfort and seclusion. Separate from the primary suite, a distinguished library suite—complete with custom bookcases, rich woodgrain finishes, an attached bath, and closet—is ideally positioned off the formal living and dining rooms. This versatile space functions beautifully as a private study, guest suite, or additional downstairs bedroom.
Upstairs, four generously proportioned bedrooms with vaulted ceilings provide comfort, privacy, and an elevated sense of space for family and guests alike.
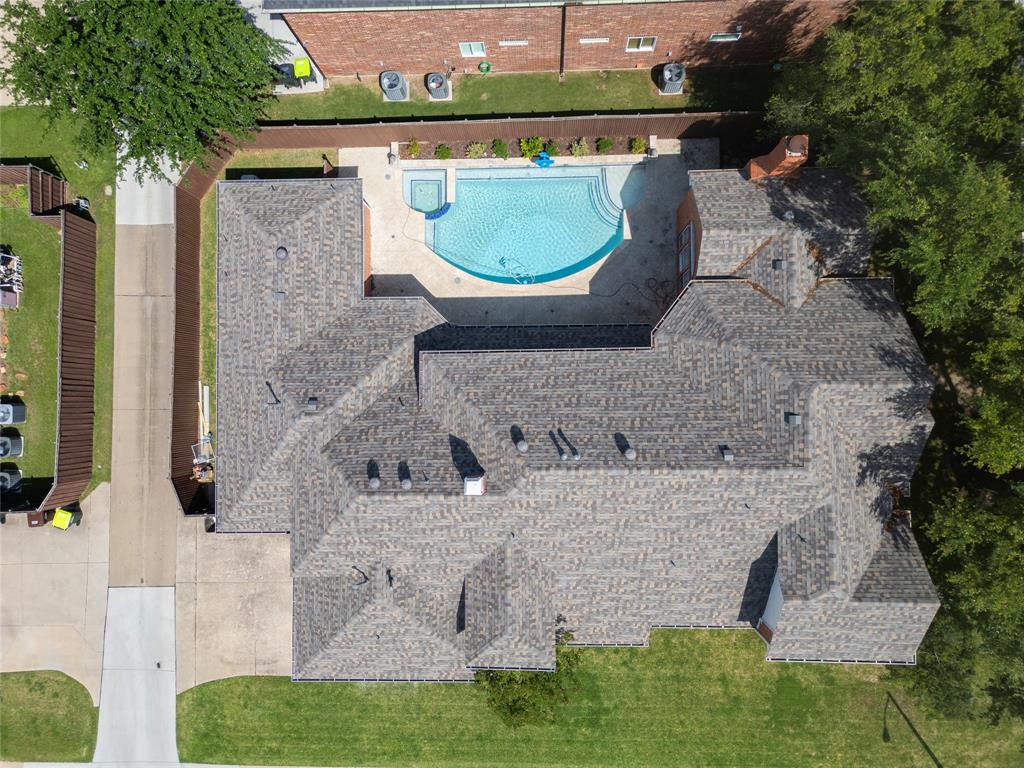
Extensively updated with rich wood flooring, fresh designer paint, plantation shutters, and a new roof, the home reflects meticulous care and modern refinement. Two fireplaces anchor both formal and casual living areas, creating warm, inviting environments ideal for intimate gatherings or grand entertaining.
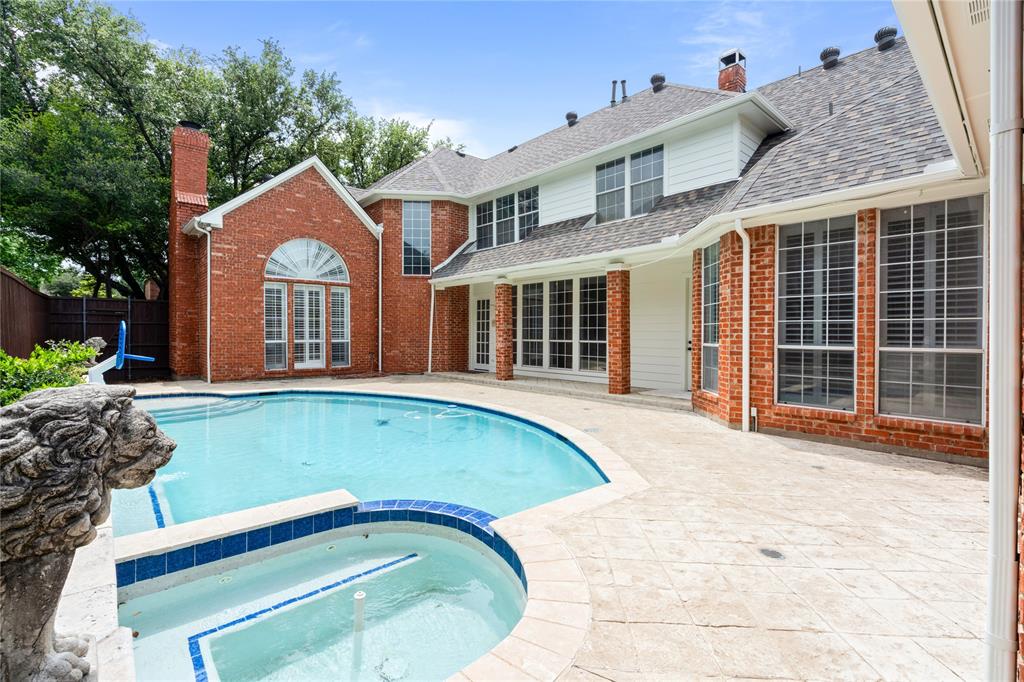
Outdoors, a resort-inspired pool with elegant water features offers a tranquil escape, while the expansive corner lot presents a rare and coveted oversized side yard—an exceptional opportunity to create a private garden, play space, or additional outdoor retreat tailored to your lifestyle.
A spacious three-car garage completes the home’s impressive amenities. Ideally situated on a prestigious street just off Willow Bend Drive and zoned to highly acclaimed Plano West schools, this move-in ready estate delivers an unparalleled combination of luxury, comfort, and location—an extraordinary opportunity for discerning buyers seeking both distinction and convenience.
Listing Snapshot
Inside Area (SqFt)
4,920 sqft
HOA/Condo/Coop Fees
$35.42 monthly
Recent Activity
| a month ago | | Listing updated with changes from the MLS® |
| a month ago | | Status changed to Pending |
| 3 months ago | | Price changed to $1,157,000 |
| 5 months ago | | Listing first seen on site |
General Features
Green Energy Efficient
AppliancesHVACLightingRoofThermostatWater Heater
Parking
Alley AccessCoveredDirect AccessDrivewayEnclosedGarageGarage Door OpenerGarage Faces RearGarage Faces SideInside EntranceKitchen LevelLightedOn SitePrivateSide By SideAttached
Property Sub Type
Single Family Residence
Security
Fire AlarmPrewiredSecurity LightsSecurity SystemSecurity System OwnedSmoke Detector(s)
Special Circumstances
Standard
Utilities
Cable AvailableElectricity AvailableElectricity ConnectedNatural Gas AvailablePhone AvailableSewer Available
Interior Features
Appliances
RefrigeratorTrash CompactorBuilt-In RefrigeratorDishwasherDisposalElectric CooktopElectric OvenGas Water HeaterIce MakerMicrowaveDouble OvenVented Exhaust FanWine Cooler
Cooling
Ceiling Fan(s)Central AirElectricENERGY STAR Qualified EquipmentRoof Turbine(s)Zoned
Fireplace Features
DenFamily RoomGas StarterLiving RoomRaised HearthWood BurningWood Burning Stove
Flooring
CarpetCeramic TileWood
Heating
Exhaust FanCentralENERGY STAR Qualified EquipmentENERGY STAR/ACCA RSI Qualified InstallationFireplace(s)Natural GasZoned
Interior
Built-in FeaturesCathedral Ceiling(s)Cedar Closet(s)ChandelierDouble VanityDry BarEat-in KitchenGranite CountersOpen FloorplanPantryVaulted Ceiling(s)Walk-In Closet(s)Wet BarHigh Speed InternetIn-Law Floorplan
Laundry Features
Electric Dryer HookupWasher Hookup
Window Features
Bay Window(s)ShuttersWindow Coverings
Bedroom
Dimensions - 15 x 11Level - SecondFeatures - Ceiling Fan(s), Walk-In Closet(s)
Breakfast Room
Dimensions - 12 x 12Level - FirstFeatures - Breakfast Bar, Eat-in Kitchen, Pantry
Den
Dimensions - 14 x 16Level - FirstFeatures - Ceiling Fan(s)
Dining Room
Dimensions - 14 x 14Level - First
Game Room
Dimensions - 23 x 19Level - SecondFeatures - Ceiling Fan(s)
Kitchen
Dimensions - 15 x 14Level - FirstFeatures - Breakfast Bar, Eat-in Kitchen, Pantry
Living Room
Dimensions - 19 x 15Level - First
Master Bathroom
Dimensions - 14 x 12Level - First
Master Bedroom
Dimensions - 21 x 16Level - First
Office
Dimensions - 16 x 14Level - FirstFeatures - Ceiling Fan(s), Other
Utility Room
Dimensions - 14 x 6Level - First
Exterior Features
Construction Details
Brick
Exterior
Dog RunRain GuttersLightingPrivate YardGarden
Fencing
Back YardFullSecurityWoodPrivacy
Lot Features
Corner LotInterior LotLandscapedMany Trees
Patio And Porch
CoveredDeck
Pool Features
FencedGuniteHeatedIn GroundLapOutdoor PoolPool SweepPool/Spa ComboPrivateWaterfallOther
Windows/Doors
Bay Window(s)ShuttersWindow Coverings
Community Features
Accessibility Features
Accessible EntranceAccessible KitchenSmart Technology
Association Fee Frequency
Annually
Community Features
CurbsFitness CenterParkPlaygroundRestaurantSidewalks
School District
Plano ISD
Financing Terms Available
CashContractConventionalVA Loan
Listing courtesy of Dona Timm of Coldwell Banker Realty Plano
[email protected]

© 2020 North Texas Real Estate Information Systems. All rights reserved. Information is deemed reliable but is not guaranteed accurate by the MLS or NTREIS. The information being provided is for the consumer's personal, non-commercial use, and may not be reproduced, redistributed, or used for any purpose other than to identify prospective properties consumers may be interested in purchasing.
Last checked: 2026-09-19 06:19 AM CDT
Source: Walkscore




Did you know? You can invite friends and family to your search. They can join your search, rate and discuss listings with you.