Save
Ask
Tour
Hide
Share
$1,389,999
110 Days On Site

311 Pecan Trail
Prosper, TX 75078

For Sale|Single Family Residence|Active
5
Beds
5
Total Baths
4
Full Baths
1
Partial Bath
4,819
SqFt
$288
/SqFt
2024
Built
Subdivision:
Star Trail Ph 13
County:
Denton
Call Now: (214) 675-6004
Is this the listing for you? We can help make it yours.
(214) 675-6004
311 Pecan Trail311 Pecan Trail311 Pecan Trail311 Pecan Trail
Save
Ask
Tour
Hide
Share

Mortgage Calculator

Monthly Payment (Est.)

$6,342
Calculator powered by Showcase IDX, a Constellation1 Company. Copyright ©2026 Information is deemed reliable but not guaranteed.

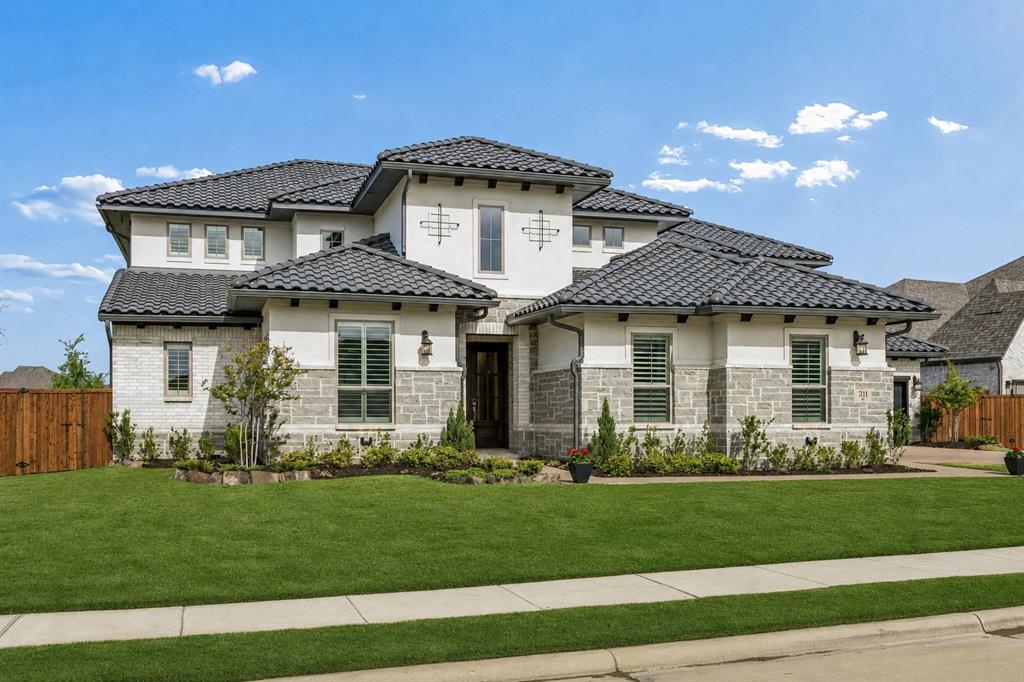
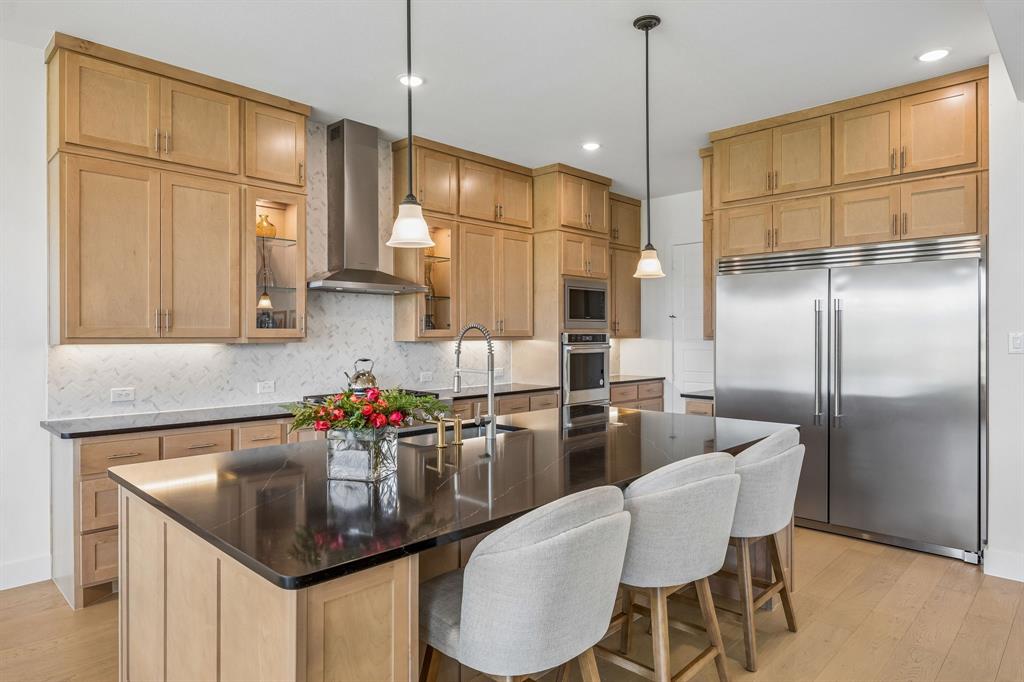
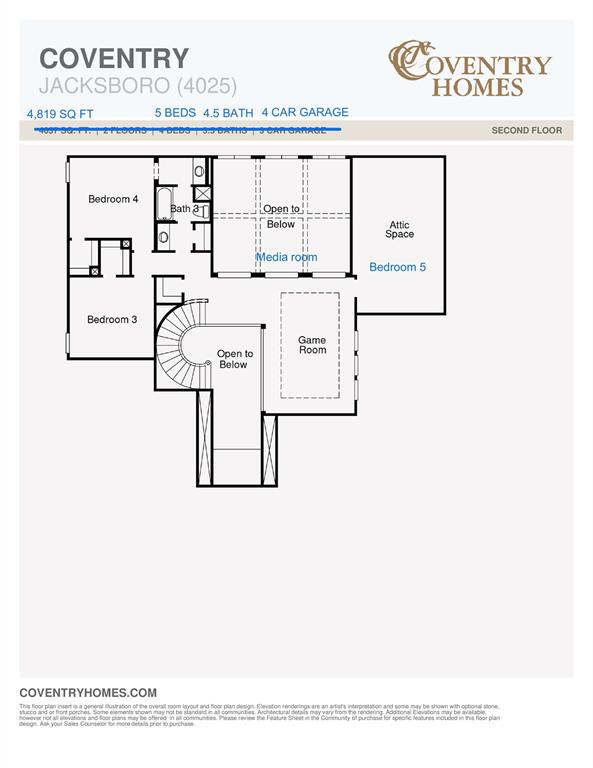
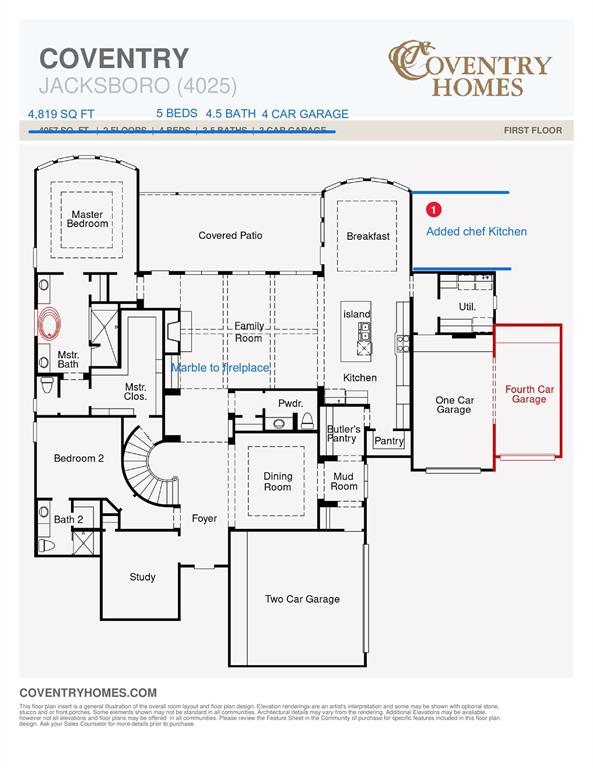
Custom Coventry home! Located in the highly desirable Star Trail community in Prosper, Texas, this beautifully designed cottage-style home offers 5 bedrooms, 4.5 bathrooms, a media room, game room, and a spacious 4-car garage. Thoughtfully designed for both everyday living and entertaining, the open-concept floor plan is filled with natural light, soaring ceilings, and plantation shutters throughout. The chef-inspired kitchen features an oversized island, abundant cabinetry, double ovens, a wine cooler, and a premium Sub-Zero refrigerator. A secondary kitchen is already plumbed, providing the opportunity to create a prep kitchen, catering space, or additional culinary area. The private primary suite offers a spa-inspired bathroom with a soaking tub, dual vanities, and a walk-in shower featuring floor-to-ceiling marble tile. A custom walk-in closet includes additional storage, ideal for seasonal items and luggage. With two bedrooms located on the first floor, the flexible floor plan accommodates a variety of living arrangements, while the remaining secondary bedrooms are generously sized and offer convenient access to full bathrooms. Wood flooring enhances the main living areas, with carpet in select rooms for added comfort. Exterior features include a durable tile roof, stone accents, inviting curb appeal, and a spacious 4-car garage with ample storage. Located in the award-winning Star Trail master-planned community, residents enjoy convenient access to community amenities, shopping, dining, major roadways, and highly regarded Prosper ISD schools. This home combines quality construction, functional design, and premium features in one of Prosper's most sought-after neighborhoods.

Save
Ask
Tour
Hide
Share
Listing Snapshot
Price 
$1,389,999
Days On Site 
110 Days
Bedrooms 
5
Inside Area (SqFt) 
4,819 sqft
Total Baths 
5
Full Baths 
4
Partial Baths 
1
Lot Size 
0.32 Acres
Year Built 
2024
MLS® Number 
21231011
Status 
Active
Property Tax 
$14,587
HOA/Condo/Coop Fees 
$126.67 monthly
Sq Ft Source 
N/A
Friends & Family
Recent Activity
yesterdayListing updated with changes from the MLS®
2 weeks agoPrice changed to $1,389,999
4 months agoListing first seen on site
General Features
Acres 
0.32
Attached Garage 
Yes
Garage 
Yes
Garage Spaces 
4
Green Energy Efficient 
AppliancesConstructionDoorsHVACInsulationRoof
Levels 
Two
Parking 
Additional ParkingDrivewayGarageGarage Door OpenerGarage Faces FrontGarage Faces SideKitchen LevelLightedOn StreetSee RemarksSide By SideAttached
Property Sub Type 
Single Family Residence
Security 
Carbon Monoxide Detector(s)Fire Sprinkler SystemSecurity LightsSmoke Detector(s)
Sewer 
Public Sewer
Special Circumstances 
Standard
Style 
Contemporary/ModernTraditional
Utilities 
Cable AvailableElectricity AvailableNatural Gas Available
Water Source 
Public
Interior Features
Appliances 
RefrigeratorBuilt-In Gas RangeBuilt-In RefrigeratorDishwasherDisposalGas CooktopGas RangeGas Water HeaterMicrowaveDouble OvenTankless Water HeaterVented Exhaust FanWine Cooler
Cooling 
Attic FanCeiling Fan(s)Central AirElectricENERGY STAR Qualified Equipment
Fireplace 
Yes
Fireplace Features 
DecorativeGasGas StarterGlass DoorsLiving RoomSee RemarksGas Log
Fireplaces 
1
Flooring 
CarpetCeramic TileWood
Heating 
Exhaust FanCentralENERGY STAR Qualified EquipmentENERGY STAR/ACCA RSI Qualified InstallationFireplace(s)Natural Gas
Interior 
Built-in FeaturesEat-in KitchenKitchen IslandOpen FloorplanPantryVaulted Ceiling(s)Walk-In Closet(s)High Speed InternetSmart HomeWired for SoundIn-Law Floorplan
Laundry Features 
Other
Window Features 
Bay Window(s)ShuttersWindow Coverings
Bath-Full 
Dimensions - 9 x 8Level - First
Bath-Half 
Dimensions - 7 x 5Level - First
Bedroom 
Dimensions - 12 x 12Level - SecondFeatures - Walk-In Closet(s)
Breakfast Room 
Dimensions - 17 x 12Level - First
Dining Room 
Dimensions - 13 x 14Level - First
Game Room 
Dimensions - 20 x 14Level - SecondFeatures - Ceiling Fan(s)
Kitchen 
Dimensions - 20 x 11Level - FirstFeatures - Eat-in Kitchen, Kitchen Island, Pantry
Laundry 
Dimensions - 10 x 8Level - First
Living Room 
Dimensions - 26 x 22Level - FirstFeatures - Ceiling Fan(s)
Master Bathroom 
Dimensions - 21 x 12Level - First
Master Bedroom 
Dimensions - 16 x 15Level - FirstFeatures - Ceiling Fan(s), Walk-In Closet(s)
Media Room 
Dimensions - 15 x 14Level - Second
Office 
Dimensions - 13 x 11Level - First
Save
Ask
Tour
Hide
Share
Exterior Features
Construction Details 
Brick
Exterior 
Rain GuttersLightingOther
Fencing 
Back YardFencedWoodWrought Iron
Lot Features 
Few TreesGreenbeltInterior LotLandscapedSubdivided
Patio And Porch 
Covered
Roof 
ConcreteSpanish TileOther
Windows/Doors 
Bay Window(s)ShuttersWindow Coverings
Community Features
Association Dues 
380
Community Features 
PoolClubhouseFishingFitness CenterParkPlaygroundSidewalksTennis Court(s)Other
Financing Terms Available 
CashConventionalVA Loan
HOA Fee Frequency 
Quarterly
School District 
Prosper ISD
Schools
School District
Prosper ISD
Elementary School
Joyce Hall
Middle School
Moseley
High School
Prosper
Listing courtesy of Nikki Hall of Ebby Halliday, REALTORS [email protected]


© 2020 North Texas Real Estate Information Systems. All rights reserved. Information is deemed reliable but is not guaranteed accurate by the MLS or NTREIS. The information being provided is for the consumer's personal, non-commercial use, and may not be reproduced, redistributed, or used for any purpose other than to identify prospective properties consumers may be interested in purchasing.
Last checked: 2026-07-28 02:56 AM CDT

Neighborhood & Commute
Source: Walkscore
Save
Ask
Tour
Hide
Share