



3541 Cedar Cottage CircleFrisco, TX 75033
Mortgage Calculator
Monthly Payment (Est.)
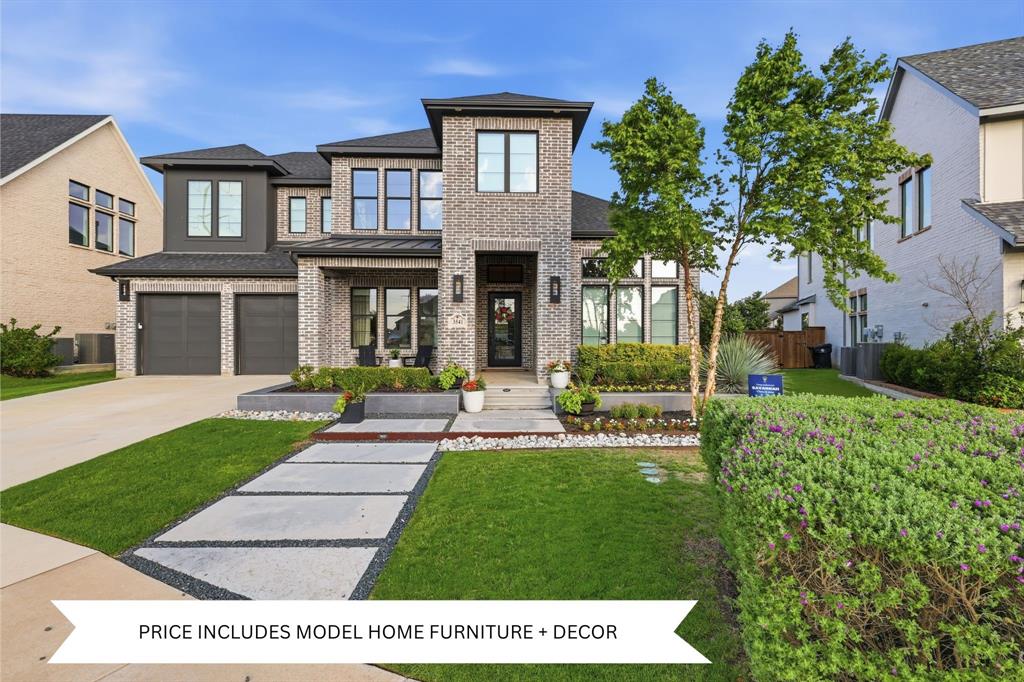
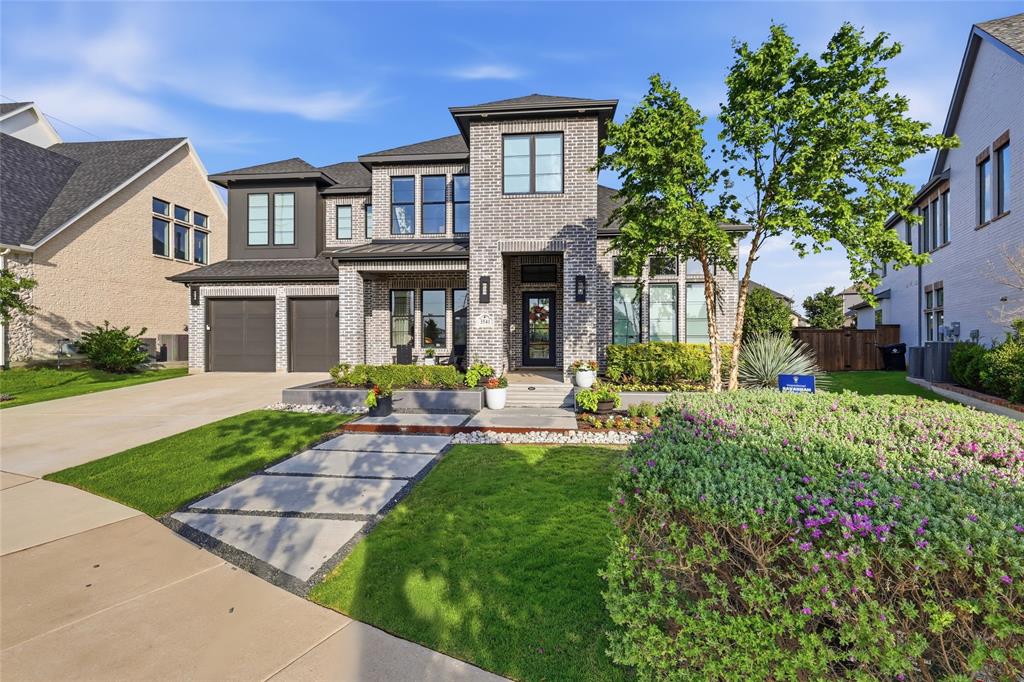
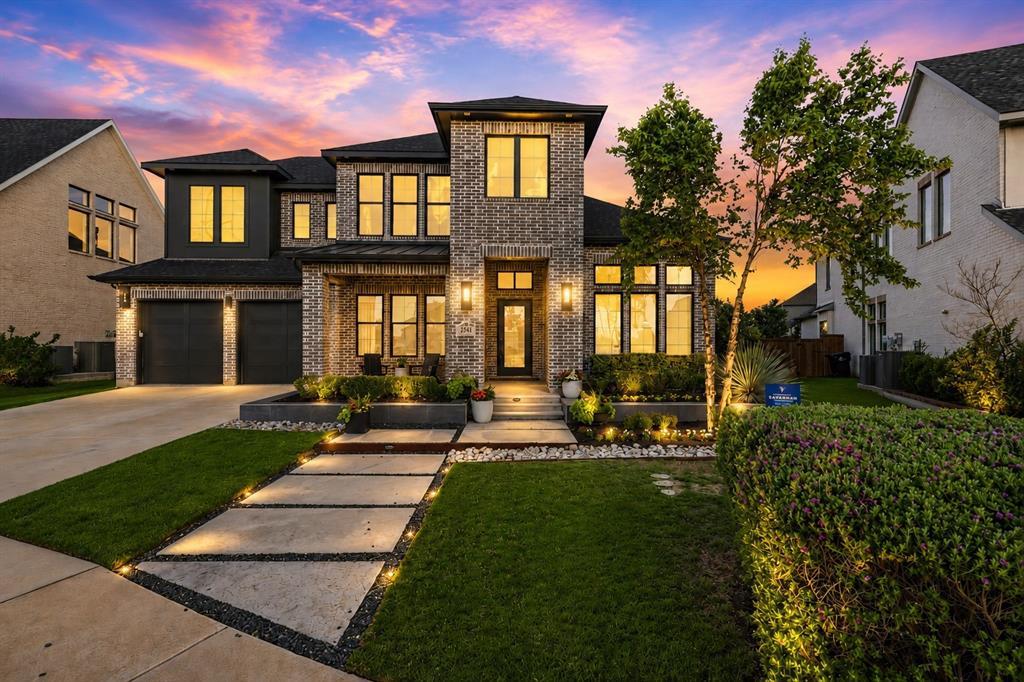
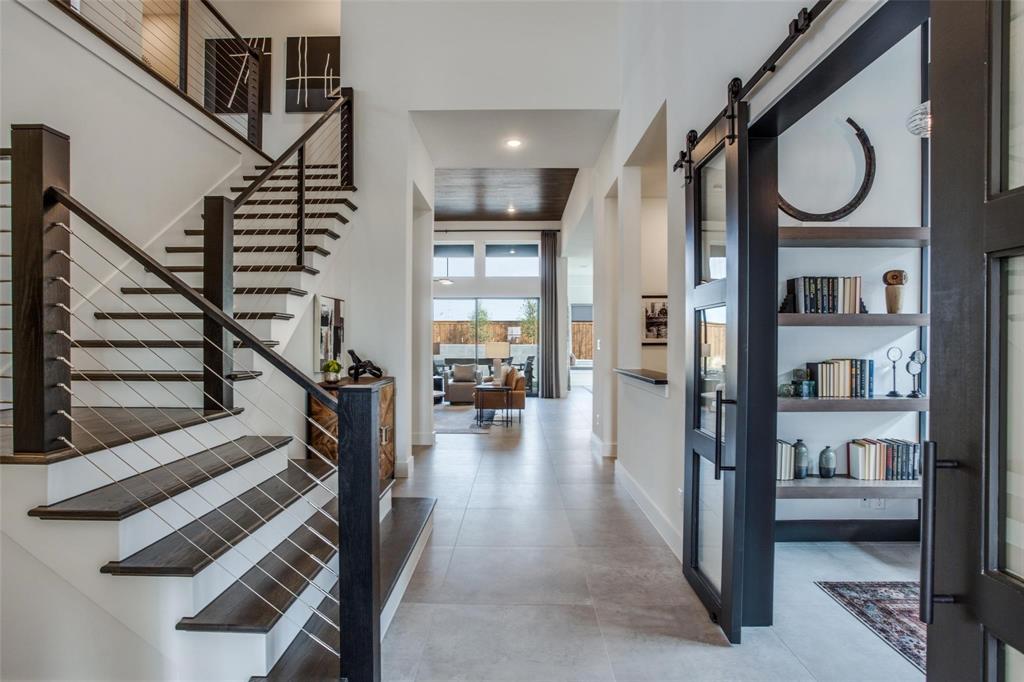
$7,752*Unicorn Alert* TURNKEY SOUTHGATE MODEL HOME - ALL DESIGNER FURNITURE AND DECOR INCLUDED IN PRICE! Experience elevated living in this former model home in Northwood Manor, thoughtfully designed with luxury finishes, designer details, & extensive upgrades throughout. Offered fully loaded — including furniture, décor, and appliances, if desired — this is a rare turnkey opportunity that blends sophistication with functionality. Designed with multigenerational living in mind, the expansive first floor features 3 spacious bedrooms, 3.5 bathrooms, a private office, media room, and an impressive wet bar. This home was made for entertaining. The light-filled primary suite features an oversized bathroom with a dramatic walk-through shower with dual shower heads, a freestanding soaking tub, floating vanities, and SEPARATE HIS-AND-HER WALK-IN CLOSETS. Laundry room is conveniently situated next to the primary suite for everyday ease. The wide-open, modern kitchen is beautifully appointed with expansive cabinetry, a coffee bar and built-in desk area, 2 walls of window seating, and a walk-in pantry. Your upstairs guests can have their own private wing with 2 additional bedrooms, 2 full bathrooms, a spacious game room, and a built-in dual workstation nook-perfect for studying, working, or gaming. Situated on an oversized quarter-acre cul-de-sac lot directly across from a playground and expansive greenspace, the backyard was designed for entertaining and outdoor enjoyment. Features include a large, covered patio, modern concrete fire wall with lounge seating area, commercial-grade built-in ping pong table, beautifully tiered multi-level landscaping, and ample space to add a pool or outdoor kitchen. A truly one-of-a-kind opportunity combining designer style, functional living, and an unbeatable location. Just a short walk or bike ride away is Newman Elementary, 3 playgrounds, Fields West (luxury retail, dining, hotel, and more), PGA, Universal, NW Community Park, & more.
| 2 weeks ago | Listing updated with changes from the MLS® | |
| a month ago | Price changed to $1,699,000 | |
| 2 months ago | Listing first seen on site |

© 2020 North Texas Real Estate Information Systems. All rights reserved. Information is deemed reliable but is not guaranteed accurate by the MLS or NTREIS. The information being provided is for the consumer's personal, non-commercial use, and may not be reproduced, redistributed, or used for any purpose other than to identify prospective properties consumers may be interested in purchasing.
Last checked: 2026-07-31 04:46 PM CDT
Did you know? You can invite friends and family to your search. They can join your search, rate and discuss listings with you.