Save
Ask
Tour
Hide
Share
$1,250,000
52 Days On Site

3804 Outpost Trail
McKinney, TX 75071

For Sale|Single Family Residence|Active
4
Beds
4
Total Baths
4
Full Baths
4,047
SqFt
$309
/SqFt
2023
Built
Subdivision:
Painted Tree East Showcase Lts
County:
Collin
Call Now: (214) 675-6004
Is this the listing for you? We can help make it yours.
(214) 675-6004
3804 Outpost Trail3804 Outpost Trail3804 Outpost Trail3804 Outpost Trail
Save
Ask
Tour
Hide
Share

Mortgage Calculator

Monthly Payment (Est.)

$5,703
Calculator powered by Showcase IDX, a Constellation1 Company. Copyright ©2026 Information is deemed reliable but not guaranteed.

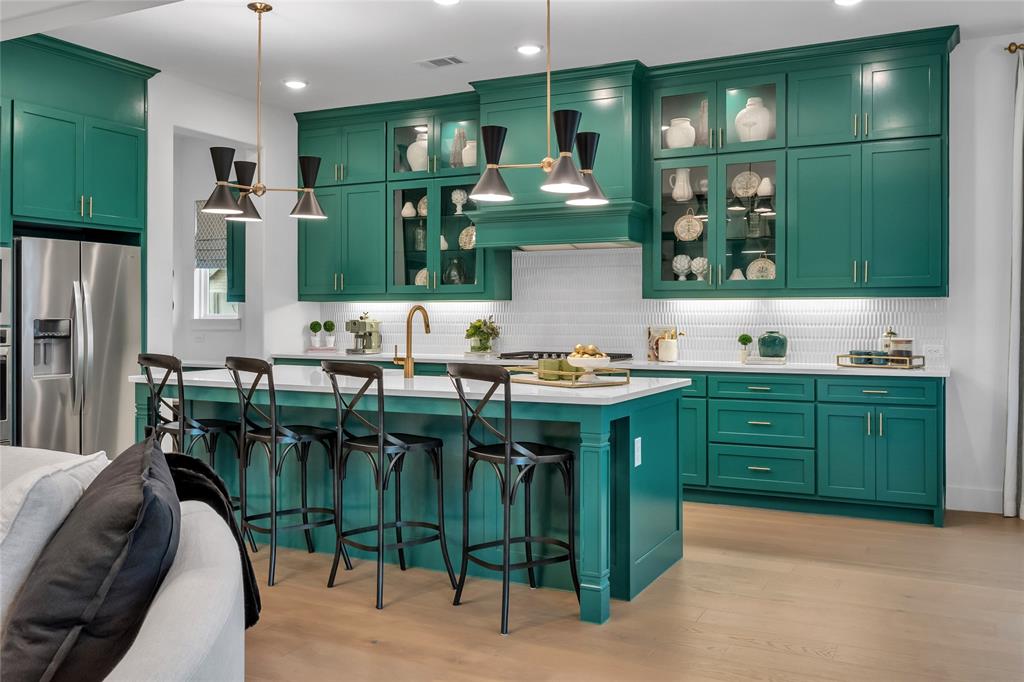
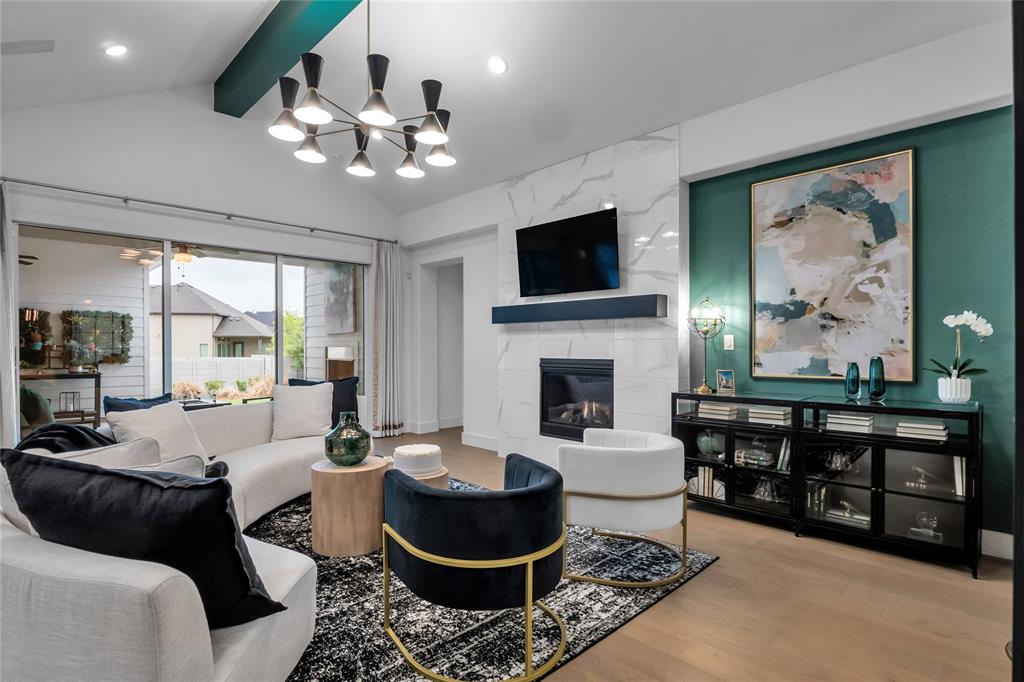
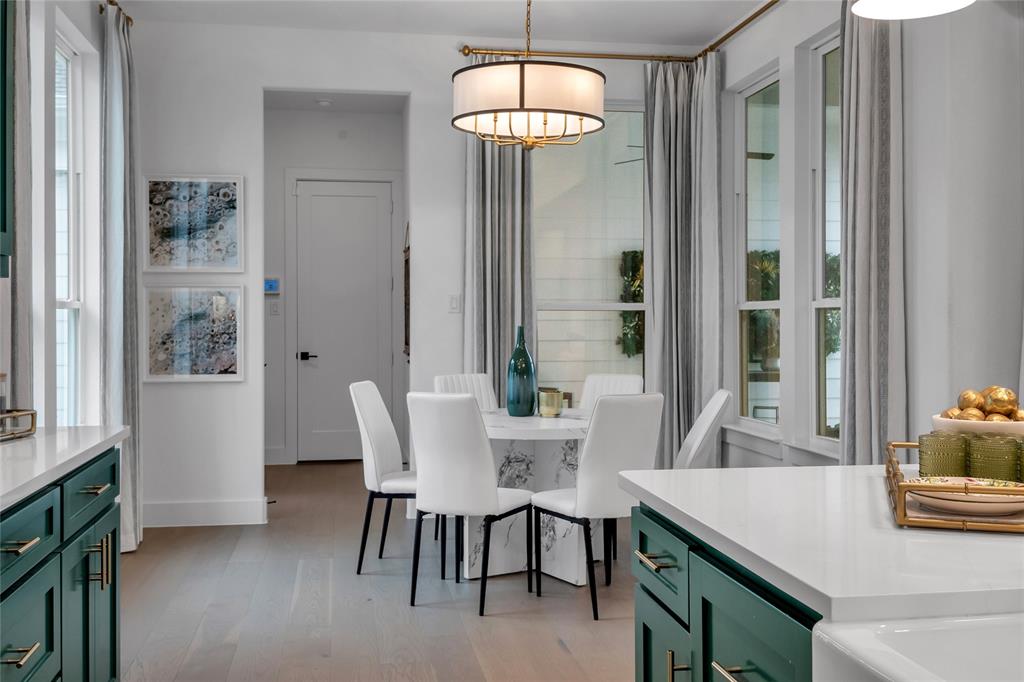
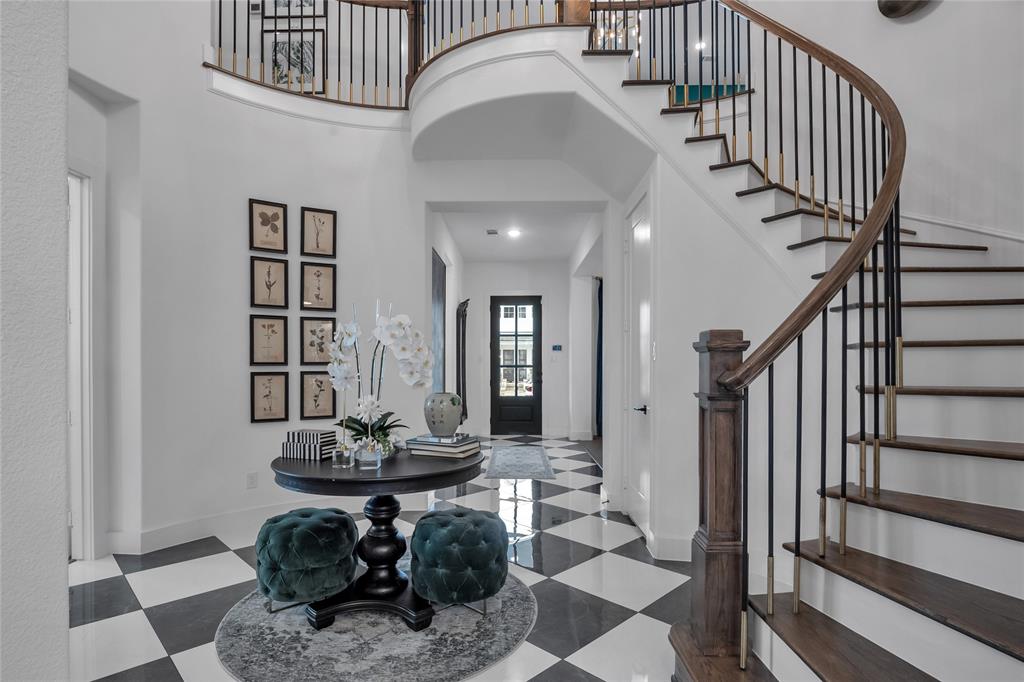
Former Drees custom model. Fully furnished. Exceptionally designed. Completely turnkey. This is a rare opportunity to step into a home where the furniture, artwork, décor, and finishing details have already been thoughtfully selected and beautifully placed. Ideal for executives or discerning buyers who value both exceptional design and effortless living, the home offers the sophistication of a model residence without the time or expense of creating it from scratch. A rare 5.5% seller-financing opportunity may be available for a qualified buyer with acceptable terms. Inside, richly painted cabinetry with glass fronts, layered accent lighting, quartz surfaces, a porcelain farm sink, and five-burner gas cooktop give the kitchen distinctive character. It opens to an impressive living room with gas log fireplace and expansive sliding doors extending the living space to a covered patio with a second fireplace. The traditional dining space has been reimagined as an intimate lounge with butler’s station, while French doors open to a private study. The primary suite delivers a boutique-hotel experience with a trey ceiling, statement accent wall, freestanding tub framed by a tiled feature wall, dual vanities, quartz countertops, and frameless shower with bench. An oversized guest suite offers privacy on the main level. Upstairs, a game room with dry bar, media room enveloped in custom drapery, and two additional bedrooms continue the home’s elevated design. An oversized 3-car garage completes the property. Distinctive, beautifully furnished, and ready to enjoy from day one, this is luxury without the wait.

Save
Ask
Tour
Hide
Share
Listing Snapshot
Price 
$1,250,000
Days On Site 
52 Days
Bedrooms 
4
Inside Area (SqFt) 
4,047 sqft
Total Baths 
4
Full Baths 
4
Partial Baths 
N/A
Lot Size 
0.203 Acres
Year Built 
2023
MLS® Number 
21274691
Status 
Active
Property Tax 
$17,204
HOA/Condo/Coop Fees 
$90 monthly
Sq Ft Source 
N/A
Friends & Family
Recent Activity
yesterdayListing updated with changes from the MLS®
a week agoPrice changed to $1,250,000
2 months agoListing first seen on site
General Features
Acres 
0.203
Attached Garage 
Yes
Foundation 
Slab
Garage 
Yes
Garage Spaces 
3
Levels 
Two
Parking 
Garage Door OpenerAttached
Property Sub Type 
Single Family Residence
Security 
Security ServiceSmoke Detector(s)
Sewer 
Public Sewer
Special Circumstances 
Standard
Style 
CraftsmanTraditional
Utilities 
Cable Available
Water Source 
Public
Interior Features
Appliances 
DishwasherDisposalElectric OvenGas CooktopGas Water HeaterMicrowaveConvection OvenTankless Water HeaterVented Exhaust Fan
Cooling 
Central AirElectric
Fireplace 
Yes
Fireplace Features 
Living RoomOutsideGas Log
Fireplaces 
2
Flooring 
CarpetTileWood
Heating 
Exhaust FanCentralFireplace(s)Natural Gas
Interior 
Built-in FeaturesChandelierDouble VanityDry BarKitchen IslandOpen FloorplanWalk-In Closet(s)Wired for DataHigh Speed InternetSmart HomeWired for Sound
Laundry Features 
Electric Dryer HookupWasher Hookup
Window Features 
Window Coverings
Save
Ask
Tour
Hide
Share
Exterior Features
Exterior 
Rain Gutters
Fencing 
Back YardWood
Lot Features 
Corner LotFew TreesLandscapedSubdivided
Patio And Porch 
CoveredFront Porch
Roof 
CompositionMetal
Waterfront Features 
Lake Privileges
Windows/Doors 
Window Coverings
Community Features
Association Dues 
270
Community Features 
PoolClubhouseFishingFitness CenterLakeParkPlayground
Financing Terms Available 
CashConventionalOwner Will CarrySpecial Funding
HOA Fee Frequency 
Quarterly
School District 
McKinney ISD
Schools
School District
McKinney ISD
Elementary School
Lizzie Nell Cundiff McClure
Middle School
Dr Jack Cockrill
High School
Mckinney Boyd
Listing courtesy of Shannon Patterson of Coldwell Banker Apex, REALTORS [email protected]


© 2020 North Texas Real Estate Information Systems. All rights reserved. Information is deemed reliable but is not guaranteed accurate by the MLS or NTREIS. The information being provided is for the consumer's personal, non-commercial use, and may not be reproduced, redistributed, or used for any purpose other than to identify prospective properties consumers may be interested in purchasing.
Last checked: 2026-08-09 06:05 PM CDT

Neighborhood & Commute
Source: Walkscore
Save
Ask
Tour
Hide
Share