Save
Ask
Tour
Hide
Share
$1,679,000
2 Days On Site

12473 Winding Hollow Lane
Frisco, TX 75033

For Sale|Single Family Residence|Active
5
Beds
6
Total Baths
5
Full Baths
1
Partial Bath
4,762
SqFt
$353
/SqFt
2010
Built
Subdivision:
Newman Village
County:
Denton
Call Now: (214) 675-6004
Is this the listing for you? We can help make it yours.
(214) 675-6004
12473 Winding Hollow Lane12473 Winding Hollow Lane12473 Winding Hollow Lane12473 Winding Hollow Lane
Save
Ask
Tour
Hide
Share

Mortgage Calculator

Monthly Payment (Est.)

$7,660
Calculator powered by Showcase IDX, a Constellation1 Company. Copyright ©2026 Information is deemed reliable but not guaranteed.

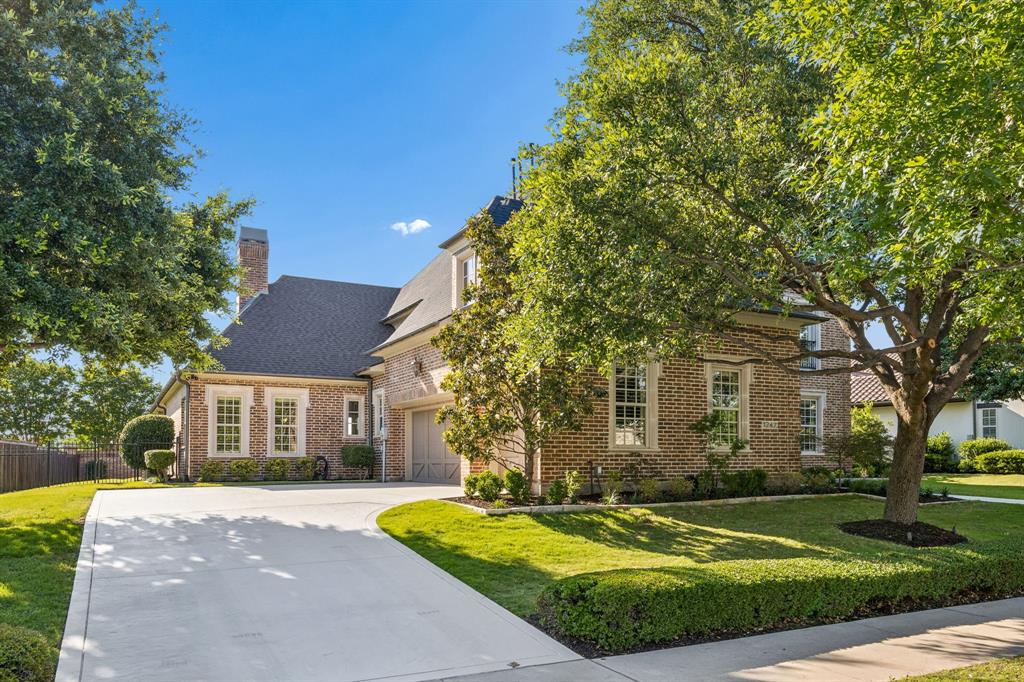
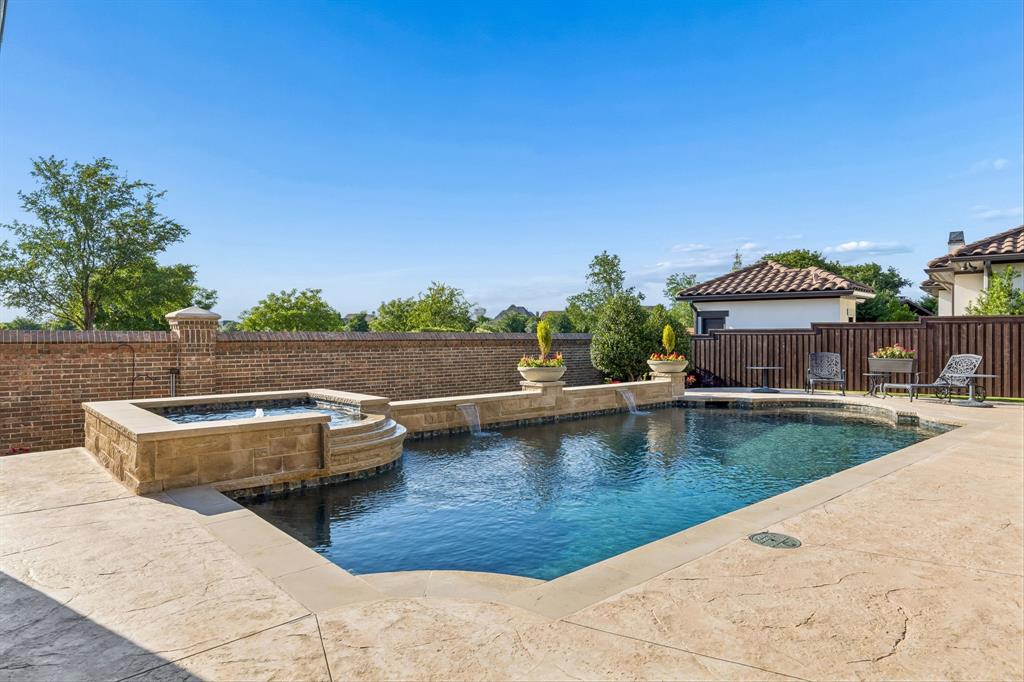
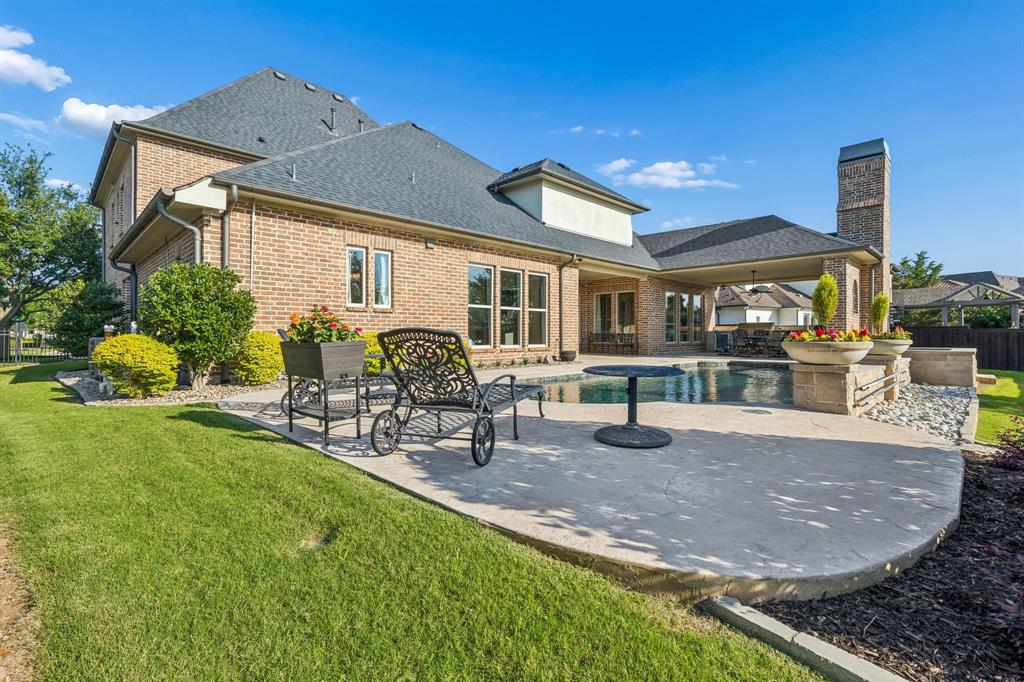
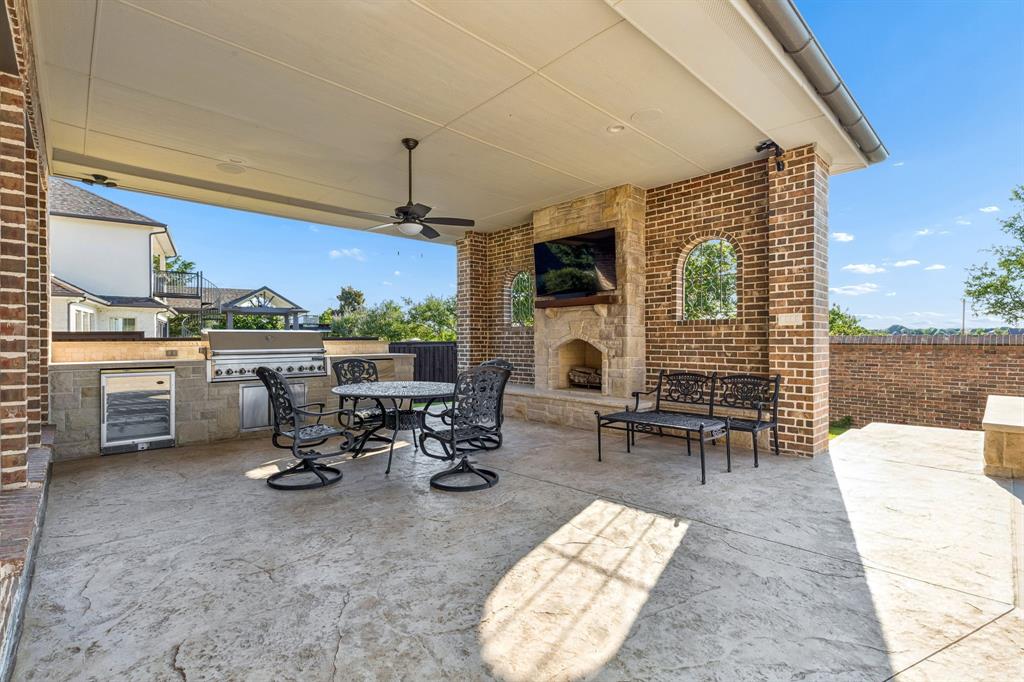
Nestled under mature trees on one of Newman Village's most charming streets, this stunning brick and stone estate delivers the effortless luxury Frisco's most discerning buyers demand, inside, outside, and everywhere in between. From the moment you step through the arched entry, rich hardwood floors, soaring ceilings, and elegant archways set a tone of refined sophistication. The chef's kitchen, anchored by a large island and outfitted with premium Bosch appliances, opens seamlessly to the living room, breakfast area with built-in hutch, and a covered outdoor patio, making this home as ideal for everyday living as it is for grand entertaining.The resort-style backyard is a true showstopper. A sparkling pool and spa, an outdoor kitchen with built-in grill and beverage fridge, stone fireplace, mounted TV, and expansive decking, all framed by serene park views that make every day feel like a getaway.Inside, the floor plan flows effortlessly with a first-floor primary suite featuring double vanities, a spa bath, glass-enclosed linen storage, and a large walk-in closet. A secondary en suite bedroom on the main level, dedicated study, and formal dining round out the first floor. Upstairs, the gameroom and spectacular media room with 9-speaker surround sound and projector add incredible flex and entertainment space. The garage is immaculate with additional storage, epoxy floors and the extended driveway offers generous parking Additional upgrades include a Class 4 hail-resistant roof replaced in 2022, new water heater and heat pump updated in 2018 and 2024, LED lighting throughout, smart security cameras, and new garage motors, making this a truly turnkey property. Minutes from Legacy West, PGA Frisco, and The Star, and zoned to top-rated Frisco ISD with convenient access to the area's most sought-after private schools. This is the one.

Save
Ask
Tour
Hide
Share
Listing Snapshot
Price 
$1,679,000
Days On Site 
2 Days
Bedrooms 
5
Inside Area (SqFt) 
4,762 sqft
Total Baths 
6
Full Baths 
5
Partial Baths 
1
Lot Size 
0.317 Acres
Year Built 
2010
MLS® Number 
21282424
Status 
Active
Property Tax 
N/A
HOA/Condo/Coop Fees 
$300 monthly
Sq Ft Source 
N/A
Friends & Family
Recent Activity
20 minutes agoListing updated with changes from the MLS®
3 days agoListing first seen on site
General Features
Acres 
0.317
Attached Garage 
Yes
Foundation 
Slab
Garage 
Yes
Garage Spaces 
3
Green Energy Efficient 
HVACThermostat
Levels 
Two
Parking 
Garage Door OpenerGarage Faces SideGatedAttached
Property Sub Type 
Single Family Residence
Security 
Gated CommunitySecurity GateSecurity GuardSecurity SystemSecurity System OwnedSmoke Detector(s)
Sewer 
Public Sewer
Special Circumstances 
Standard
Style 
FrenchTraditional
Utilities 
Cable Available
Water Source 
Public
Interior Features
Appliances 
DishwasherDisposalGas CooktopMicrowaveDouble OvenVented Exhaust Fan
Cooling 
Ceiling Fan(s)Central AirElectric
Fireplace 
Yes
Fireplace Features 
Family RoomOutsideGas Log
Fireplaces 
2
Flooring 
CarpetCeramic TileHardwoodWood
Heating 
Exhaust FanCentralFireplace(s)
Interior 
Dry BarEat-in KitchenGranite CountersKitchen IslandPantryWalk-In Closet(s)High Speed Internet
Laundry Features 
Washer Hookup
Bath-Full 
Dimensions - 6 x 10Level - Second
Bedroom 
Dimensions - 13 x 12Level - Second
Breakfast Room 
Dimensions - 13 x 12Level - First
Dining Room 
Dimensions - 15 x 12Level - First
Kitchen 
Dimensions - 21 x 13Level - FirstFeatures - Kitchen Island
Living Room 
Dimensions - 17 x 15Level - Second
Master Bathroom 
Dimensions - 17 x 12Level - First
Master Bedroom 
Dimensions - 18 x 15Level - First
Utility Room 
Dimensions - 11 x 7Level - First
Save
Ask
Tour
Hide
Share
Exterior Features
Construction Details 
BrickStone
Exterior 
Gas GrillRain GuttersLightingOutdoor GrillOutdoor Kitchen
Fencing 
Wood
Lot Features 
LandscapedSubdivided
Patio And Porch 
Covered
Pool Features 
In GroundPool/Spa Combo
Roof 
Composition
View 
Park/Greenbelt
Waterview 
Park/Greenbelt
Community Features
Association Dues 
300
Community Features 
PoolGatedClubhouseParkPlaygroundSidewalksTennis Court(s)
Financing Terms Available 
CashConventionalVA Loan
HOA Fee Frequency 
Monthly
School District 
Frisco ISD
Schools
School District
Frisco ISD
Elementary School
Newman
Middle School
Trent
High School
Lone Star
Listing courtesy of Tiffany Smith of Compass RE Texas, LLC [email protected]


© 2020 North Texas Real Estate Information Systems. All rights reserved. Information is deemed reliable but is not guaranteed accurate by the MLS or NTREIS. The information being provided is for the consumer's personal, non-commercial use, and may not be reproduced, redistributed, or used for any purpose other than to identify prospective properties consumers may be interested in purchasing.
Last checked: 2026-05-31 02:20 PM CDT

Neighborhood & Commute
Source: Walkscore
Save
Ask
Tour
Hide
Share