Save
Ask
Tour
Hide
Share
$1,500,000
58 Days On Site

6546 County Road 1103
Celina, TX 75009

For Sale|Single Family Residence|Active
4
Beds
6
Total Baths
4
Full Baths
2
Partial Baths
4,210
SqFt
$356
/SqFt
2023
Built
Subdivision:
Country Roads Celina
County:
Collin
Call Now: (214) 675-6004
Is this the listing for you? We can help make it yours.
(214) 675-6004
6546 County Road 11036546 County Road 11036546 County Road 11036546 County Road 1103
Save
Ask
Tour
Hide
Share

Mortgage Calculator

Monthly Payment (Est.)

$6,844
Calculator powered by Showcase IDX, a Constellation1 Company. Copyright ©2026 Information is deemed reliable but not guaranteed.

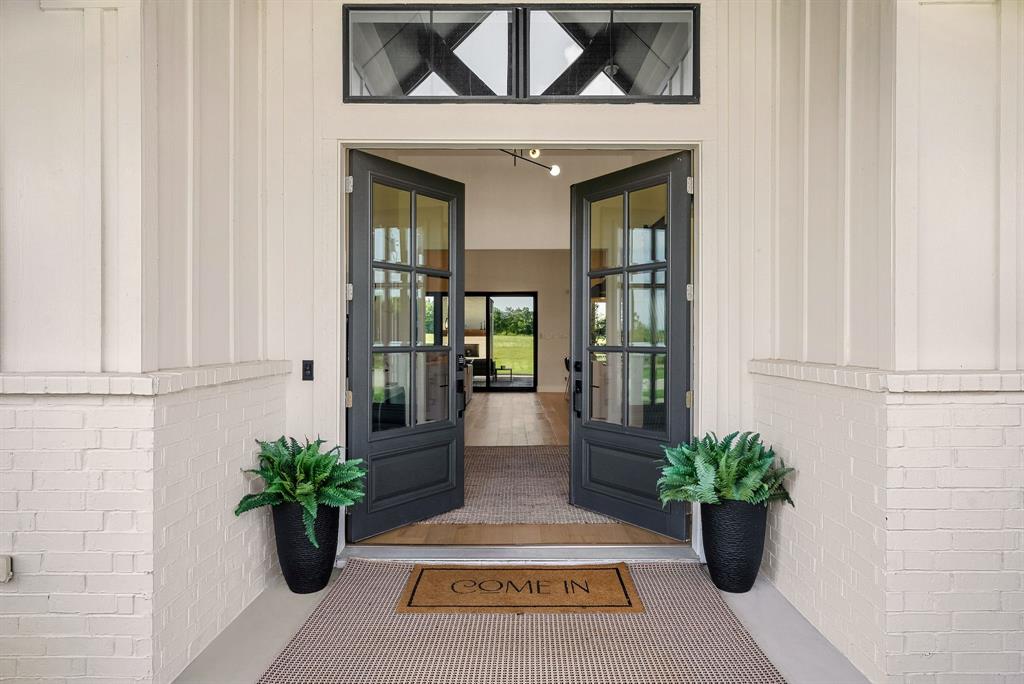
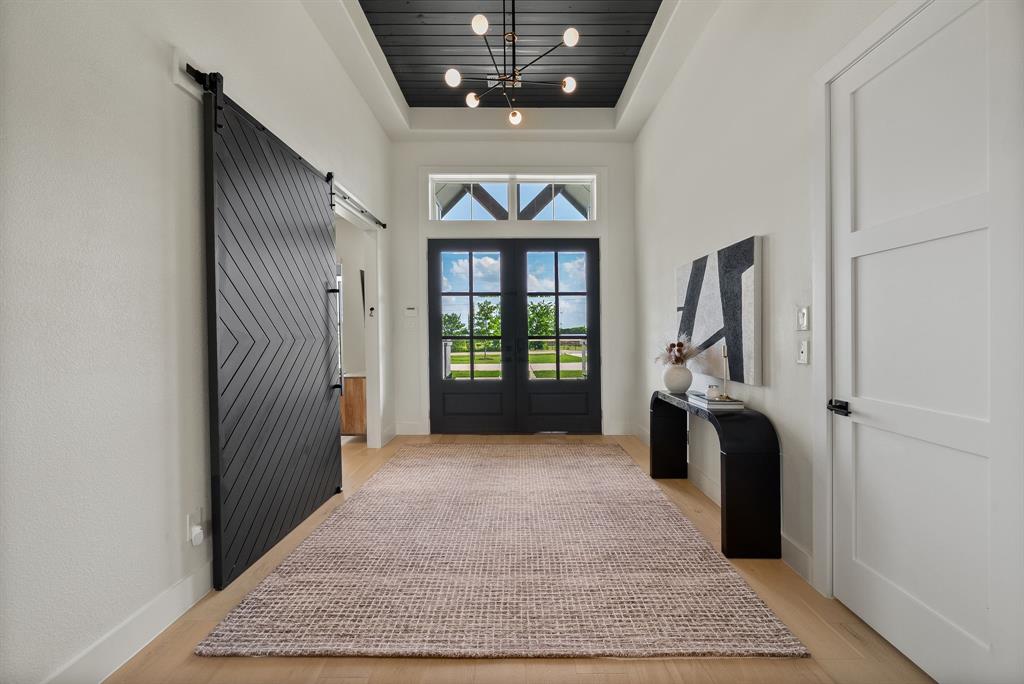
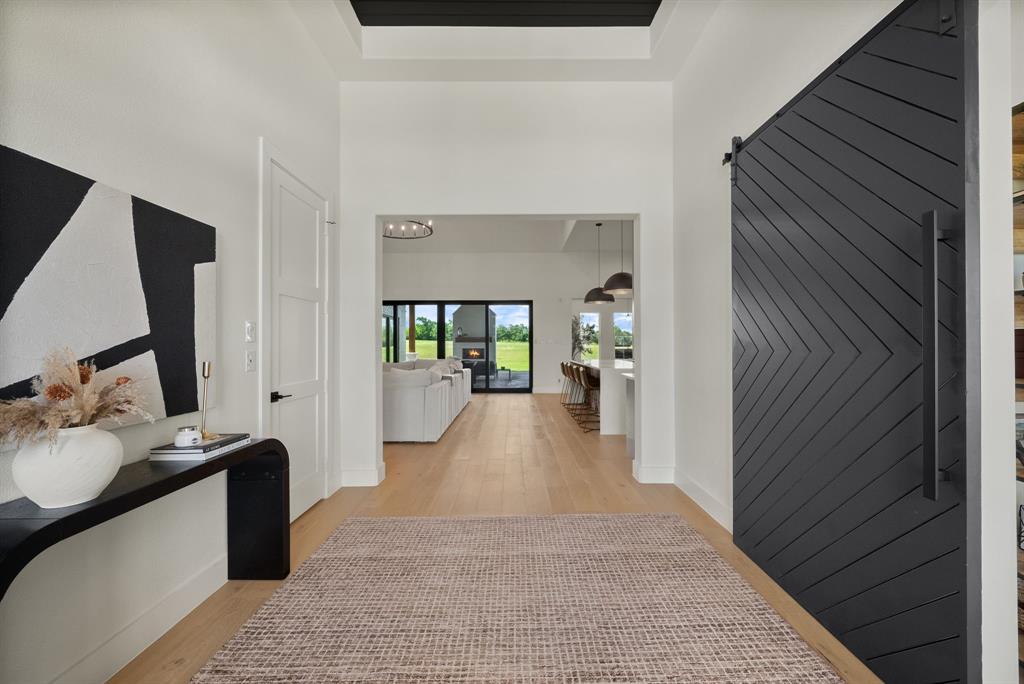
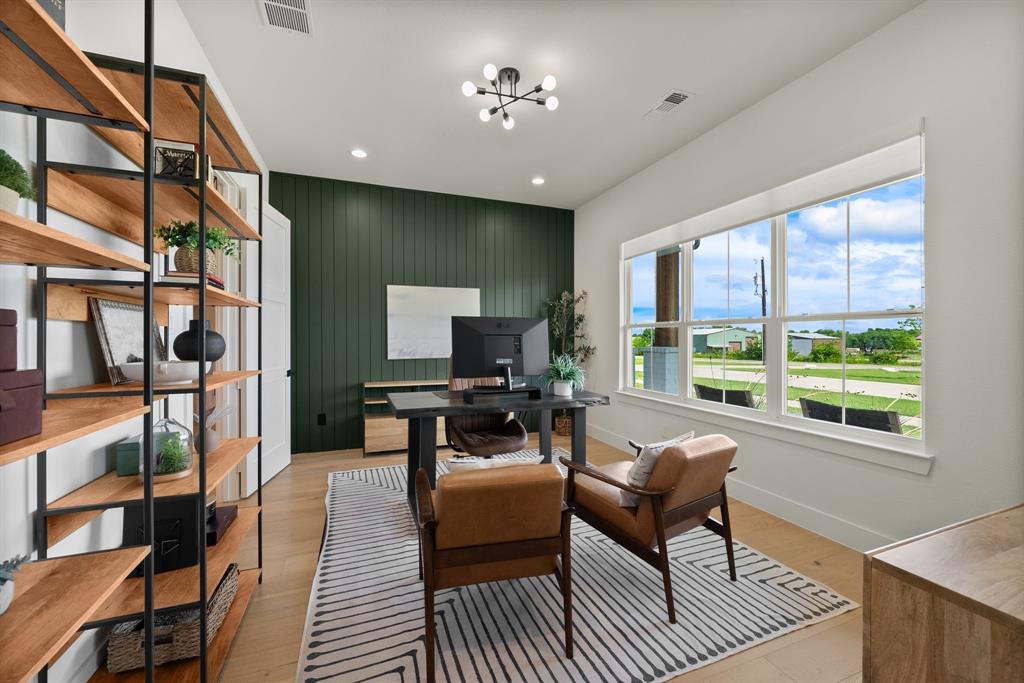
Acreage, luxury, and future opportunity come together on this 2-acre property with no HOA in one of North Texas' fastest-growing corridors. With room for livestock, this rare opportunity offers the freedom of country living while benefiting from the continued growth surrounding the Dallas North Tollway extension. A striking 20-foot-wide circular driveway, landscaped grounds, outdoor smart lighting, a fully equipped outdoor kitchen, epoxy garage flooring, and an in-ground basketball hoop create a private retreat. Energy-efficient upgrades, including a radiant barrier attic with storage and tankless water heaters, enhance both comfort and efficiency. Inside, soaring cathedral ceilings with exposed wood beams, designer lighting, and oversized windows fill the home with natural light. The spacious living room is anchored by a gas fireplace and opens seamlessly to the outdoor living areas through sliding glass doors, creating effortless indoor-outdoor living. The chef's kitchen features dual oversized quartz-topped islands, premium stainless steel appliances, a 7-burner gas range with pot filler, double ovens, abundant cabinetry, and exceptional space for gathering and entertaining. The private primary suite offers automatic shades, dual vanities, a freestanding soaking tub, a walk-in shower, and a custom walk-in closet. A dedicated study provides the ideal work-from-home space, while the expansive game room features a wet bar, dual wine refrigerators, and sliding glass doors leading directly to the back patio. Designed for year-round enjoyment, the covered patio provides the perfect setting for relaxing or entertaining. The 2-acre homesite offers ample room for a resort-style pool, sports court, putting green, guest house, additional workshop, or custom outdoor retreat. Offering a rare combination of luxury, privacy, flexibility, and long-term potential, this property delivers the space and freedom that are becoming increasingly difficult to find in North Texas.

Save
Ask
Tour
Hide
Share
Listing Snapshot
Price 
$1,500,000
Days On Site 
58 Days
Bedrooms 
4
Inside Area (SqFt) 
4,210 sqft
Total Baths 
6
Full Baths 
4
Partial Baths 
2
Lot Size 
2.05 Acres
Year Built 
2023
MLS® Number 
21297970
Status 
Active
Property Tax 
$17,727
HOA/Condo/Coop Fees 
N/A
Sq Ft Source 
N/A
Friends & Family
Recent Activity
a week agoListing updated with changes from the MLS®
2 months agoListing first seen on site
General Features
Acres 
2.05
Attached Garage 
Yes
Foundation 
Slab
Garage 
Yes
Garage Spaces 
3
Green Energy Efficient 
InsulationWater Heater
Levels 
One
Parking 
Additional ParkingCircular DrivewayDrivewayGarageGarage Faces SideOversizedRV Access/ParkingBoatAttached
Property Sub Type 
Single Family Residence
Security 
Carbon Monoxide Detector(s)PrewiredSmoke Detector(s)
Sewer 
Septic Tank
Special Circumstances 
Standard
Style 
Modern Farmhouse
Utilities 
Cable AvailableElectricity ConnectedPropaneUnderground Utilities
Interior Features
Appliances 
Built-In Gas RangeDishwasherDisposalMicrowaveConvection OvenDouble OvenRefrigeratorTankless Water HeaterVented Exhaust FanWine Cooler
Cooling 
Ceiling Fan(s)Central AirElectricZoned
Fireplace 
Yes
Fireplace Features 
Gas StarterLiving RoomOutsideWood Burning
Fireplaces 
2
Flooring 
CarpetCeramic TileWood
Heating 
Exhaust FanCentralElectricHeat PumpZoned
Interior 
Built-in FeaturesCathedral Ceiling(s)ChandelierEat-in KitchenKitchen IslandOpen FloorplanPantryWalk-In Closet(s)Wet BarWired for DataHigh Speed InternetSmart HomeWired for Sound
Laundry Features 
Electric Dryer HookupWasher Hookup
Window Features 
Window Coverings
Bath-Full 
Dimensions - 12 x 6Level - First
Bath-Half 
Dimensions - 7 x 3Level - First
Bedroom 
Dimensions - 17 x 15Level - FirstFeatures - Ceiling Fan(s)
Dining Room 
Dimensions - 17 x 12Level - First
Family Room 
Dimensions - 18 x 24Level - First
Kitchen 
Dimensions - 16 x 21Level - FirstFeatures - Eat-in Kitchen, Kitchen Island, Pantry
Laundry 
Dimensions - 14 x 10Level - First
Living Room 
Dimensions - 28 x 24Level - First
Master Bathroom 
Dimensions - 12 x 15Level - First
Master Bedroom 
Dimensions - 16 x 17Level - FirstFeatures - Ceiling Fan(s), Walk-In Closet(s)
Mud Room 
Dimensions - 14 x 6Level - First
Office 
Dimensions - 16 x 12Level - First
Save
Ask
Tour
Hide
Share
Exterior Features
Construction Details 
BrickStone
Exterior 
Gas GrillRain GuttersLightingOutdoor KitchenOutdoor Grill
Lot Features 
ClearedFew TreesInterior LotLandscaped
Patio And Porch 
Covered
Roof 
Composition
Windows/Doors 
Window Coverings
Community Features
Financing Terms Available 
CashConventionalVA Loan
Horse Allowed 
Yes
School District 
Celina ISD
Schools
School District
Celina ISD
Elementary School
Bobby Ray-Afton Martin
Middle School
Jerry & Linda Moore
High School
Celina
Listing courtesy of Heather Stevens of The Agency Frisco [email protected]


© 2020 North Texas Real Estate Information Systems. All rights reserved. Information is deemed reliable but is not guaranteed accurate by the MLS or NTREIS. The information being provided is for the consumer's personal, non-commercial use, and may not be reproduced, redistributed, or used for any purpose other than to identify prospective properties consumers may be interested in purchasing.
Last checked: 2026-08-09 05:52 PM CDT

Neighborhood & Commute
Source: Walkscore
Save
Ask
Tour
Hide
Share