Save
Ask
Tour
Hide
Share
$2,150,000
2 Days On Site

1609 Prince William Lane
Frisco, TX 75034

For Sale|Single Family Residence|Active
4
Beds
5
Total Baths
4
Full Baths
1
Partial Bath
5,449
SqFt
$395
/SqFt
2009
Built
Subdivision:
Stonebriar Country Club Estate
County:
Denton
Call Now: (214) 675-6004
Is this the listing for you? We can help make it yours.
(214) 675-6004
Upcoming Open Houses
Sun, Aug 2, 1:00 PM - 4:00 PM
1609 Prince William Lane1609 Prince William Lane1609 Prince William Lane1609 Prince William Lane
Save
Ask
Tour
Hide
Share

Mortgage Calculator

Monthly Payment (Est.)

$9,809
Calculator powered by Showcase IDX, a Constellation1 Company. Copyright ©2026 Information is deemed reliable but not guaranteed.

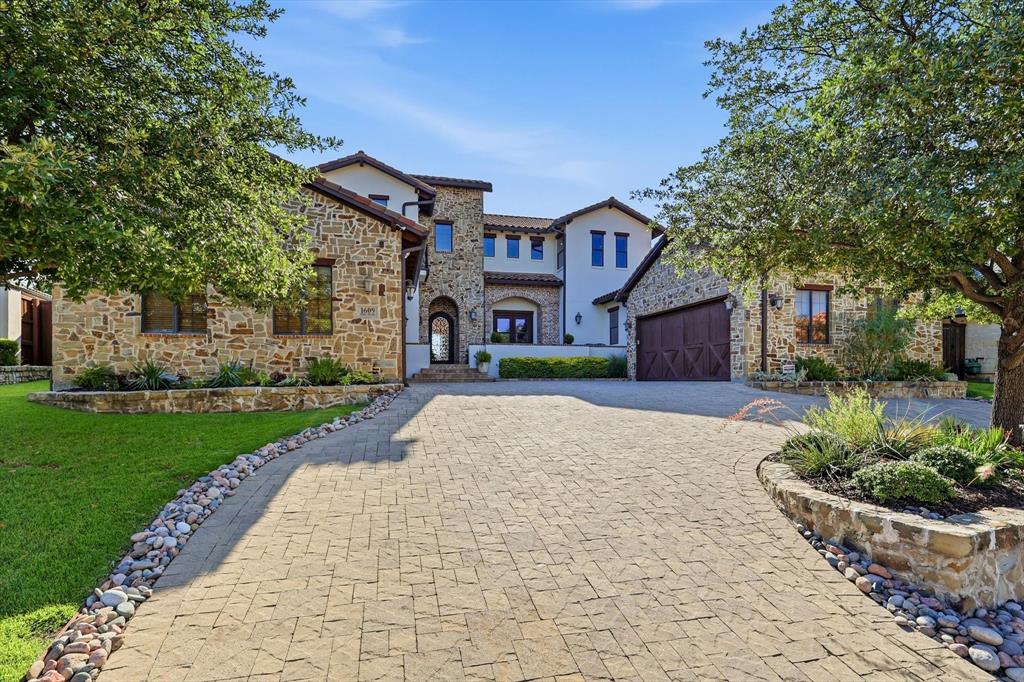
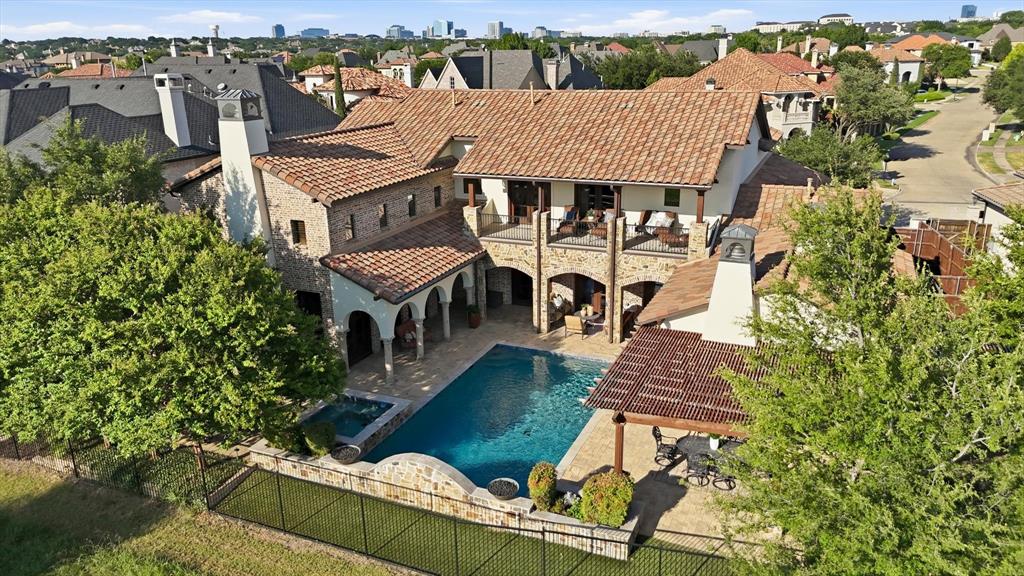
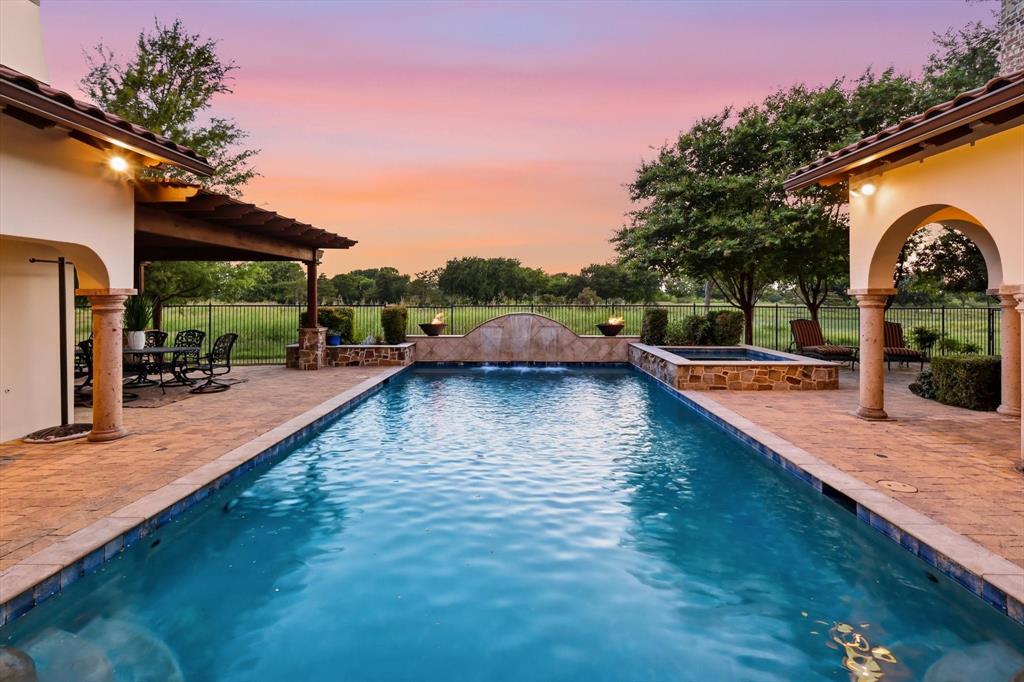
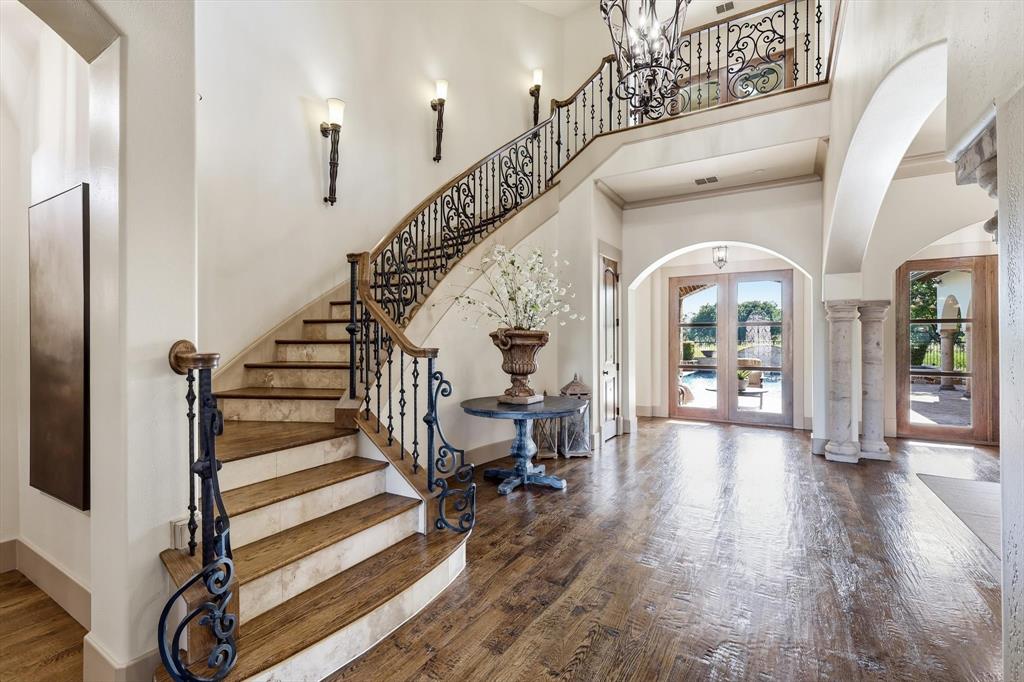
Classic Mediterranean estate behind the gates of prestigious Stonebriar Country Club Estates. Located on the 5th hole of the Fazio golf course, this custom-built home offers breathtaking golf course views & spectacular sunsets. Situated on over one-third acre, this resort-style property features exceptional indoor & outdoor amenities. Impressive front elevation includes a circular drvwy, 4-car garage & tiered front patio. Inside, enjoy immediate views of the backyard oasis with pool, spa & outdoor living spaces. Hand-scraped hardwood floors flow throughout the 1st floor. Formal dining overlooks the pool & entertaining area. Private 1st floor primary suite features a sitting area, fireplace & covered patio views. Luxurious primary bath offers sep marble vanities, walk-in shower, Jacuzzi tub & oversized custom closet with 3-tier hanging system. The 1st floor also includes a secondary bedroom, executive office, media room & charming wine grotto. Expansive great room is designed for entertaining with soaring 23ft. ceilings, arched wood beams, dramatic floor-to-ceiling FP & custom wood windows showcasing the backyard & golf course. Chef's kitchen opens to the great room & breakfast area with a large center island, Viking double ovens, built-in Kitchen Aid fridge, oversized 6-burner Viking gas cooktop & dual diswashers. Upstairs features 2 add'l bedrooms, spacious game room, exercise room that could be a 5th bedroom, secondary office, plus a large covered balcony overlooking the pool & golf course. Private backyard retreat includes a sparkling play pool with attached spa, elegant water features & dual gas fire bowls. Outdoor living center offers a built-in grill, custom stone fireplace & pergola, creating the perfect stunning setting for relaxing, entertaining & enjoying panoramic golf course views. Add'l highlights include a newly installed whole-home generator, low-maintenance turf landscaping & spectacular sunset views, completing this exceptional luxury residence.

Save
Ask
Tour
Hide
Share
Listing Snapshot
Price 
$2,150,000
Days On Site 
2 Days
Bedrooms 
4
Inside Area (SqFt) 
5,449 sqft
Total Baths 
5
Full Baths 
4
Partial Baths 
1
Lot Size 
0.352 Acres
Year Built 
2009
MLS® Number 
21300777
Status 
Active
Property Tax 
$28,420
HOA/Condo/Coop Fees 
$133.33 monthly
Sq Ft Source 
N/A
Friends & Family
Recent Activity
2 days agoListing updated with changes from the MLS®
2 days agoListing first seen on site
General Features
Acres 
0.352
Attached Garage 
Yes
Foundation 
Slab
Garage 
Yes
Garage Spaces 
4
Green Energy Efficient 
InsulationThermostatWater Heater
Levels 
Two
Parking 
Circular DrivewayEnclosedGarage Door OpenerGarage Faces SideGatedInside EntranceKitchen LevelPaver BlockAttached
Property Sub Type 
Single Family Residence
Security 
Gated CommunitySecurity GateSecurity LightsSmoke Detector(s)
Sewer 
Public Sewer
Special Circumstances 
Standard
Style 
Mediterranean
Utilities 
Cable AvailableElectricity ConnectedUnderground Utilities
Water Source 
Public
Interior Features
Appliances 
DishwasherDisposalDryerGas CooktopGas Water HeaterIce MakerMicrowaveDouble OvenRefrigeratorWasher
Cooling 
Ceiling Fan(s)Central AirElectricZoned
Fireplace 
Yes
Fireplace Features 
BedroomFamily RoomGasOutsideGas Log
Fireplaces 
3
Flooring 
CarpetCeramic TileHardwoodStone
Heating 
CentralNatural GasZoned
Interior 
Built-in FeaturesCathedral Ceiling(s)Double VanityDry BarGranite CountersKitchen IslandNatural WoodworkOpen FloorplanPantryVaulted Ceiling(s)Walk-In Closet(s)Wet BarWired for DataHigh Speed Internet
Laundry Features 
Electric Dryer HookupGas Dryer HookupWasher Hookup
Save
Ask
Tour
Hide
Share
Exterior Features
Construction Details 
StoneBrickStucco
Exterior 
Covered CourtyardRain GuttersOutdoor KitchenOutdoor Grill
Fencing 
WoodWrought IronPrivacy
Lot Features 
Few TreesInterior LotLandscapedOn Golf CourseSubdivided
Other Structures 
Covered ArenaOutdoor KitchenPergolaSecond Garage
Patio And Porch 
CoveredDeck
Pool Features 
GuniteHeatedIn GroundOutdoor PoolPool SweepPool/Spa ComboSalt WaterWaterfall
Roof 
Spanish TileTile
Community Features
Association Dues 
1600
Community Features 
PoolGatedClubhouseGolfPlaygroundRestaurantSidewalks
Financing Terms Available 
CashConventionalFHAVA Loan
HOA Fee Frequency 
Annually
School District 
Lewisville ISD
Schools
School District
Lewisville ISD
Elementary School
Hicks
Middle School
Arbor Creek
High School
Hebron
Listing courtesy of Ron Leach of Acquisto Real Estate [email protected]


© 2020 North Texas Real Estate Information Systems. All rights reserved. Information is deemed reliable but is not guaranteed accurate by the MLS or NTREIS. The information being provided is for the consumer's personal, non-commercial use, and may not be reproduced, redistributed, or used for any purpose other than to identify prospective properties consumers may be interested in purchasing.
Last checked: 2026-07-31 04:41 PM CDT

Neighborhood & Commute
Source: Walkscore
Save
Ask
Tour
Hide
Share