Save
Ask
Tour
Hide
Share
$1,395,000
33 Days On Site

1980 Cornell Drive
Prosper, TX 75078

For Sale|Single Family Residence|Active
5
Beds
6
Total Baths
5
Full Baths
1
Partial Bath
4,042
SqFt
$345
/SqFt
2021
Built
Subdivision:
Star Trail Ph Five
County:
Collin
Call Now: (214) 675-6004
Is this the listing for you? We can help make it yours.
(214) 675-6004
1980 Cornell Drive1980 Cornell Drive1980 Cornell Drive1980 Cornell Drive
Save
Ask
Tour
Hide
Share

Mortgage Calculator

Monthly Payment (Est.)

$6,365
Calculator powered by Showcase IDX, a Constellation1 Company. Copyright ©2026 Information is deemed reliable but not guaranteed.

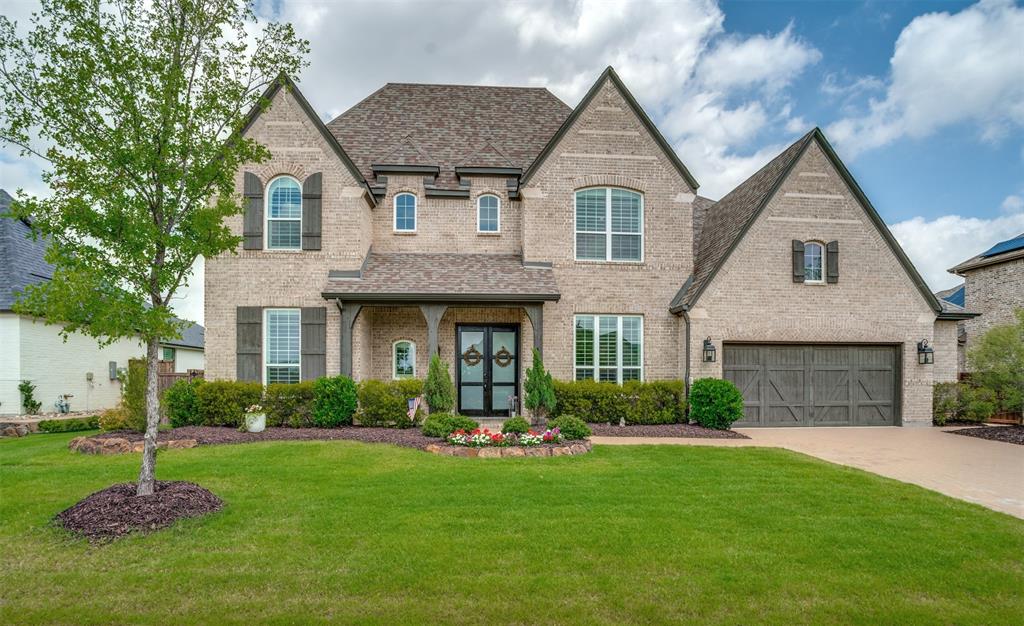
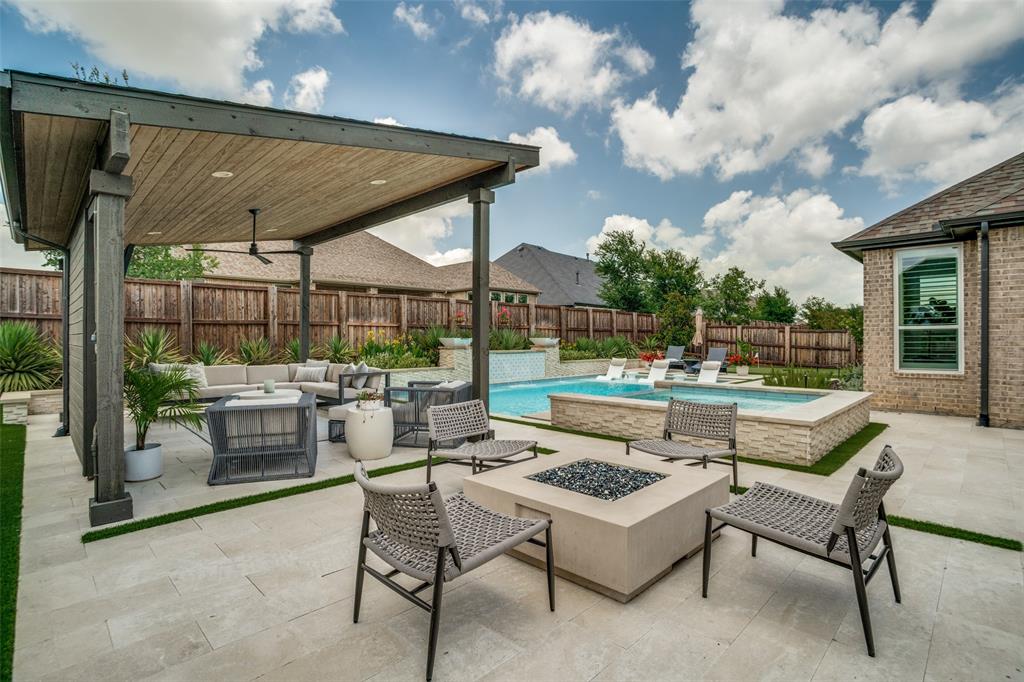
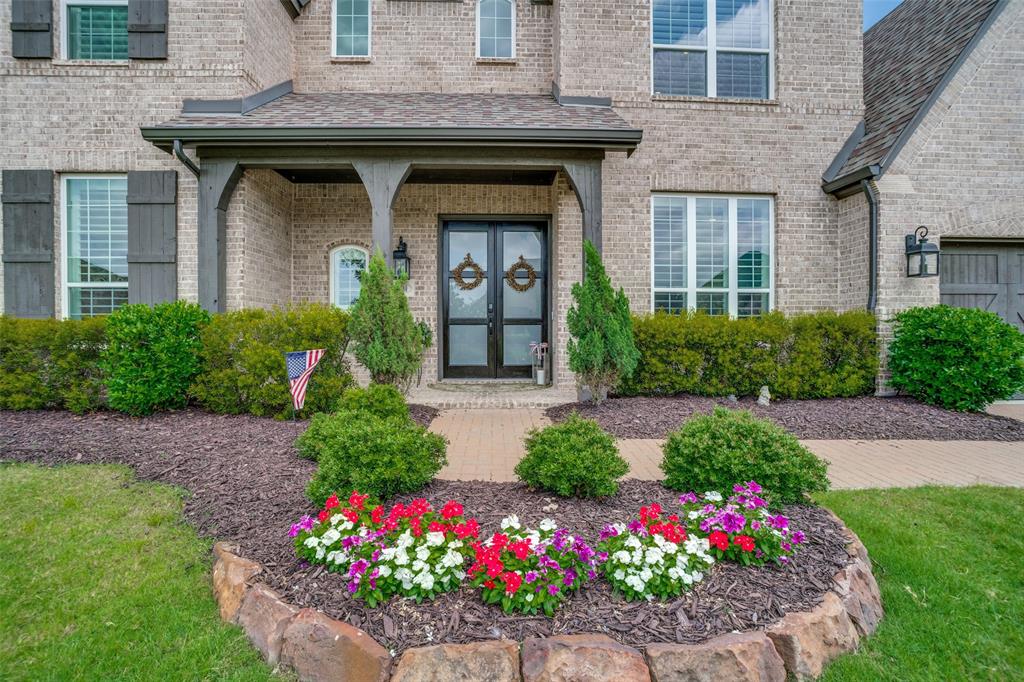
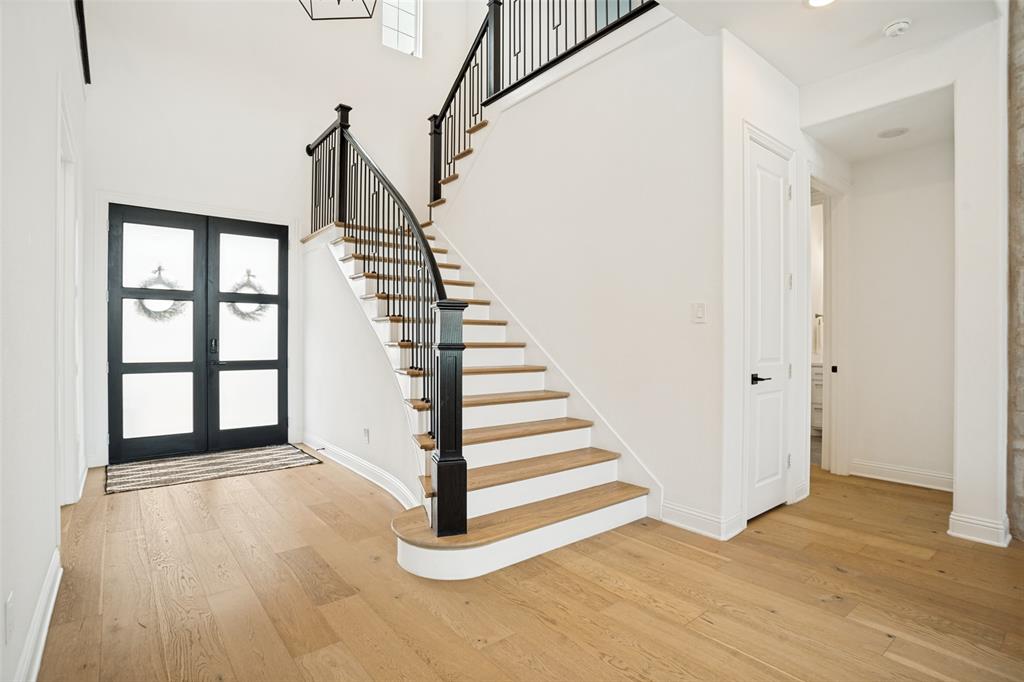
WHY WAIT TO BUILD? YOU COULD BE IN THIS GORGEOUS HOME WITH A BACKYARD RESORT IN 30 DAYS! Luxury living at its finest in this exceptional Highland Homes model-perfect masterpiece on a quiet street in Star Trail, one of Prosper's most desirable communities with outstanding amenities and highly rated schools. Extensively upgraded with designer finishes and structural enhancements, this stunning home blends elegance, comfort, and resort-style outdoor living. Impressive curb appeal features a paver brick driveway and walkway, lush landscaping, and double front doors opening to a grand foyer with a dramatic wood staircase. Light engineered hardwood floors extend through most of the main level, game room, and upstairs hall. The gourmet kitchen offers ceiling-height white cabinetry, glass-front cabinets, a built-in hutch with wine fridge, Sub-Zero refrigerator, six-burner gas cooktop, oversized island with stainless apron-front sink, and abundant storage. The spectacular family room showcases a floor-to-ceiling stone fireplace, soaring 20-foot ceiling, and expansive sliding glass doors for seamless indoor-outdoor living. The first floor includes a media room, an expanded primary suite with a spa-inspired bath, and a private guest bedroom. Several secondary bedrooms feature en-suite baths. Upstairs, a spacious game room provides additional entertainment space. Shutters, designer lighting, premium fixtures, upgraded hardware, a utility room with sink, mud bench, powder bath, and oversized garage complete the interior. The backyard is an amazing private resort with approximately $300,000 in upgrades, featuring a large covered patio with outdoor kitchen, stunning pool and oversized infinity spa with premium finish, separate covered lounge with TV wall, firepit, low-care turf, and putting green. This extraordinary luxury home offers the perfect combination of upscale design, modern amenities, and exceptional indoor-outdoor entertaining in one of Prosper’s premier communities.

Save
Ask
Tour
Hide
Share
Listing Snapshot
Price 
$1,395,000
Days On Site 
33 Days
Bedrooms 
5
Inside Area (SqFt) 
4,042 sqft
Total Baths 
6
Full Baths 
5
Partial Baths 
1
Lot Size 
0.28 Acres
Year Built 
2021
MLS® Number 
21301541
Status 
Active
Property Tax 
$23,663
HOA/Condo/Coop Fees 
$126.67 monthly
Sq Ft Source 
N/A
Friends & Family
Recent Activity
5 days agoListing updated with changes from the MLS®
a month agoListing first seen on site
General Features
Acres 
0.28
Attached Garage 
Yes
Foundation 
Slab
Garage 
Yes
Garage Spaces 
3
Green Energy Efficient 
AppliancesConstructionDoorsHVACInsulationLightingWater HeaterWindows
Levels 
Two
Parking 
ConcreteDirect AccessDrivewayGarage Door OpenerGarage Faces FrontInside EntranceKitchen LevelOversizedStorageTandemAttached
Property Sub Type 
Single Family Residence
Security 
Smoke Detector(s)
Sewer 
Public Sewer
Special Circumstances 
Standard
Style 
Traditional
Utilities 
Cable AvailableElectricity AvailableElectricity ConnectedNatural Gas AvailableSewer AvailableUnderground Utilities
Water Source 
Public
Interior Features
Appliances 
RefrigeratorBuilt-In RefrigeratorDishwasherDisposalElectric OvenGas CooktopGas Water HeaterMicrowaveConvection OvenDouble OvenTankless Water HeaterVented Exhaust FanWater SoftenerWine Cooler
Cooling 
Ceiling Fan(s)Central AirElectricZoned
Fireplace 
Yes
Fireplace Features 
Family RoomFire PitGasGas StarterGlass DoorsStoneGas Log
Fireplaces 
2
Flooring 
CarpetCeramic TileWood
Heating 
Exhaust FanCentralFireplace(s)Natural GasZoned
Interior 
Built-in FeaturesKitchen IslandOpen FloorplanPantryWalk-In Closet(s)High Speed InternetWired for Sound
Laundry Features 
Electric Dryer HookupWasher Hookup
Window Features 
Bay Window(s)Shutters
Save
Ask
Tour
Hide
Share
Exterior Features
Construction Details 
Brick
Exterior 
Built-in BarbecueElectric GrillFire PitRain GuttersLightingOutdoor GrillOutdoor KitchenPrivate Yard
Fencing 
Wood
Lot Features 
Few TreesInterior LotLandscapedLevelSubdivided
Other Structures 
GazeboOutdoor KitchenPergola
Patio And Porch 
CoveredFront PorchPatio
Pool Features 
CabanaFencedGuniteHeatedIn GroundPool SweepPool/Spa ComboPrivateSportWaterfall
Private Pool 
Yes
Roof 
Composition
Windows/Doors 
Bay Window(s)Shutters
Community Features
Association Dues 
380
Community Features 
PoolClubhouseCurbsParkPlaygroundSidewalks
Financing Terms Available 
CashConventional
HOA Fee Frequency 
Quarterly
School District 
Prosper ISD
Schools
School District
Prosper ISD
Elementary School
Joyce Hall
Middle School
Moseley
High School
Prosper
Listing courtesy of Thomas McCrory of Ebby Halliday Realtors [email protected]


© 2020 North Texas Real Estate Information Systems. All rights reserved. Information is deemed reliable but is not guaranteed accurate by the MLS or NTREIS. The information being provided is for the consumer's personal, non-commercial use, and may not be reproduced, redistributed, or used for any purpose other than to identify prospective properties consumers may be interested in purchasing.
Last checked: 2026-07-28 02:56 AM CDT

Neighborhood & Commute
Source: Walkscore
Save
Ask
Tour
Hide
Share