



12042 Shirestone LaneDallas, TX 75244
Mortgage Calculator
Monthly Payment (Est.)
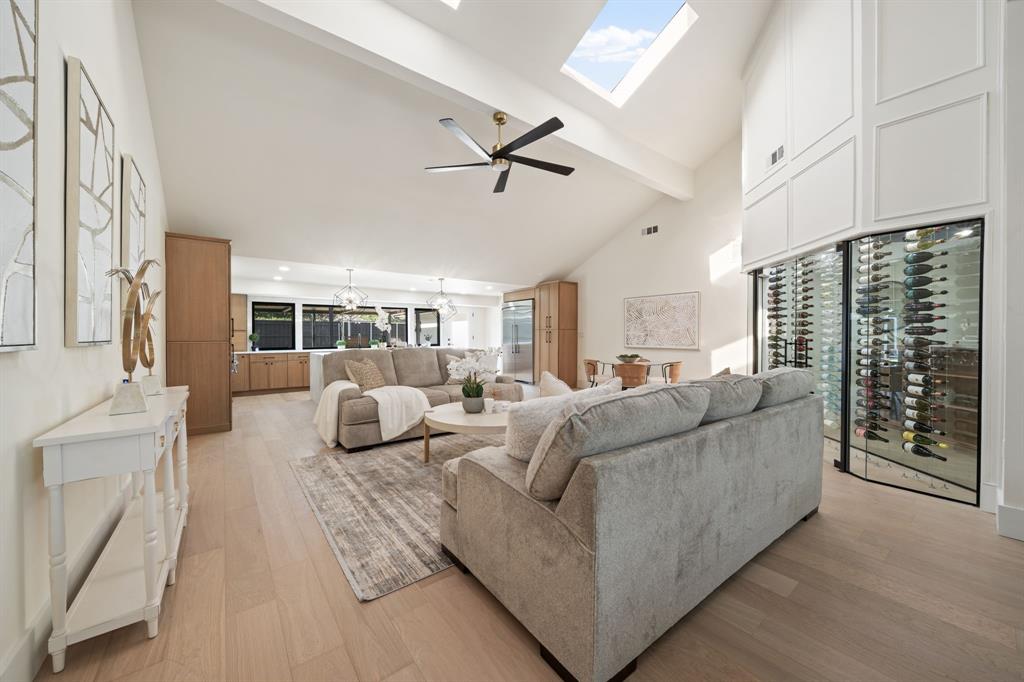
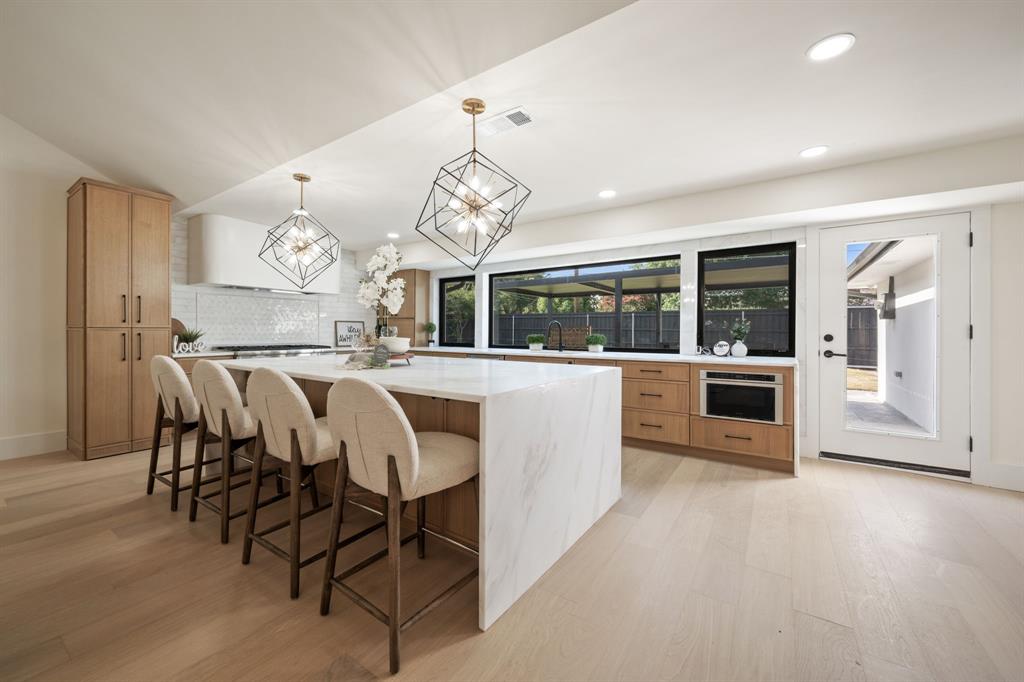
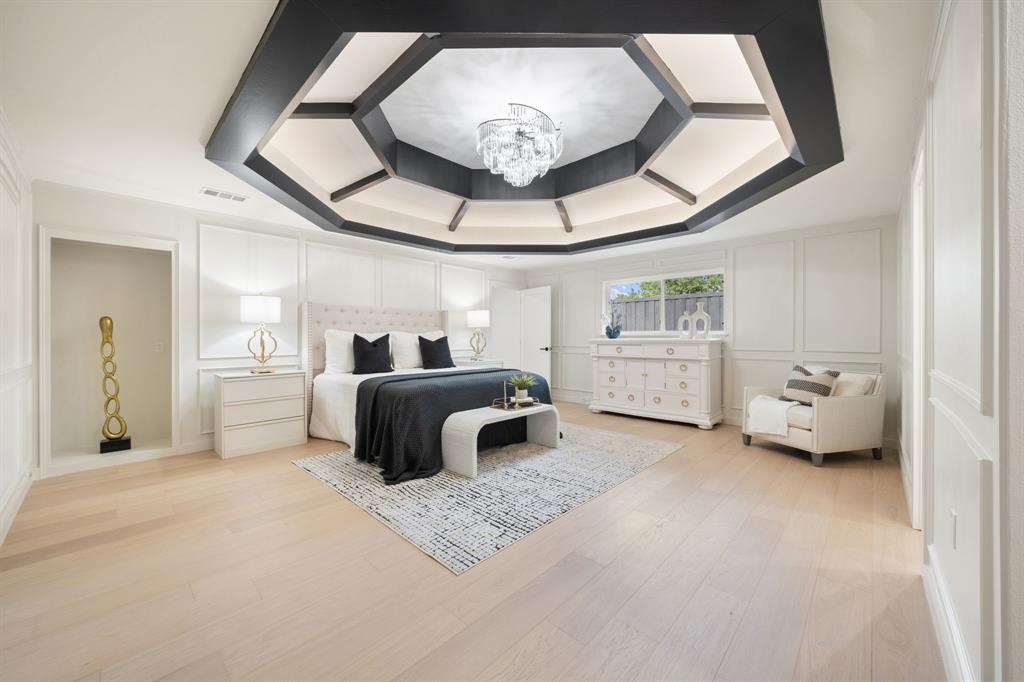
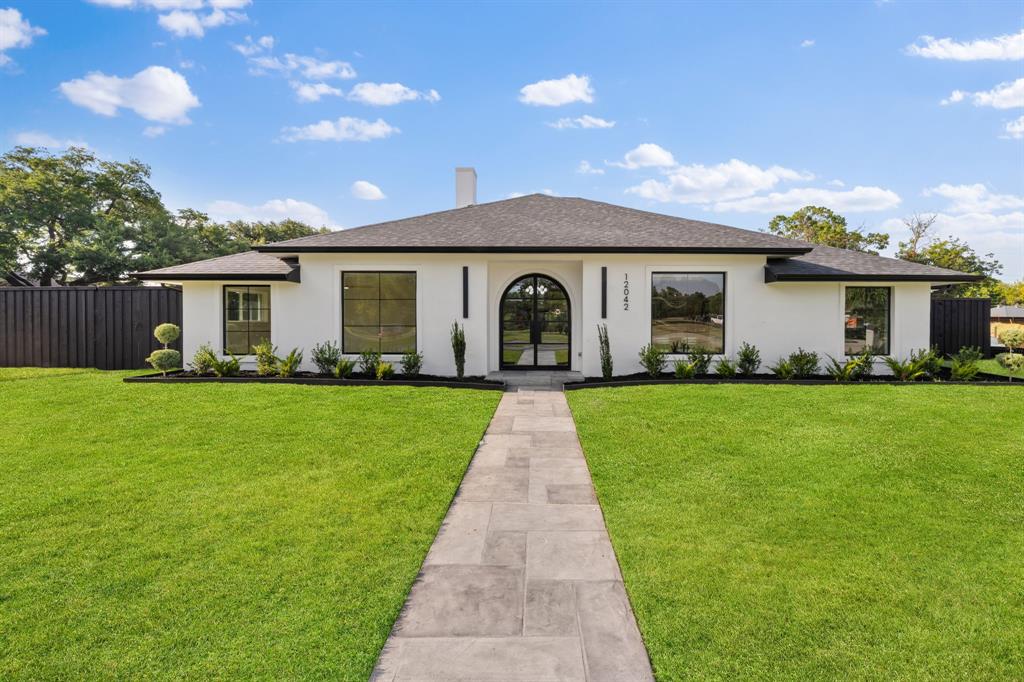
$9,805***Open House Saturday, August 1st, 1:00-4:00*** (Property will begin showings after 5:00 Friday, July 31st). Some homes are renovated. This one was taken down to the studs and rebuilt inside and out. This home is absolutely stunning. Begin with what matters most and cannot be seen: a foundation repaired and engineer-approved, backed by a lifetime warranty, all cast-iron plumbing replaced with PVC to the main line, new water supply lines, two new HVAC systems with all-new ducting, a new roof, new gutters, and the masonry waterproofed and stucco-resurfaced. Inside, wide European white oak floors flow through an open-concept plan with new windows and tile throughout, all crowned by soaring 12 to 14-foot vaulted ceilings. The kitchen commands the room: new white oak cabinetry, a custom range hood, and quartzite natural-stone waterfall countertops. Two primary suites bring rare flexibility: one with an all-marble bath, wainscoting, a vaulted ceiling with one-of-a-kind millwork, and an oversized walk-in closet, the second with a custom-designed bath featuring a waterfall-quartz vanity. A powder bath features a waterfall-front vanity. Statement pieces include a bar with waterfall countertops, a custom wine display, and a 9-by-12-foot fireplace. Elsewhere, an iron arch entry door, new interior doors, new lighting and vanity fixtures, and a Thermador appliance package including a 48-inch refrigerator, 48-inch range, and dishwasher complete the interior. Outside, a private automatic sliding gate, pergola, new concrete-overlay patio, fresh landscaping, and an oversized corner lot on a cul-de-sac with a rare front green space.
| 19 hours ago | Listing updated with changes from the MLS® | |
| yesterday | Listing first seen on site |

© 2020 North Texas Real Estate Information Systems. All rights reserved. Information is deemed reliable but is not guaranteed accurate by the MLS or NTREIS. The information being provided is for the consumer's personal, non-commercial use, and may not be reproduced, redistributed, or used for any purpose other than to identify prospective properties consumers may be interested in purchasing.
Last checked: 2026-07-31 05:00 PM CDT
Did you know? You can invite friends and family to your search. They can join your search, rate and discuss listings with you.