Save
Ask
Tour
Hide
Share
$839,900
10 Days On Site

615 Wills Point Drive
Allen, TX 75013

For Sale|Single Family Residence|Active
5
Beds
4
Total Baths
4
Full Baths
3,527
SqFt
$238
/SqFt
2000
Built
Subdivision:
Twin Creeks Ph IV B
County:
Collin
Call Now: (214) 675-6004
Is this the listing for you? We can help make it yours.
(214) 675-6004
615 Wills Point Drive615 Wills Point Drive615 Wills Point Drive615 Wills Point Drive
Save
Ask
Tour
Hide
Share

Mortgage Calculator

Monthly Payment (Est.)

$3,832
Calculator powered by Showcase IDX, a Constellation1 Company. Copyright ©2026 Information is deemed reliable but not guaranteed.

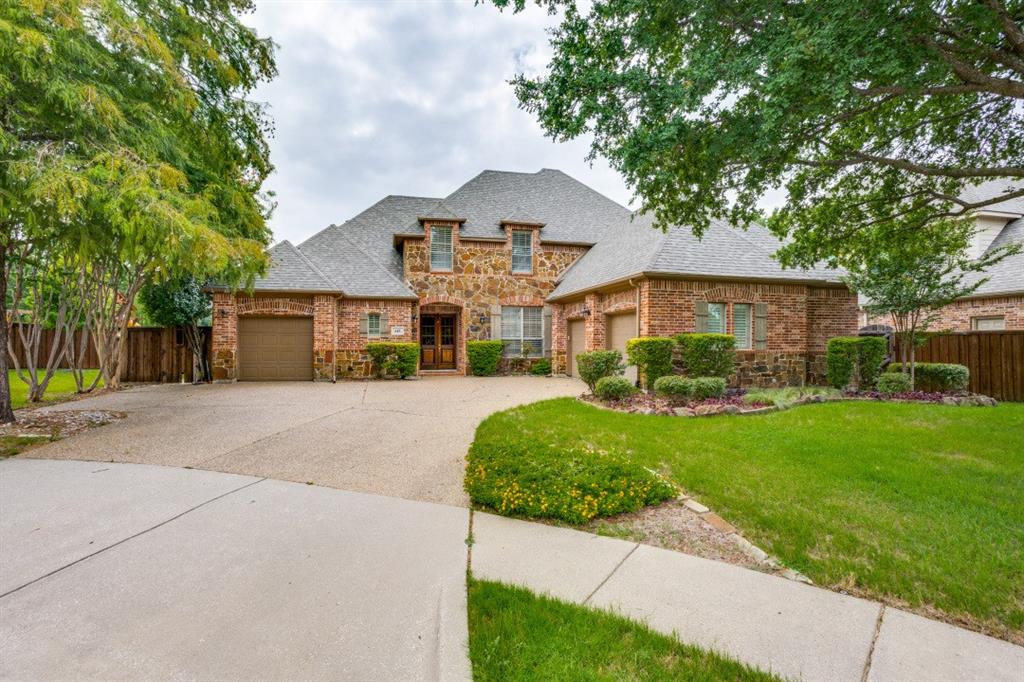
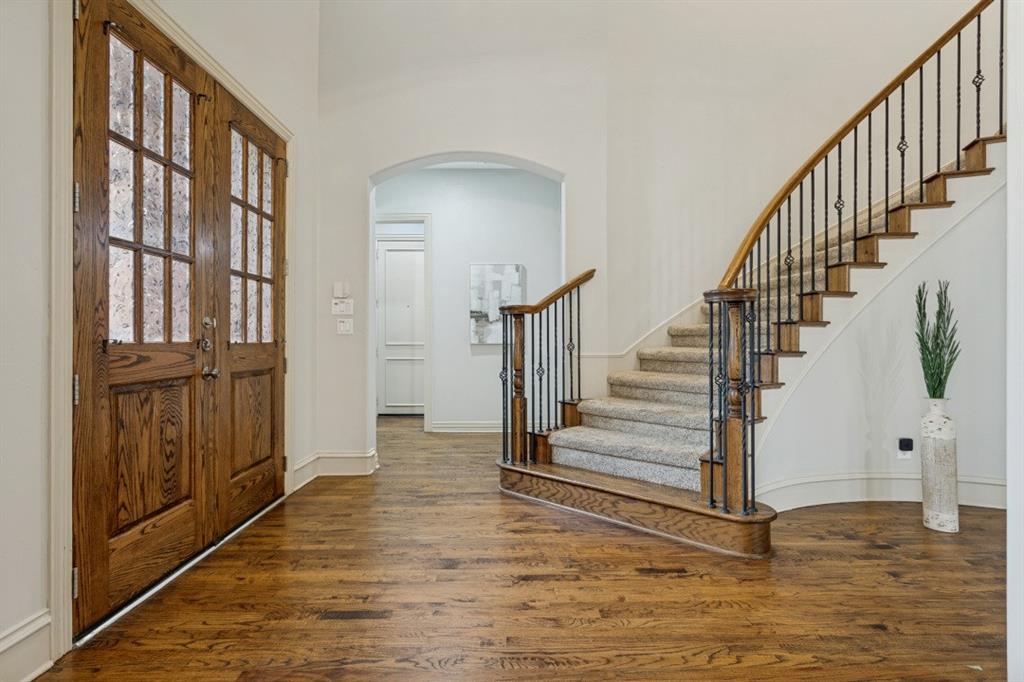
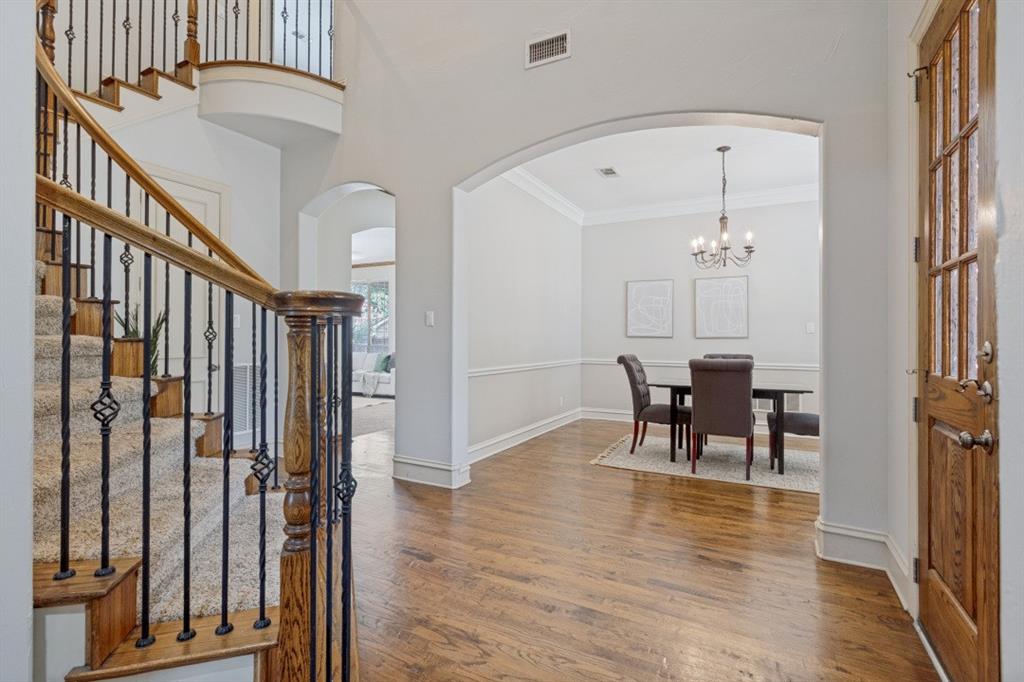
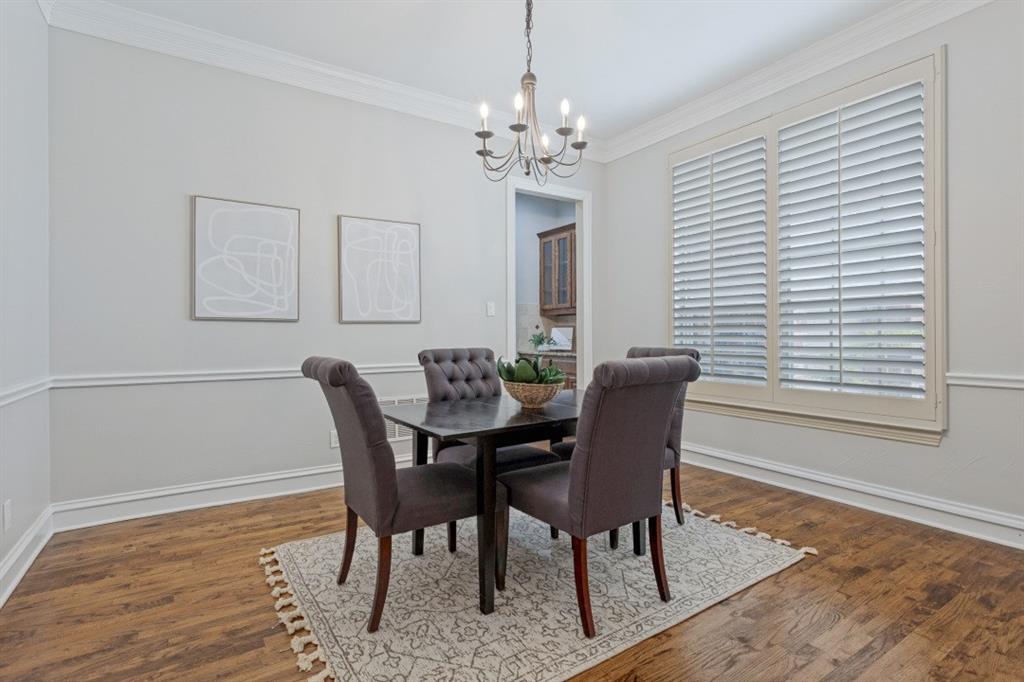
Situated on a cul-de-sac lot with beautiful landscaping and impressive curb appeal,desirable Twin Creeks neighborhood AND top-rated Allen ISD schools. this stunning 5-bedroom, 4-bathroom home is located in the highly sought-after Twin Creeks community. Designed for both comfortable everyday living and effortless entertaining, the thoughtfully designed floor plan features the primary suite and a guest bedroom on the first floor, along with two spacious living areas, two dining areas, and an abundance of natural light throughout. The inviting family room is anchored by a cozy fireplace, creating a warm and welcoming atmosphere. The well-appointed kitchen offers ample cabinetry, generous counter space, and a seamless flow into the main living areas, making it ideal for gatherings. The spacious primary suite serves as a private retreat with a luxurious en-suite bath. Step outside to your own backyard oasis featuring a sparkling swimming pool, perfect for relaxing during Texas summers or entertaining family and friends. Mature trees and established landscaping provide exceptional beauty. 3-car garage. Residents enjoy outstanding community amenities, including resort-style pools, tennis courts, playgrounds, hike and bike trails, parks, and more. Twin Creeks is one of Allen's premier master-planned communities, offering an exceptional lifestyle in a prime location. Exceptional locaiton near US-75 and SH-121, making commuting and daily errands a breeze.

Save
Ask
Tour
Hide
Share
Listing Snapshot
Price 
$839,900
Days On Site 
10 Days
Bedrooms 
5
Inside Area (SqFt) 
3,527 sqft
Total Baths 
4
Full Baths 
4
Partial Baths 
N/A
Lot Size 
0.081 Acres
Year Built 
2000
MLS® Number 
21308178
Status 
Active
Property Tax 
N/A
HOA/Condo/Coop Fees 
$39.58 monthly
Sq Ft Source 
N/A
Friends & Family
Recent Activity
a week agoListing updated with changes from the MLS®
a week agoListing first seen on site
General Features
Acres 
0.081
Attached Garage 
Yes
Carport 
3
Foundation 
Slab
Garage 
Yes
Garage Spaces 
3
Levels 
One
Parking 
GarageAttached
Property Sub Type 
Single Family Residence
Security 
Security SystemSmoke Detector(s)
Sewer 
Public Sewer
Special Circumstances 
Standard
Style 
Traditional
Water Source 
Public
Interior Features
Appliances 
DishwasherDisposalElectric OvenGas CooktopMicrowaveVented Exhaust Fan
Cooling 
Central AirElectric
Fireplace 
Yes
Fireplace Features 
Gas StarterGas Log
Fireplaces 
1
Heating 
Exhaust FanCentralNatural Gas
Interior 
Built-in FeaturesEat-in KitchenKitchen IslandWalk-In Closet(s)
Window Features 
ShuttersWindow Coverings
Bath-Full 
Dimensions - 0 x 0Level - Second
Bedroom 
Dimensions - 13 x 12Level - SecondFeatures - Walk-In Closet(s)
Dining Room 
Dimensions - 14 x 11Level - First
Kitchen 
Dimensions - 14 x 11Level - FirstFeatures - Eat-in Kitchen, Kitchen Island
Living Room 
Dimensions - 17 x 14Level - Second
Master Bedroom 
Dimensions - 22 x 14Level - First
Save
Ask
Tour
Hide
Share
Exterior Features
Construction Details 
Brick
Fencing 
Wood
Pool Features 
GuniteHeatedIn Ground
Roof 
Composition
Windows/Doors 
ShuttersWindow Coverings
Community Features
Association Dues 
475
HOA Fee Frequency 
Annually
School District 
Allen ISD
Schools
School District
Allen ISD
Elementary School
Boon
Middle School
Ereckson
High School
Allen
Listing courtesy of Bharti Mishra of Dream Castle Realty [email protected]


© 2020 North Texas Real Estate Information Systems. All rights reserved. Information is deemed reliable but is not guaranteed accurate by the MLS or NTREIS. The information being provided is for the consumer's personal, non-commercial use, and may not be reproduced, redistributed, or used for any purpose other than to identify prospective properties consumers may be interested in purchasing.
Last checked: 2026-08-09 05:52 PM CDT

Neighborhood & Commute
Source: Walkscore
Save
Ask
Tour
Hide
Share