



9840 Twin Creek DriveDallas, TX 75228
Mortgage Calculator
Monthly Payment (Est.)
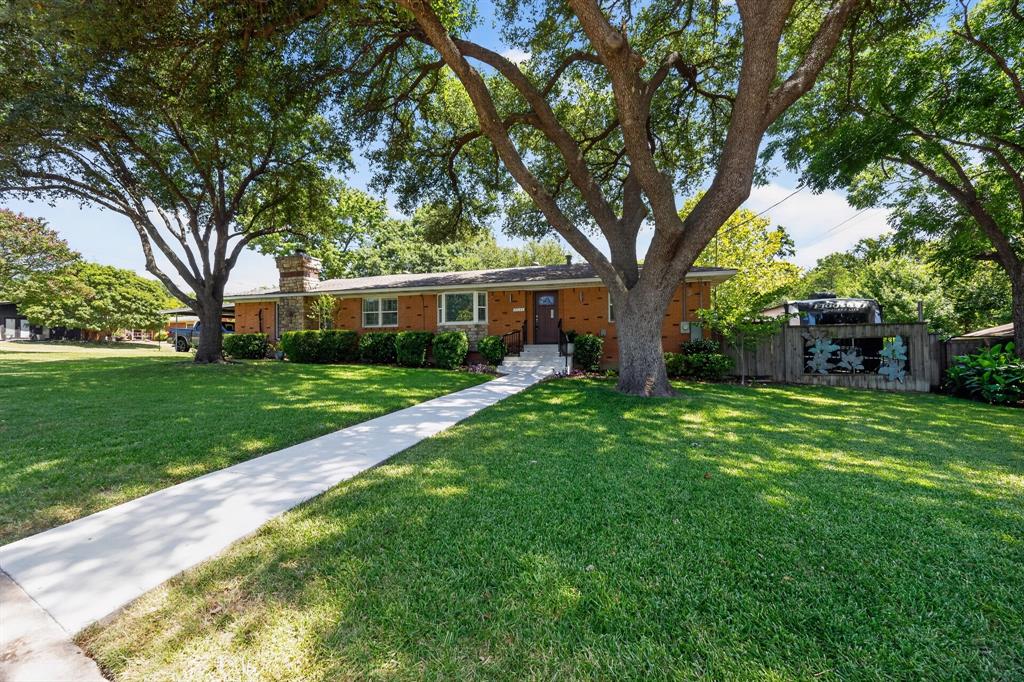
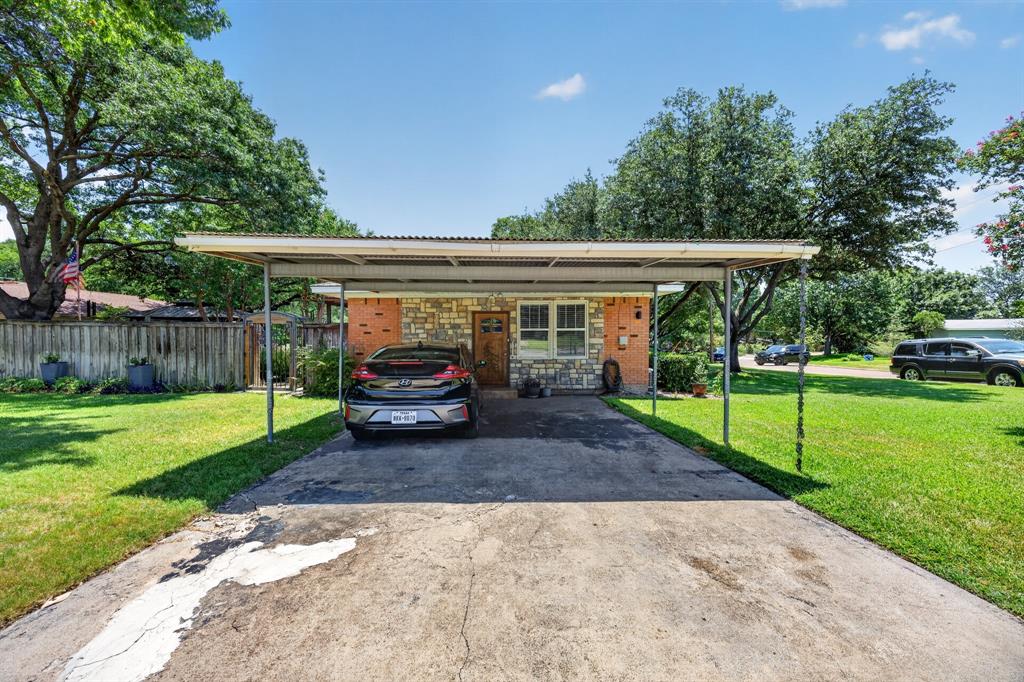
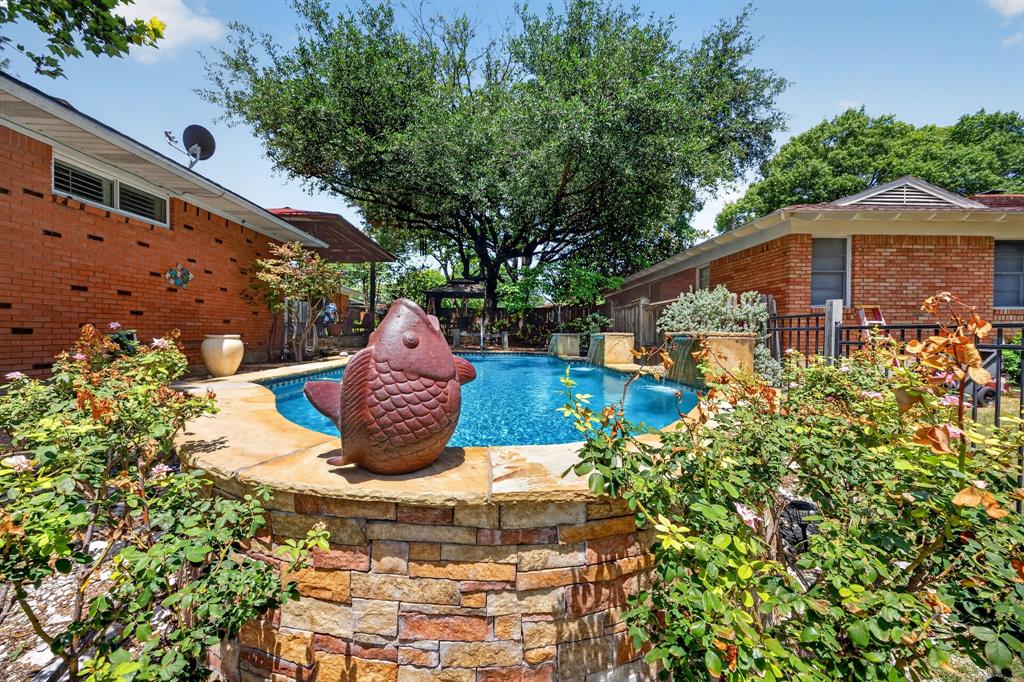
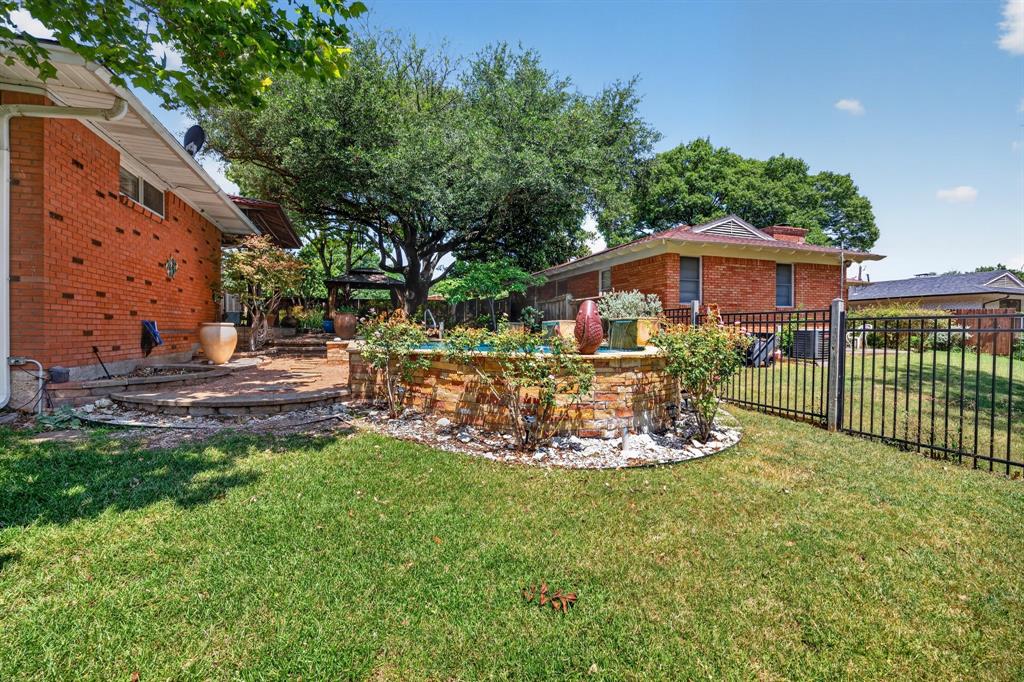
$2,596Nestled beneath a canopy of mature trees in one of the area's most desirable neighborhoods, this beautifully appointed residence blends timeless elegance with modern comfort. Designed with an inviting open-concept floor plan, the home showcases rich hardwood flooring throughout the main living areas, tile flooring in the kitchen, a private office, separate laundry room, and an impressive family room centered around a cozy fireplace. The tranquil primary suite offers a spacious walk-in closet and a spa-inspired en-suite featuring a smart toilet, heated floors, an elegant tiled shower with premium luxury fixtures, while the secondary full bath is enhanced by a beautiful skylight. Mini-split systems in both the primary and secondary bedrooms provide exceptional year-round comfort. Step into your own resort-style backyard retreat, where a newly re-plastered in-ground pool with a zero-entry design, cascading water features, covered patio, gazebo, slate walkways, and utility shed create the perfect setting for both entertaining and relaxation. Additional highlights include plantation shutters throughout, a brand-new roof, and an oversized carport. Owner financing is available at 4.75% interest with $200,000 down, with the seller carrying the note—an exceptional financing opportunity rarely available in today's market.
| 2 hours ago | Listing updated with changes from the MLS® | |
| yesterday | Listing first seen on site |

© 2020 North Texas Real Estate Information Systems. All rights reserved. Information is deemed reliable but is not guaranteed accurate by the MLS or NTREIS. The information being provided is for the consumer's personal, non-commercial use, and may not be reproduced, redistributed, or used for any purpose other than to identify prospective properties consumers may be interested in purchasing.
Last checked: 2026-07-11 04:08 PM CDT
Did you know? You can invite friends and family to your search. They can join your search, rate and discuss listings with you.