Save
Ask
Tour
Hide
Share
$999,000
New Listing

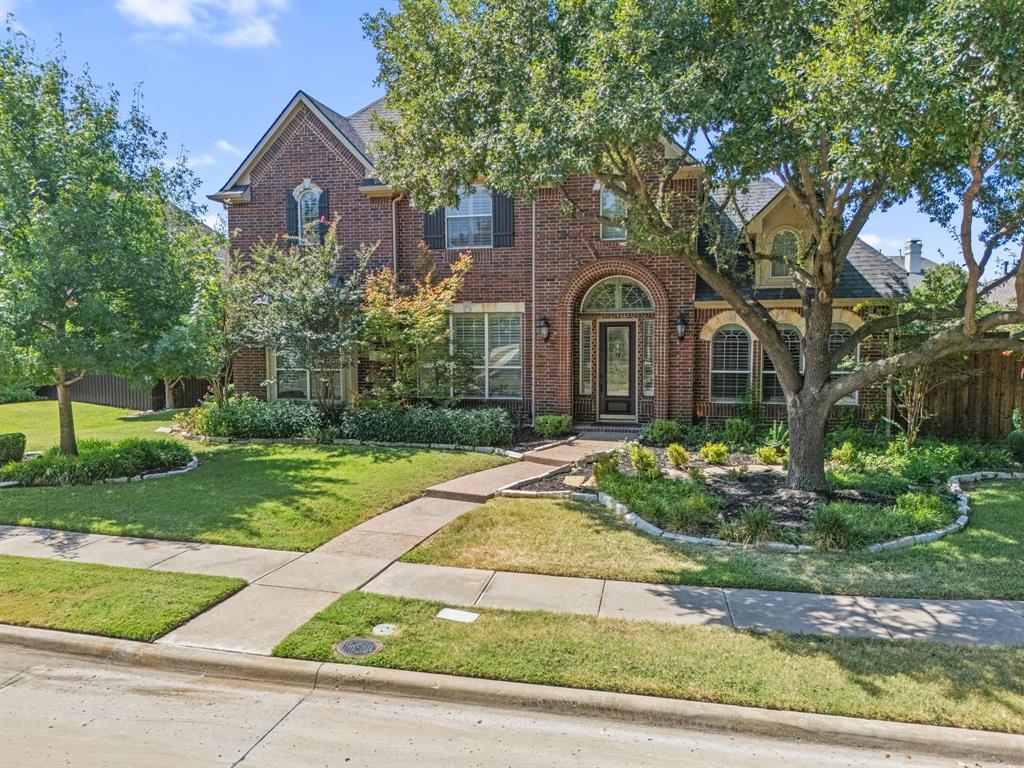
7040 Whisperfield Drive
Plano, TX 75024

For Sale|Single Family Residence|Active
6
Beds
4
Total Baths
4
Full Baths
4,925
SqFt
$203
/SqFt
2002
Built
Subdivision:
Kings Ridge Add
County:
Denton
Call Now: (214) 675-6004
Is this the listing for you? We can help make it yours.
(214) 675-6004
7040 Whisperfield Drive7040 Whisperfield Drive7040 Whisperfield Drive7040 Whisperfield Drive
Save
Ask
Tour
Hide
Share

Mortgage Calculator

Monthly Payment (Est.)

$4,558
Calculator powered by Showcase IDX, a Constellation1 Company. Copyright ©2026 Information is deemed reliable but not guaranteed.

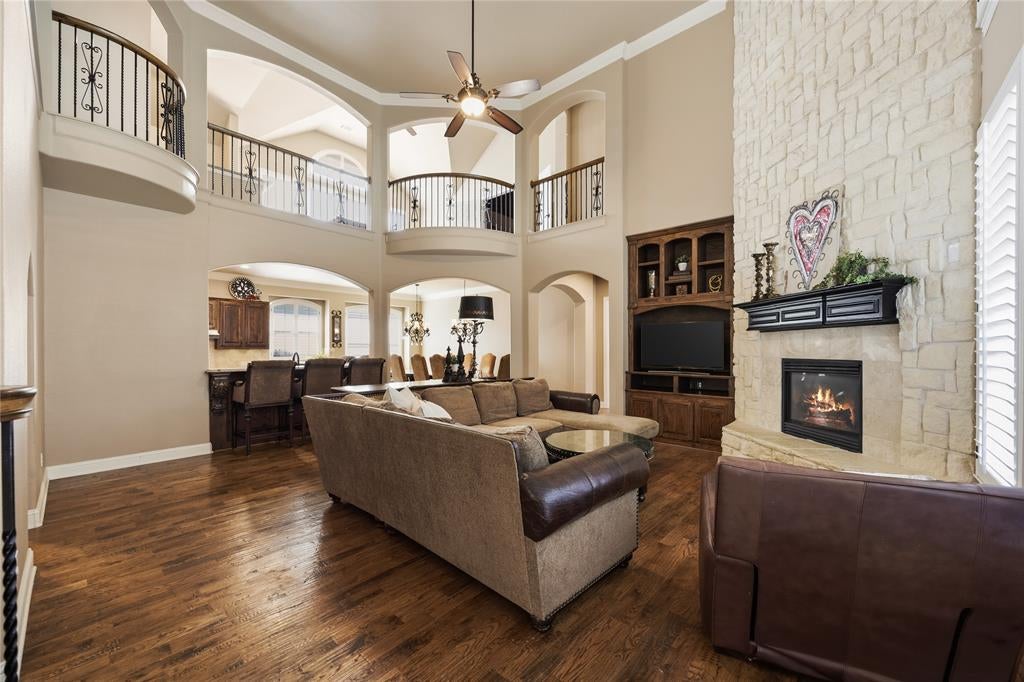
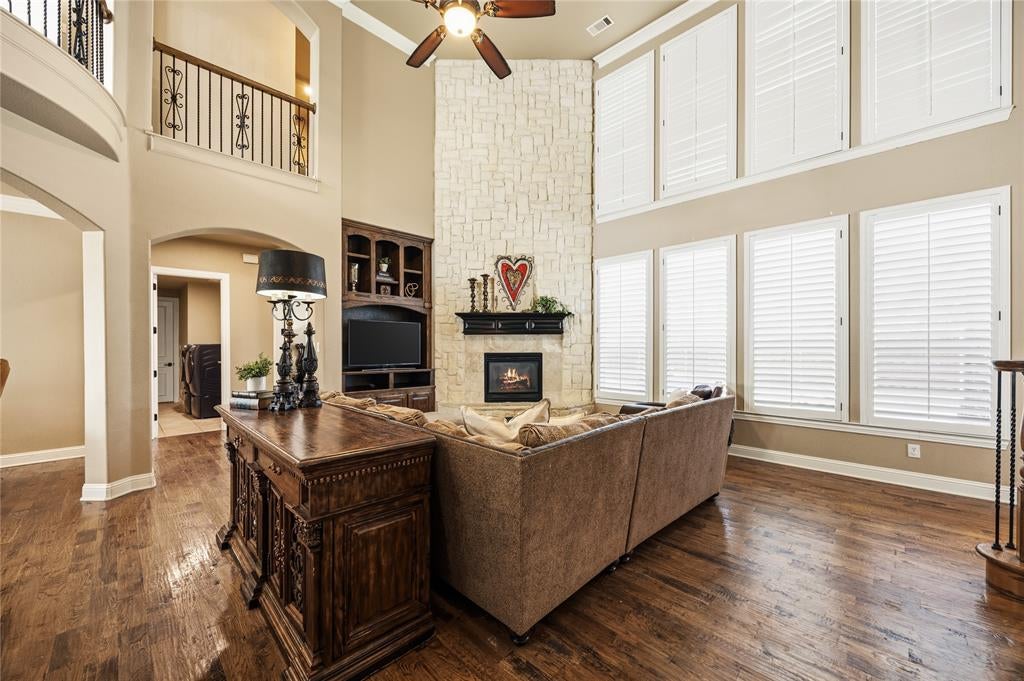
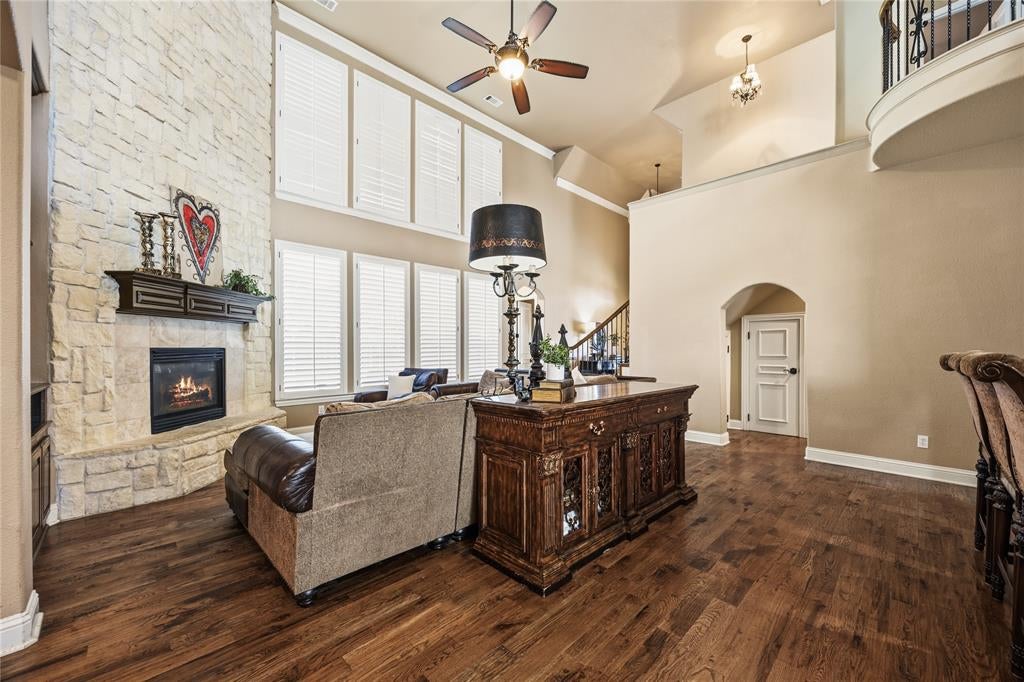
Welcome to this spacious 6-bedroom, 4-bath home with a private pool located in the highly desirable Kings Ridge neighborhood. With approximately 4,900 square feet of living space, this Plano home offers the combination of size and flexibility. Inside, wide plank hardwood floors extend throughout the entire home, complemented by plantation shutters and soaring ceilings. The expansive floor plan includes a dedicated home office, game room, and media room, providing separate spaces for working from home, entertaining, and relaxing. The kitchen features a huge dining space, tons of counter seating, built in fridge, gas cooktop, double ovens and butlers pantry, ideal for everyday meals and entertaining. The layout includes a dedicated office space, formal dining, upstairs game room, wet bar, media room with a huge 20ft storage closet. With six bedrooms and four full bathrooms, the home provides abundant space and flexibility for a variety of living arrangements. This Plano home with a pool and private backyard creates a relaxing outdoor retreat and a great setting for entertaining. Located 2 miles to Grandscape, which offers tons of dinings shopping and entertainement.

Save
Ask
Tour
Hide
Share
Listing Snapshot
Price 
$999,000
Days On Site 
0 Days
Bedrooms 
6
Inside Area (SqFt) 
4,925 sqft
Total Baths 
4
Full Baths 
4
Partial Baths 
N/A
Lot Size 
0.236 Acres
Year Built 
2002
MLS® Number 
21315747
Status 
Active
Property Tax 
$14,284
HOA/Condo/Coop Fees 
$97.92 monthly
Sq Ft Source 
N/A
Friends & Family
Recent Activity
18 hours agoListing updated with changes from the MLS®
23 hours agoListing first seen on site
General Features
Acres 
0.236
Attached Garage 
Yes
Foundation 
Slab
Garage 
Yes
Garage Spaces 
3
Levels 
Two
Parking 
Alley AccessGarageAttached
Property Sub Type 
Single Family Residence
Sewer 
Public Sewer
Special Circumstances 
Standard
Style 
Traditional
Utilities 
Cable AvailableElectricity AvailableUnderground Utilities
Water Source 
Public
Interior Features
Appliances 
DishwasherDisposalGas CooktopMicrowaveDouble OvenVented Exhaust Fan
Fireplace 
Yes
Fireplace Features 
GasGas Log
Fireplaces 
1
Flooring 
CarpetHardwoodTile
Heating 
Exhaust Fan
Interior 
Eat-in KitchenGranite CountersKitchen IslandWalk-In Closet(s)High Speed Internet
Window Features 
Shutters
Save
Ask
Tour
Hide
Share
Exterior Features
Construction Details 
Brick
Exterior 
Rain Gutters
Fencing 
Wood
Lot Features 
Few TreesInterior Lot
Roof 
Composition
Windows/Doors 
Shutters
Community Features
Association Fee 
$1175.0
Association Fee Frequency 
Annually
School District 
Lewisville ISD
Financing Terms Available 
CashConventionalVA Loan
Schools
School District
Lewisville ISD
Elementary School
Hicks
Middle School
Arbor Creek
High School
Hebron
Listing courtesy of Kellye Demski of TruHome Real Estate [email protected]


© 2020 North Texas Real Estate Information Systems. All rights reserved. Information is deemed reliable but is not guaranteed accurate by the MLS or NTREIS. The information being provided is for the consumer's personal, non-commercial use, and may not be reproduced, redistributed, or used for any purpose other than to identify prospective properties consumers may be interested in purchasing.
Last checked: 2026-09-19 06:19 AM CDT

Neighborhood & Commute
Source: Walkscore
Save
Ask
Tour
Hide
Share