



2431 Eastern Oaks DriveDallas, TX 75227
Mortgage Calculator
Monthly Payment (Est.)
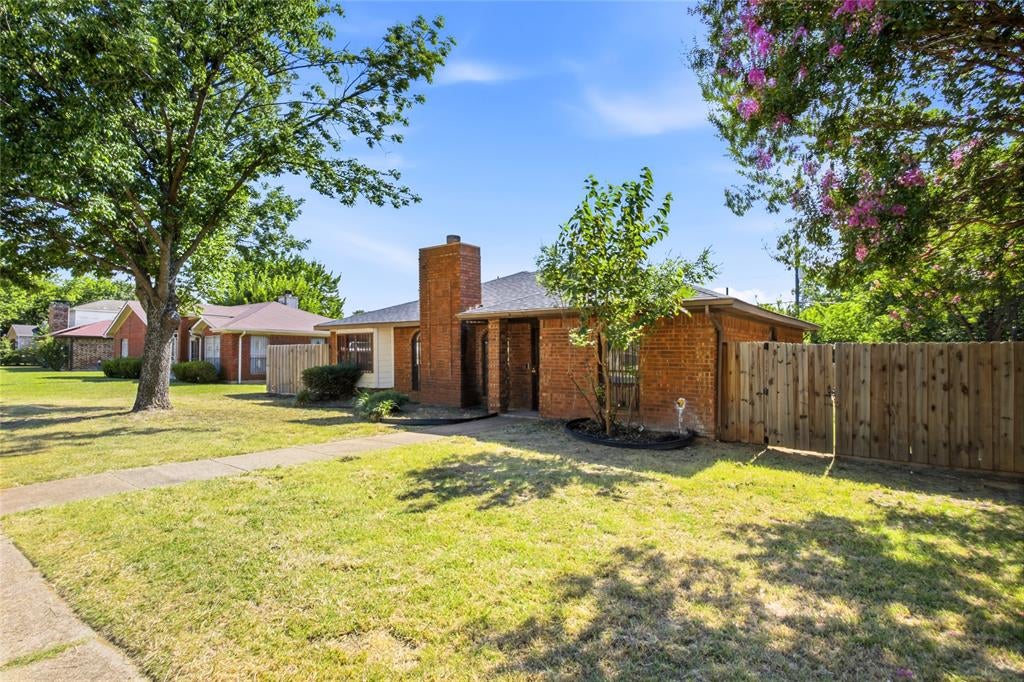
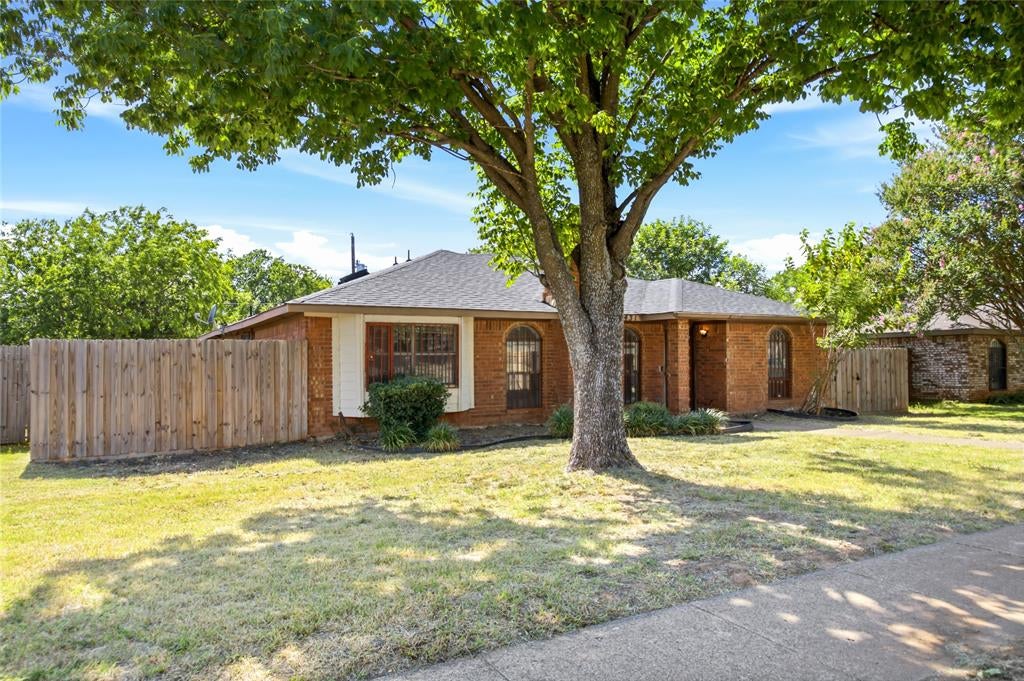
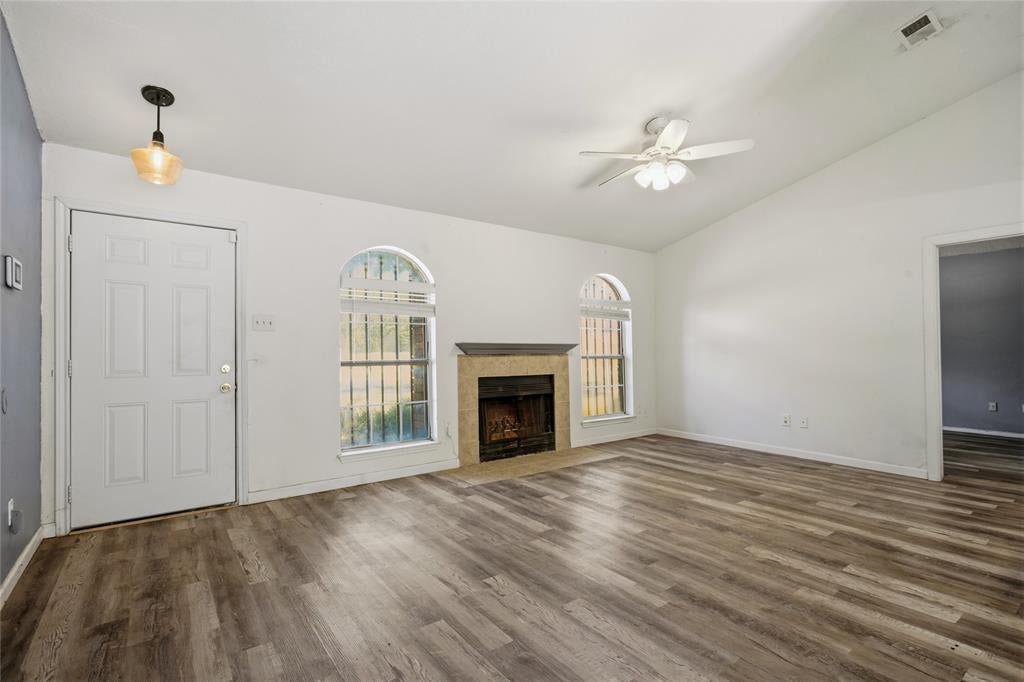
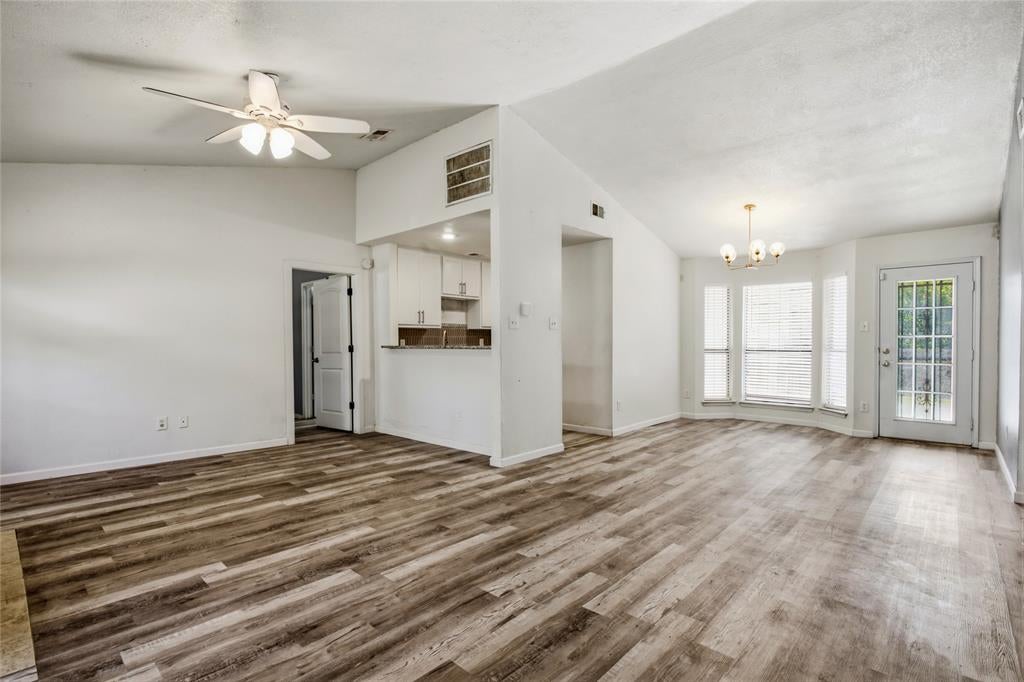
$821Opportunity in established Hillside Oaks. Property is being sold as-is and offers strong potential for investors, renovators, or buyers seeking a value-add project. Features include a functional floor plan, fenced backyard, and convenient access to major highways, shopping, schools, and employment centers. Property requires repairs and updating and is priced accordingly. Buyer to verify all information, condition, schools, and measurements. This property has been placed in an upcoming event. All bids should be submitted at www . xome. com auctions . All pre-auction offers should be submitted through the Pre-Auction Offer button in the property details page on Xome . com. This option will be available up to 48 hours before the auction starts Any post auction offers will need to be submitted directly to the listing agent. All offers will be reviewed and responded to within 3 business days. All properties are subject to a buyer’s premium pursuant to the Auction Participation Agreement and Terms & Conditions . Please contact the listing agent for details on this property. Current Bidding dates are July 25 through 27
| 4 days ago | Listing updated with changes from the MLS® | |
| 4 days ago | Status changed to Pending | |
| a month ago | Listing first seen on site |

© 2020 North Texas Real Estate Information Systems. All rights reserved. Information is deemed reliable but is not guaranteed accurate by the MLS or NTREIS. The information being provided is for the consumer's personal, non-commercial use, and may not be reproduced, redistributed, or used for any purpose other than to identify prospective properties consumers may be interested in purchasing.
Last checked: 2026-08-09 04:45 PM CDT
Did you know? You can invite friends and family to your search. They can join your search, rate and discuss listings with you.