Save
Ask
Tour
Hide
Share
$1,325,000
33 Days On Site

6718 Victoria Avenue
Dallas, TX 75209

For Sale|Single Family Residence|Active
6
Beds
6
Total Baths
5
Full Baths
1
Partial Bath
4,517
SqFt
$293
/SqFt
2023
Built
Subdivision:
Webster & Woods North Park
County:
Dallas
Call Now: (214) 675-6004
Is this the listing for you? We can help make it yours.
(214) 675-6004
6718 Victoria Avenue6718 Victoria Avenue6718 Victoria Avenue6718 Victoria Avenue
Save
Ask
Tour
Hide
Share

Mortgage Calculator

Monthly Payment (Est.)

$6,045
Calculator powered by Showcase IDX, a Constellation1 Company. Copyright ©2026 Information is deemed reliable but not guaranteed.

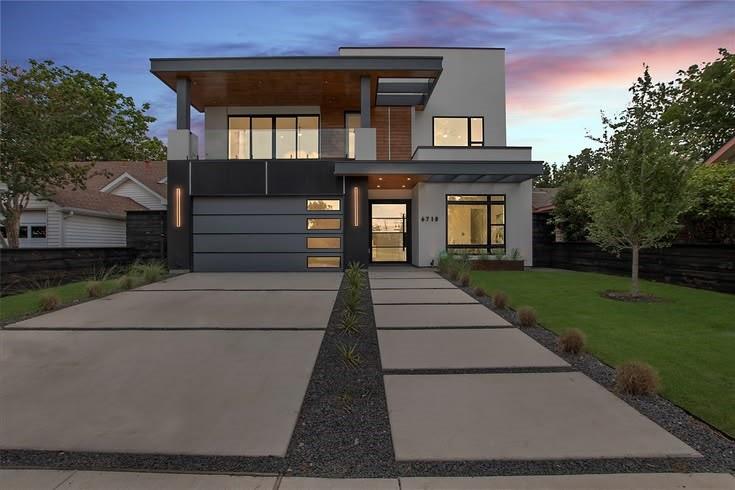
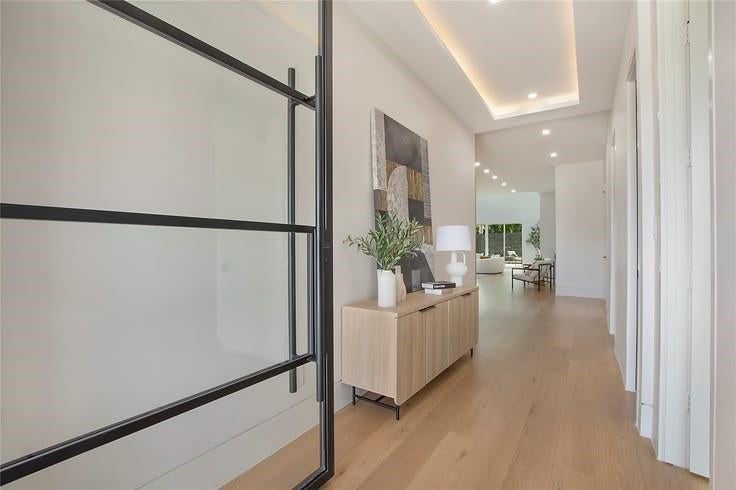
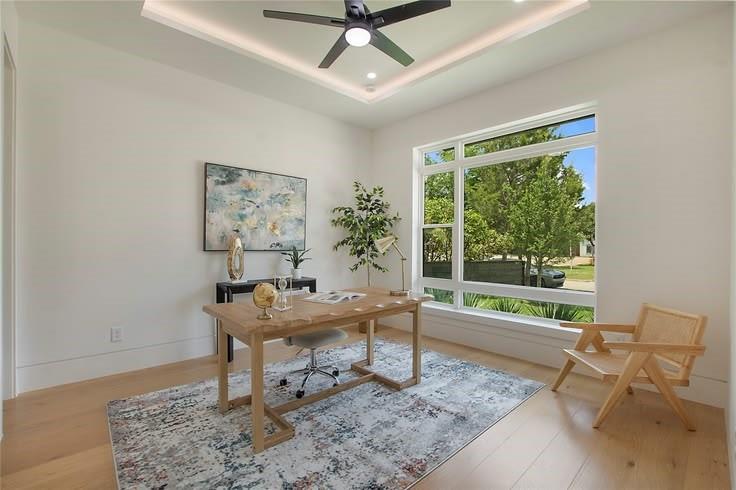
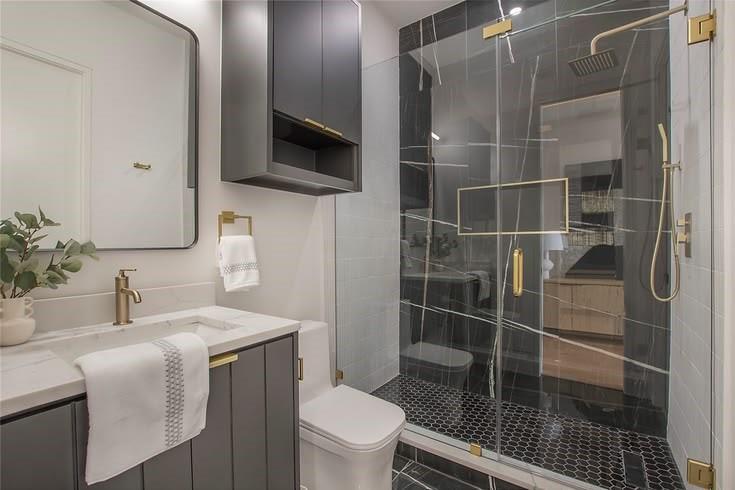
Luxury meets convenience in this custom cozy home- easy access to Downtown, Medical District, SMU & Love Field. Thoughtfully designed to maximize space while maintaining the cozy comforts everyone wants. 2 bedrooms down, large separate utility room with cabinets & extra sink. Open modern, elegant kitchen loaded with sleek cabinets, abundant storage & plenty of room for entertaining & multiple chefs! Mud area off garage keeps important items tucked away & convenient. Private primary bedroom with designer touches, separate free standing tub, double sinks, custom closet & BUILT IN CEDAR SAUNA! 5 bedrooms upstairs, 4 with ensuite baths, additional sitting area, half bath & media room. Enjoy multiple entertainment and conversation areas on the front balcony or take a quick climb up to the rooftop for amazing views & endless possibilities. Gathering will be a joy in the spectacular backyard- private pool, covered patio, multiple conversation areas, room for pets with small grass & turfed areas. Built by DCI Home Builders with luxury & maximum lifestyle conveniences in mind. Perfect for frequent travelers & families of all sizes!

Save
Ask
Tour
Hide
Share
Listing Snapshot
Price 
$1,325,000
Days On Site 
33 Days
Bedrooms 
6
Inside Area (SqFt) 
4,517 sqft
Total Baths 
6
Full Baths 
5
Partial Baths 
1
Lot Size 
0.149 Acres
Year Built 
2023
MLS® Number 
21321792
Status 
Active
Property Tax 
$30,073
HOA/Condo/Coop Fees 
N/A
Sq Ft Source 
N/A
Friends & Family
Recent Activity
a month agoListing updated with changes from the MLS®
a month agoListing first seen on site
General Features
Acres 
0.149
Attached Garage 
Yes
Foundation 
Slab
Garage 
Yes
Garage Spaces 
2
Levels 
Three Or More
Parking 
Garage Door OpenerAttached
Property Sub Type 
Single Family Residence
Sewer 
Public Sewer
Special Circumstances 
Standard
Utilities 
Cable Available
Water Source 
Public
Interior Features
Appliances 
DishwasherDisposalGas CooktopMicrowaveDouble OvenTankless Water Heater
Cooling 
Ceiling Fan(s)Electric
Fireplace 
Yes
Fireplace Features 
Gas StarterGlass Doors
Fireplaces 
1
Flooring 
CarpetTileWood
Heating 
CentralElectric
Interior 
Built-in FeaturesDry BarEat-in KitchenGranite CountersKitchen IslandWalk-In Closet(s)High Speed InternetWired for Sound
Laundry Features 
Washer Hookup
Bath-Half 
Dimensions - 2 x 2Level - Second
Bedroom 
Dimensions - 12 x 12Level - FirstFeatures - Walk-In Closet(s)
Breakfast Room 
Dimensions - 15 x 8Level - First
Kitchen 
Dimensions - 15 x 15Level - FirstFeatures - Breakfast Bar, Eat-in Kitchen, Kitchen Island, Pantry
Living Room 
Dimensions - 19 x 19Level - FirstFeatures - Ceiling Fan(s)
Master Bedroom 
Dimensions - 18 x 18Level - FirstFeatures - Ceiling Fan(s), Walk-In Closet(s)
Media Room 
Dimensions - 18 x 16Level - Second
Utility Room 
Dimensions - 12 x 5Level - First
Save
Ask
Tour
Hide
Share
Exterior Features
Construction Details 
Concrete
Exterior 
Private Yard
Fencing 
WoodPrivacy
Patio And Porch 
CoveredDeck
Pool Features 
GuniteIn GroundPool Sweep
Roof 
ConcreteFlat
Community Features
School District 
Dallas ISD
Schools
School District
Dallas ISD
Elementary School
Polk
Middle School
Medrano
High School
Jefferson
Listing courtesy of Sam Myers of Ebby Halliday, Realtors [email protected]


© 2020 North Texas Real Estate Information Systems. All rights reserved. Information is deemed reliable but is not guaranteed accurate by the MLS or NTREIS. The information being provided is for the consumer's personal, non-commercial use, and may not be reproduced, redistributed, or used for any purpose other than to identify prospective properties consumers may be interested in purchasing.
Last checked: 2026-08-09 04:45 PM CDT

Neighborhood & Commute
Source: Walkscore
Save
Ask
Tour
Hide
Share