



Save
Ask
Tour
Hide
$195,000
34 Days On Site
4268 Texas College DriveDallas, TX 75241
For Sale|Single Family Residence|Active
3
Beds
1
Total Bath
1
Full Bath
1,188
SqFt
$164
/SqFt
1969
Built
Subdivision:
College Park 01 Inst Rev
County:
Dallas
Call Now: (214) 675-6004
Is this the listing for you? We can help make it yours.
(214) 675-6004Upcoming Open Houses
Sun, Aug 9, 9:00 AM - 7:00 PM
Mon, Aug 10, 9:00 AM - 7:00 PM
Tue, Aug 11, 9:00 AM - 7:00 PM
Wed, Aug 12, 9:00 AM - 7:00 PM
Thu, Aug 13, 9:00 AM - 7:00 PM
Save
Ask
Tour
Hide
Mortgage Calculator
Monthly Payment (Est.)
$890Calculator powered by Showcase IDX, a Constellation1 Company. Copyright ©2026 Information is deemed reliable but not guaranteed.
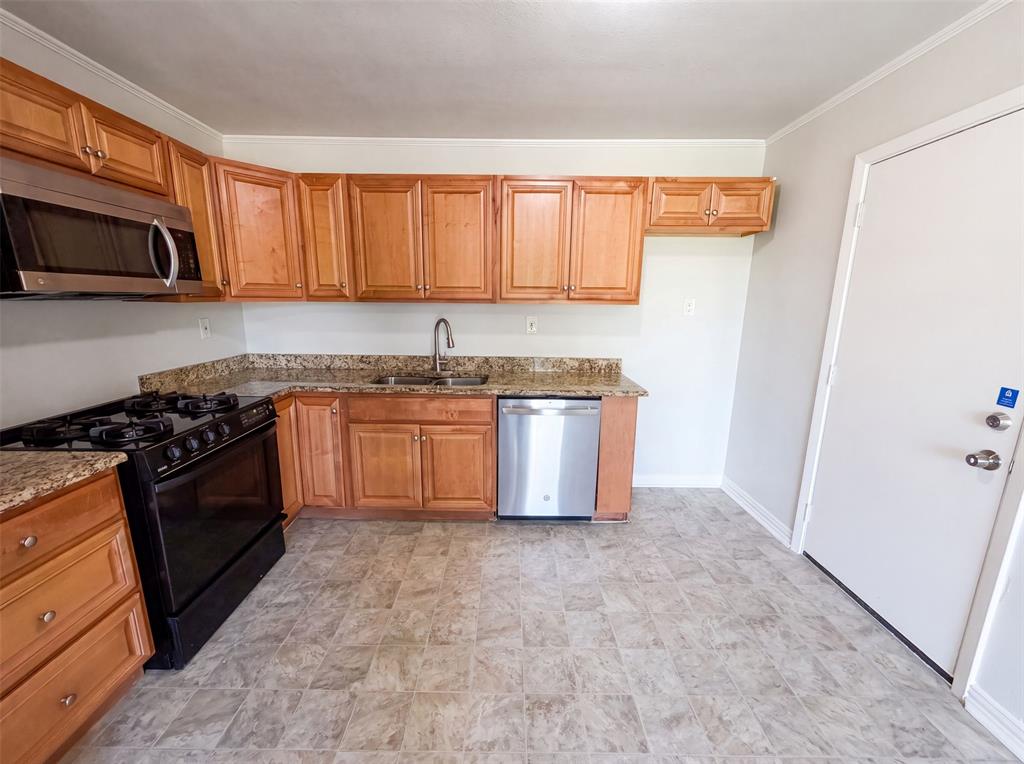
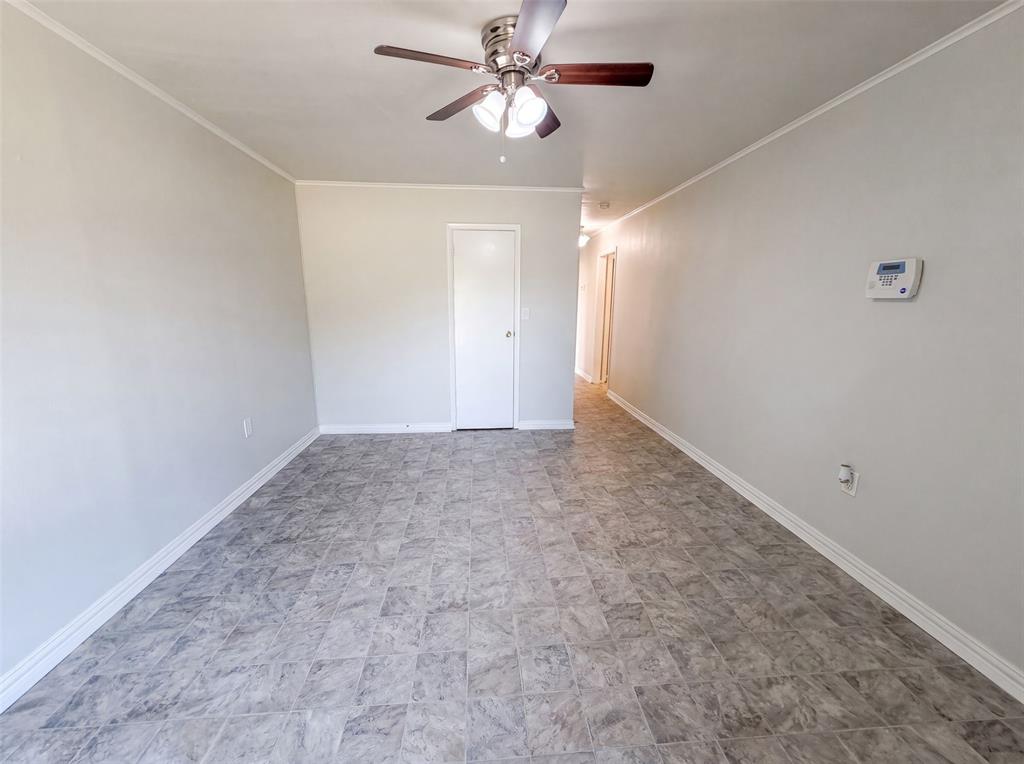
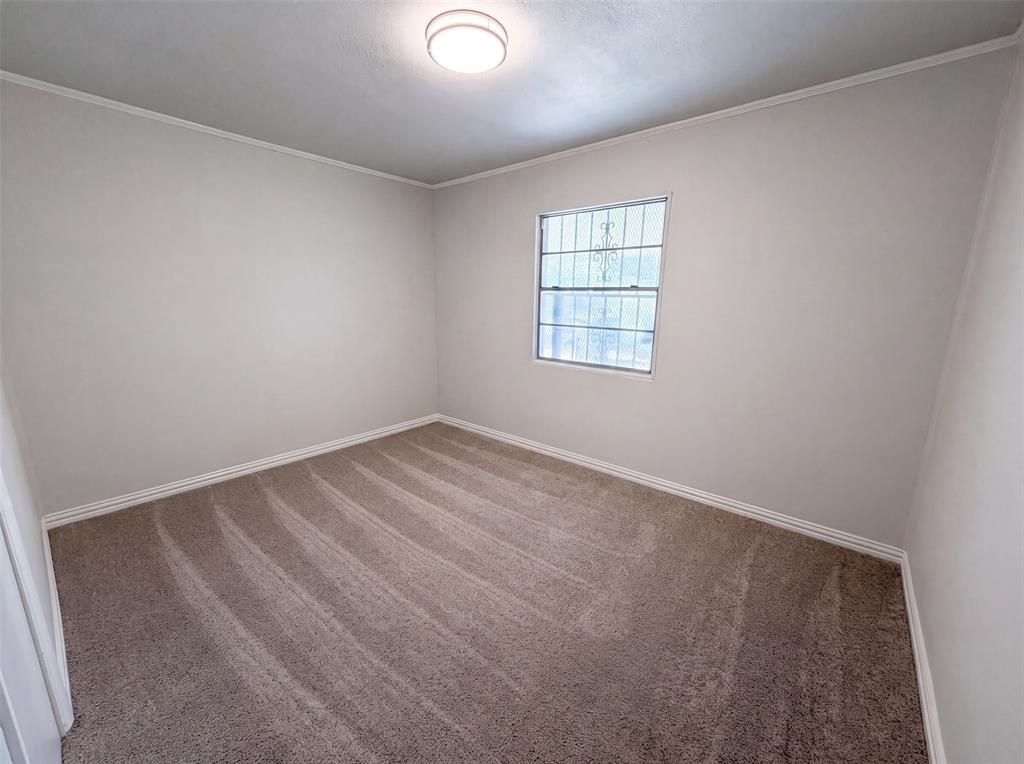
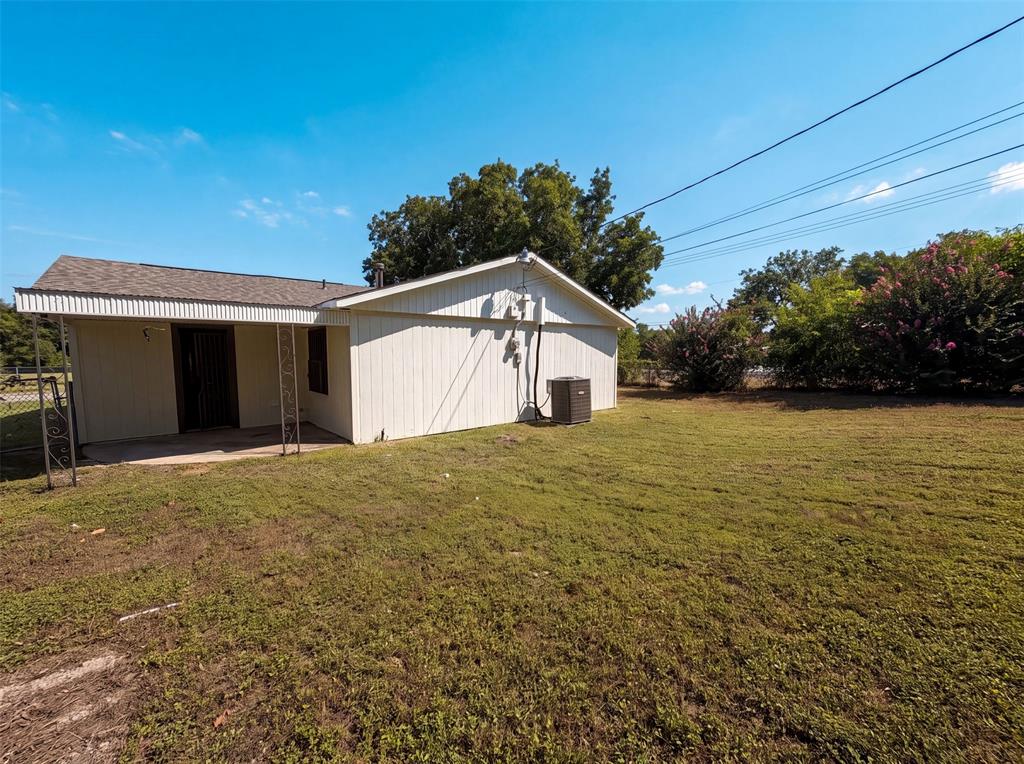
INCREDIBLE BUYER INCENTIVES: $3500 MORTGAGE CONCESSION. Seller will pay $3500 at closing towards your interest rate buydown if you finance with Opendoor Home Loans LLC. Introducing 4268 Texas College Dr, extensively updated with fresh interior paint, fresh exterior paint, new flooring throughout the home, and a new roof. The kitchen is equipped with stainless steel appliances. This property features a covered patio that leads to a fenced in backyard. Don't miss this blend of modern updates and outdoor enjoyment. This home has been virtually staged to illustrate its potential.. Home comes with a 100-Day Home Warranty and a 7-Day Home Test Drive to move in 7 days early for free
Save
Ask
Tour
Hide
Listing Snapshot
Price
$195,000
Days On Site
34 Days
Bedrooms
3
Inside Area (SqFt)
1,188 sqft
Total Baths
1
Full Baths
1
Partial Baths
N/A
Lot Size
0.172 Acres
Year Built
1969
MLS® Number
21322909
Status
Active
Property Tax
$4,663
HOA/Condo/Coop Fees
N/A
Sq Ft Source
N/A
Friends & Family
Recent Activity
| 22 hours ago | Listing updated with changes from the MLS® | |
| 2 weeks ago | Price changed to $195,000 | |
| a month ago | Listing first seen on site |
General Features
Acres
0.172
Foundation
Slab
Garage
Yes
Garage Spaces
1
Levels
One
Parking
DrivewayGarage
Property Sub Type
Single Family Residence
Special Circumstances
Standard
Water Source
Public
Interior Features
Appliances
DishwasherMicrowave
Cooling
Central AirElectric
Fireplace Features
None
Flooring
LaminateVinyl
Heating
Central
Interior
Other
Living Room
Dimensions - 12 x 15Level - First
Master Bedroom
Dimensions - 12 x 12Level - First
Save
Ask
Tour
Hide
Exterior Features
Construction Details
Wood SidingBrick
Fencing
Back YardChain Link
Lot Features
Corner Lot
Community Features
Financing Terms Available
CashConventionalVA Loan
School District
Dallas ISD
Schools
School District
Dallas ISD
Elementary School
Ervin
Middle School
Oliver Wendell Holmes
High School
Manns
Listing courtesy of Amber Broadway of Opendoor Brokerage, LLC [email protected]

© 2020 North Texas Real Estate Information Systems. All rights reserved. Information is deemed reliable but is not guaranteed accurate by the MLS or NTREIS. The information being provided is for the consumer's personal, non-commercial use, and may not be reproduced, redistributed, or used for any purpose other than to identify prospective properties consumers may be interested in purchasing.
Last checked: 2026-08-09 04:45 PM CDT
© 2020 North Texas Real Estate Information Systems. All rights reserved. Information is deemed reliable but is not guaranteed accurate by the MLS or NTREIS. The information being provided is for the consumer's personal, non-commercial use, and may not be reproduced, redistributed, or used for any purpose other than to identify prospective properties consumers may be interested in purchasing.
Last checked: 2026-08-09 04:45 PM CDT
Neighborhood & Commute
Source: Walkscore
Save
Ask
Tour
Hide