



3719 W Beverly DriveDallas, TX 75209
Mortgage Calculator
Monthly Payment (Est.)
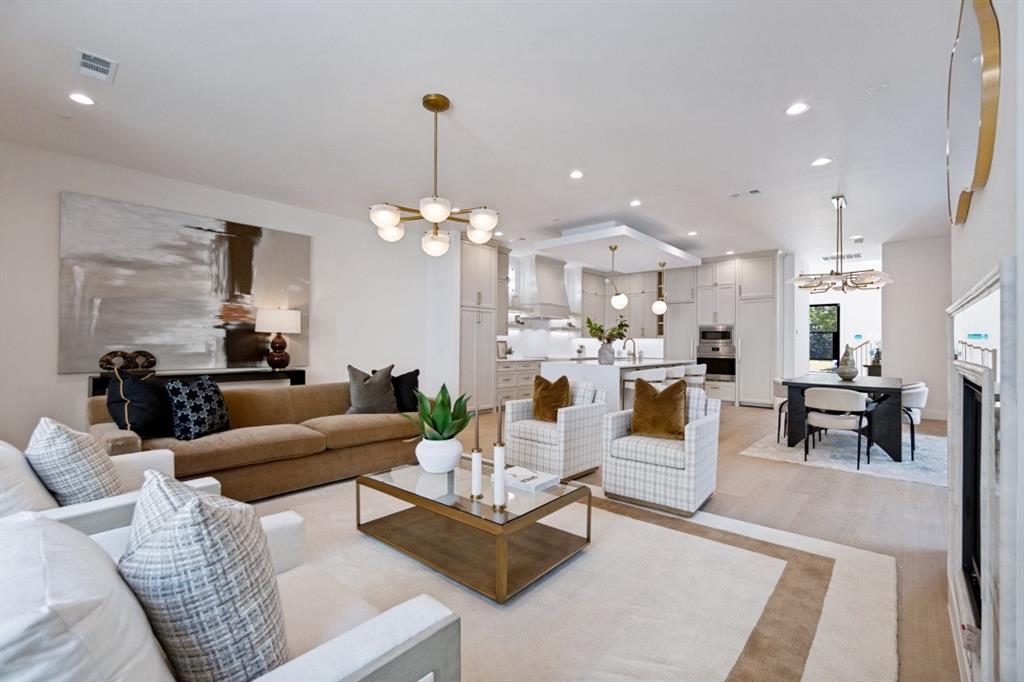
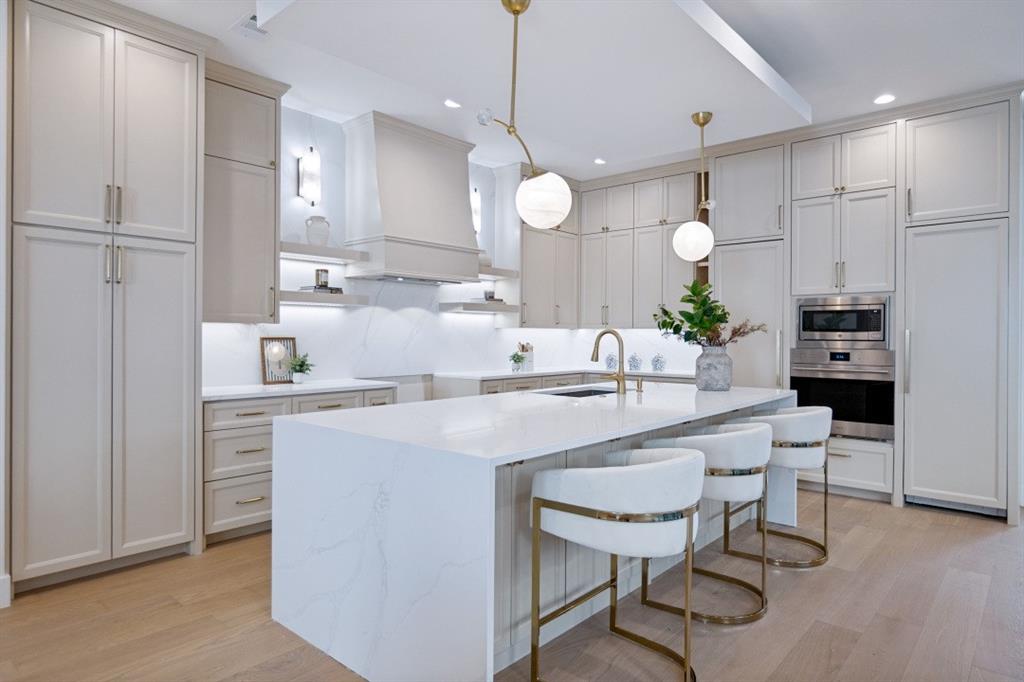
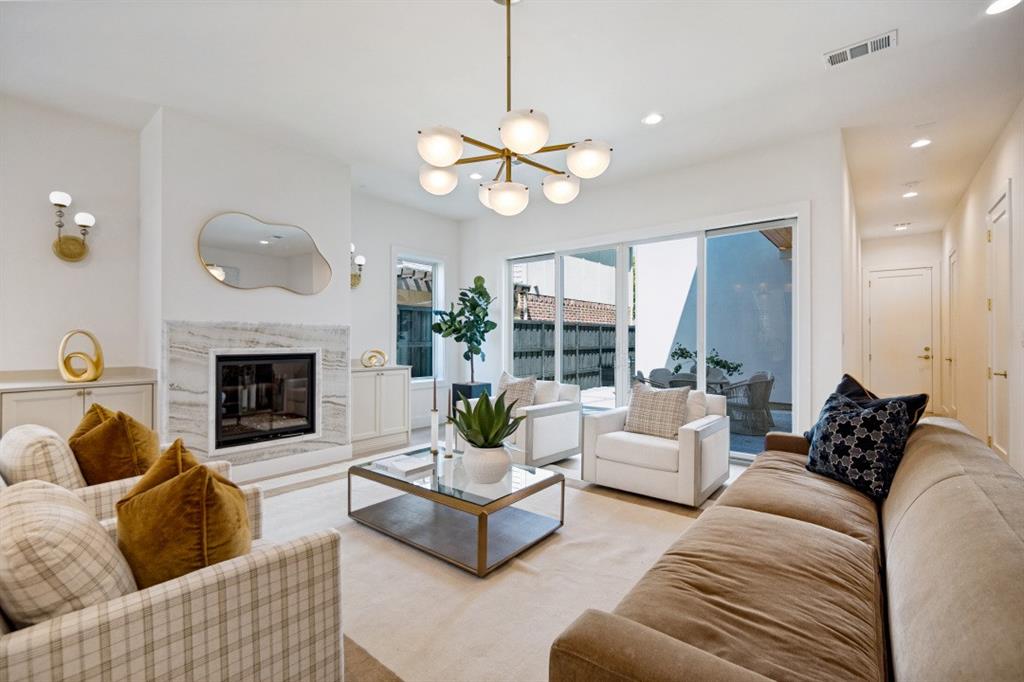
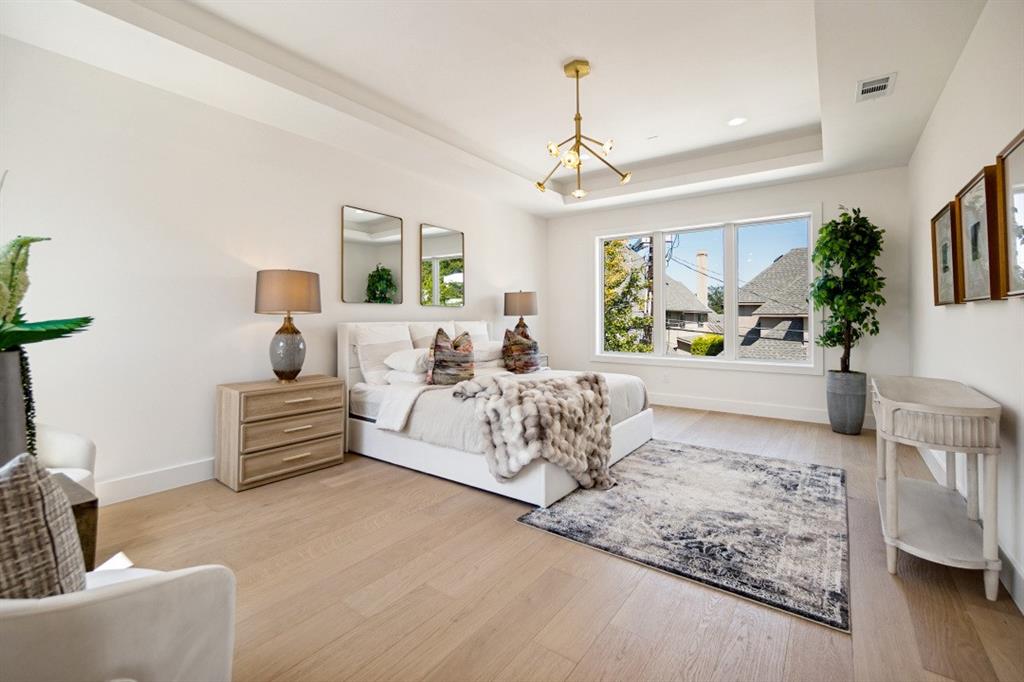
$7,291Experience elevated luxury living in this exceptional custom-built single-family attached residence by the long-established IRACA Group, a family owned builder renowned for quality craftsmanship and timeless design. Ideally situated in prestigious La Foy Place, this beautifully constructed home enjoys one of Dallas' most desirable walkable neighborhoods, where mature trees line the streets and premier shopping, dining, and everyday conveniences are just moments away. Thoughtfully designed with impeccable attention to detail, the home showcases timeless materials, designer finishes, and exceptional craftsmanship throughout. Every detail has been carefully curated, from custom lighting by Arteriors and Visual Comfort to a striking marble fireplace and elegant marble-framed vanity mirrors in the powder baths and luxurious primary suite. The first level offers an inviting open-concept floor plan designed for both everyday living and effortless entertaining. The spacious living and dining areas flow seamlessly into a showstopping chef's kitchen featuring Sub-Zero refrigeration, Wolf appliances, a premium Bertazzoni range, custom cabinetry, and refined finishes. A generous covered patio extends the living space outdoors, creating the perfect setting for al fresco dining and entertaining beneath the surrounding canopy of mature trees. A private first-floor bedroom with an en suite bath provides flexibility as a guest suite or sophisticated home office. Upstairs, an expansive game room with a built-in bar and abundant storage creates an ideal gathering space. The luxurious primary suite serves as a private retreat, while two additional bedrooms, each with en suite baths, provide exceptional comfort and privacy for family and guests. Perfectly positioned near Dallas Love Field, the Medical District, and the boutiques and restaurants of Inwood Village, with convenient access to West Highland Park, Greenway Parks, and Highland Park.
| 2 hours ago | Listing updated with changes from the MLS® | |
| 3 hours ago | Listing first seen on site |

© 2020 North Texas Real Estate Information Systems. All rights reserved. Information is deemed reliable but is not guaranteed accurate by the MLS or NTREIS. The information being provided is for the consumer's personal, non-commercial use, and may not be reproduced, redistributed, or used for any purpose other than to identify prospective properties consumers may be interested in purchasing.
Last checked: 2026-07-11 03:23 PM CDT
Did you know? You can invite friends and family to your search. They can join your search, rate and discuss listings with you.