Save
Ask
Tour
Hide
Share
$730,000
New Listing

11324 Mounts Run Drive
Dallas, TX 75218

For Sale|Single Family Residence|Active
4
Beds
4
Total Baths
3
Full Baths
1
Partial Bath
3,376
SqFt
$216
/SqFt
2012
Built
Subdivision:
Enclave Wyrick Estates
County:
Dallas
Call Now: (214) 675-6004
Is this the listing for you? We can help make it yours.
(214) 675-6004
11324 Mounts Run Drive11324 Mounts Run Drive11324 Mounts Run Drive11324 Mounts Run Drive
Save
Ask
Tour
Hide
Share

Mortgage Calculator

Monthly Payment (Est.)

$3,331
Calculator powered by Showcase IDX, a Constellation1 Company. Copyright ©2026 Information is deemed reliable but not guaranteed.

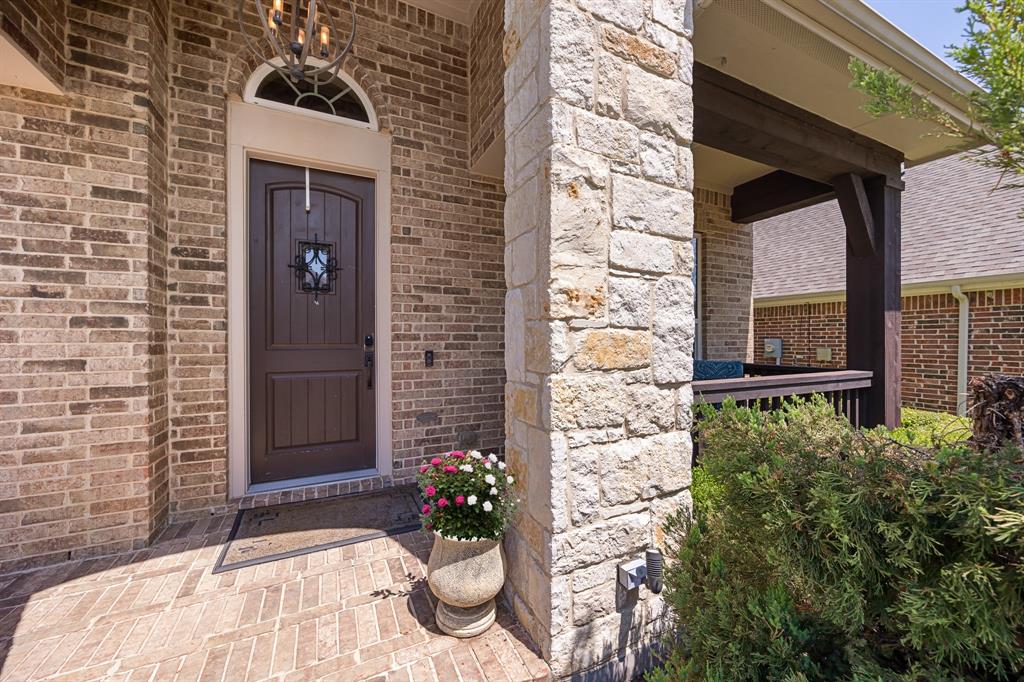
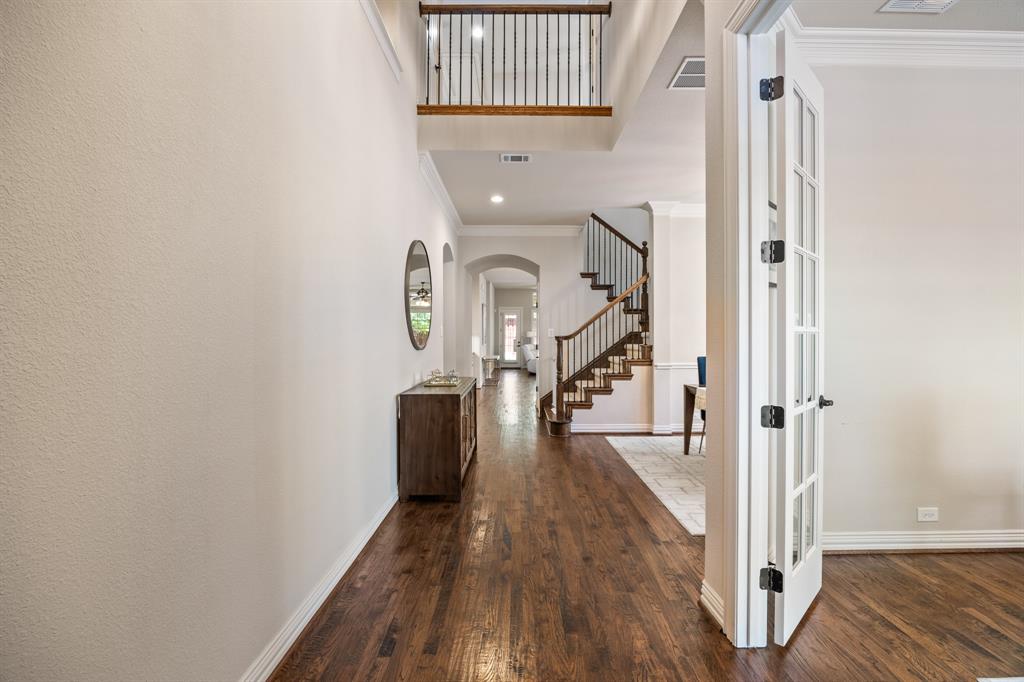
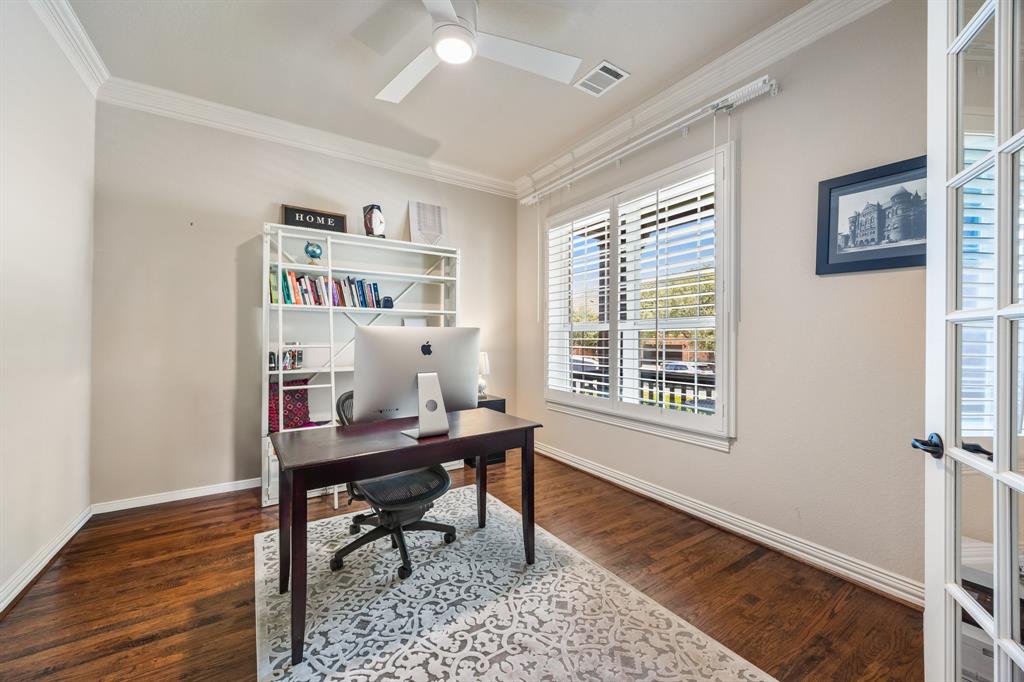
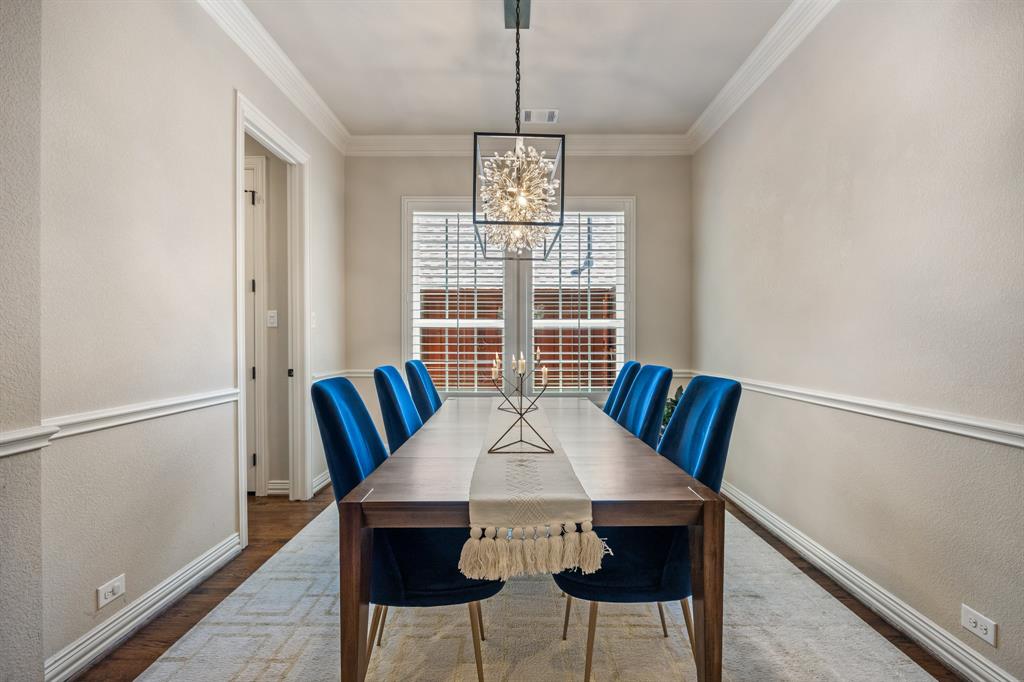
Don’t miss this beautifully maintained home in the highly sought-after gated community of Enclave at Wyrick Estates, a rare opportunity to enjoy privacy and convenience just off Northwest Highway, minutes from White Rock Lake and nearby Flag Pole Hill. Designed for comfortable living and effortless entertaining, this spacious home features an open-concept floor plan anchored by a chef’s kitchen. The generously sized primary suite is located on the main level and includes a spa-like bathroom and expansive walk-in closet. A second bedroom and dedicated office are also conveniently located downstairs. Upstairs, an impressive approximately 24' x 19' game room offers endless possibilities for movie nights, game days, hobbies, guests, or a second living area. Two additional full bathrooms provide plenty of space and convenience for family and visitors. Step outside to a beautifully equipped patio featuring a built-in grill, wall-mounted fans, heat lamp, and low-maintenance artificial turf, creating the perfect setting for year-round outdoor enjoyment. Priced to sell, Nothing to do but move in and start living!

Save
Ask
Tour
Hide
Share
Listing Snapshot
Price 
$730,000
Days On Site 
0 Days
Bedrooms 
4
Inside Area (SqFt) 
3,376 sqft
Total Baths 
4
Full Baths 
3
Partial Baths 
1
Lot Size 
0.126 Acres
Year Built 
2012
MLS® Number 
21327504
Status 
Active
Property Tax 
$16,825
HOA/Condo/Coop Fees 
$123.33 monthly
Sq Ft Source 
N/A
Friends & Family
Recent Activity
2 hours agoListing updated with changes from the MLS®
2 hours agoListing first seen on site
General Features
Acres 
0.126
Attached Garage 
Yes
Foundation 
Slab
Garage 
Yes
Garage Spaces 
2
Levels 
Two
Parking 
DrivewayGarageGarage Door OpenerGatedAttached
Property Sub Type 
Single Family Residence
Security 
Gated Community
Sewer 
Public Sewer
Special Circumstances 
Standard
Style 
Traditional
Utilities 
Cable Available
Water Source 
Public
Interior Features
Appliances 
DishwasherDisposalElectric OvenGas CooktopMicrowaveVented Exhaust Fan
Cooling 
Central AirElectricZoned
Fireplace 
Yes
Fireplace Features 
Gas StarterStoneGas Log
Fireplaces 
1
Flooring 
CarpetCeramic TileWood
Heating 
Exhaust FanCentralNatural GasZoned
Interior 
Open FloorplanPantryHigh Speed Internet
Laundry Features 
Electric Dryer HookupWasher Hookup
Window Features 
ShuttersWindow Coverings
Bath-Full 
Dimensions - 9 x 8Level - Second
Bath-Half 
Dimensions - 5 x 7Level - First
Bedroom 
Dimensions - 13 x 22Level - Second
Breakfast Room 
Dimensions - 19 x 8Level - First
Dining Room 
Dimensions - 19 x 20Level - First
Family Room 
Dimensions - 25 x 19Level - Second
Kitchen 
Dimensions - 21 x 12Level - FirstFeatures - Breakfast Bar, Eat-in Kitchen, Kitchen Island, Pantry
Laundry 
Dimensions - 10 x 6Level - First
Living Room 
Dimensions - 19 x 15Level - First
Master Bathroom 
Dimensions - 10 x 14Level - First
Master Bedroom 
Dimensions - 19 x 18Level - FirstFeatures - Walk-In Closet(s)
Office 
Dimensions - 13 x 11Level - First
Save
Ask
Tour
Hide
Share
Exterior Features
Construction Details 
BrickStone
Exterior 
Rain GuttersLightingOutdoor Grill
Fencing 
Wood
Lot Features 
Interior LotLandscapedSubdivided
Patio And Porch 
CoveredDeck
Roof 
Composition
Windows/Doors 
ShuttersWindow Coverings
Community Features
Association Dues 
1480
Community Features 
GatedPlayground
Financing Terms Available 
CashConventionalFHAVA Loan
HOA Fee Frequency 
Annually
School District 
Dallas ISD
Schools
School District
Dallas ISD
Elementary School
Reilly
Middle School
Robert Hill
High School
Adams
Listing courtesy of Mary Bawary-Boueri of Coldwell Banker Apex, REALTORS [email protected]


© 2020 North Texas Real Estate Information Systems. All rights reserved. Information is deemed reliable but is not guaranteed accurate by the MLS or NTREIS. The information being provided is for the consumer's personal, non-commercial use, and may not be reproduced, redistributed, or used for any purpose other than to identify prospective properties consumers may be interested in purchasing.
Last checked: 2026-07-11 03:17 PM CDT

Neighborhood & Commute
Source: Walkscore
Save
Ask
Tour
Hide
Share