



Save
Ask
Tour
Hide
$124,900
New Listing
Casa Blanca Condominiums5550 Spring Valley Road F15Dallas, TX 75254
For Sale|Condominium|Active
1
Bed
1
Total Bath
1
Full Bath
680
SqFt
$184
/SqFt
1983
Built
Subdivision:
Casa Blanca Condo
County:
Dallas
Call Now: (214) 675-6004
Is this the listing for you? We can help make it yours.
(214) 675-6004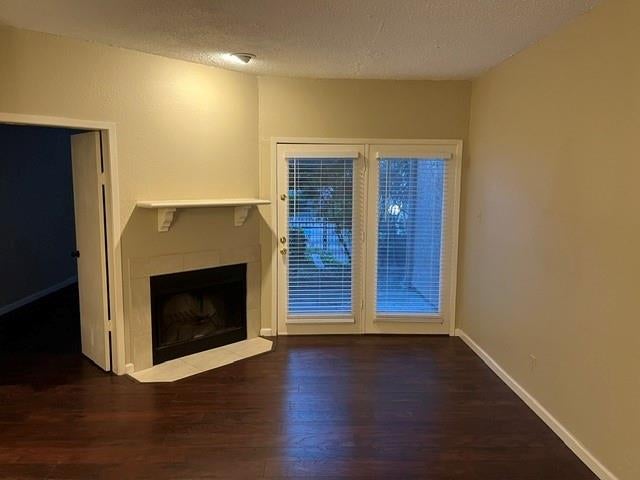

Save
Ask
Tour
Hide
Mortgage Calculator
Monthly Payment (Est.)
$570Calculator powered by Showcase IDX, a Constellation1 Company. Copyright ©2026 Information is deemed reliable but not guaranteed.
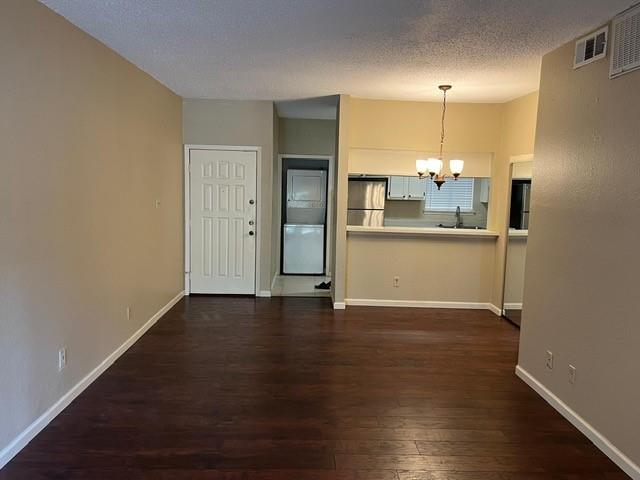
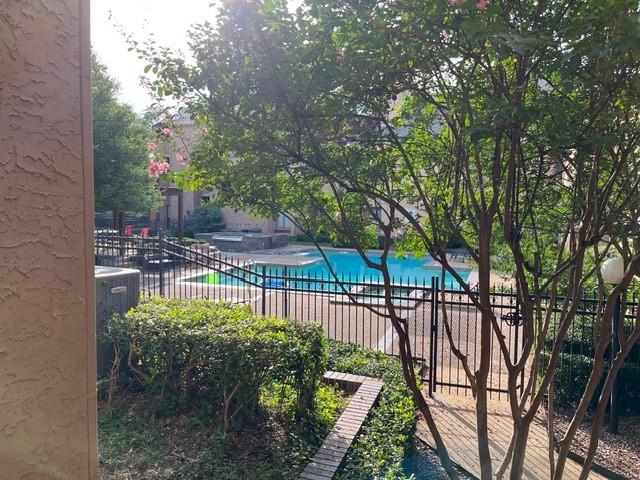
Very nicely updated 1 bedroom condo located on the ground floor * Great view of the lovely pool from the back patio and bedroom windows * Stainless steel appliances in the kitchen * Washer, Dryer, and refrigerator included * 2 inch faux wood blinds * tile flooring in Kitchen and bathroom Wood flooring in living, dining, and bedroom * New kitchen faucet * This condo complex has electronic entry gates to drive in to the parking area and also to access the front walk in gate * Note that the nearby Valley View mall site is planned to become the future home stadium for the Dallas Mavericks * Seller is offering a $5000 CREDIT for Buyers closing costs *
Save
Ask
Tour
Hide
Listing Snapshot
Price
$124,900
Days On Site
0 Days
Bedrooms
1
Inside Area (SqFt)
680 sqft
Total Baths
1
Full Baths
1
Partial Baths
N/A
Lot Size
3 Acres
Year Built
1983
MLS® Number
21328197
Status
Active
Property Tax
$3,163
HOA/Condo/Coop Fees
$277 monthly
Sq Ft Source
N/A
Friends & Family
Recent Activity
| 2 hours ago | Listing updated with changes from the MLS® | |
| 2 hours ago | Listing first seen on site |
General Features
Acres
3
Carport
2
Foundation
Slab
Levels
One
Number Of Stories
3
Parking
CommonElectric GateGated
Property Sub Type
Condominium
Security
Gated CommunitySmoke Detector(s)
Sewer
Public Sewer
Special Circumstances
Standard
Style
Traditional
Utilities
Cable AvailableElectricity Connected
Water Source
Public
Interior Features
Appliances
DishwasherElectric OvenElectric RangeMicrowaveRefrigerator
Cooling
Ceiling Fan(s)Central AirElectric
Fireplace
Yes
Fireplace Features
Wood Burning
Fireplaces
1
Flooring
TileWood
Heating
CentralElectric
Interior
Walk-In Closet(s)
Laundry Features
Electric Dryer HookupIn KitchenWasher Hookup
Window Features
Window Coverings
Dining Room
Dimensions - 7 x 6Level - First
Kitchen
Dimensions - 11 x 8Level - First
Living Room
Dimensions - 23 x 12Level - First
Master Bathroom
Dimensions - 1 x 1Level - First
Master Bedroom
Dimensions - 15 x 10Level - FirstFeatures - Ceiling Fan(s)
Save
Ask
Tour
Hide
Exterior Features
Construction Details
Wood SidingBrickStucco
Exterior
Courtyard
Fencing
BrickGate
Patio And Porch
Covered
Windows/Doors
Window Coverings
Community Features
Association Dues
277
Community Features
PoolGated
Financing Terms Available
CashConventional
HOA Fee Frequency
Monthly
School District
Dallas ISD
Schools
School District
Dallas ISD
Elementary School
Bush
Middle School
Walker
High School
White
Listing courtesy of Steven Laesch of Foster Loria, REALTORS, Inc. [email protected]

© 2020 North Texas Real Estate Information Systems. All rights reserved. Information is deemed reliable but is not guaranteed accurate by the MLS or NTREIS. The information being provided is for the consumer's personal, non-commercial use, and may not be reproduced, redistributed, or used for any purpose other than to identify prospective properties consumers may be interested in purchasing.
Last checked: 2026-07-11 03:17 PM CDT
© 2020 North Texas Real Estate Information Systems. All rights reserved. Information is deemed reliable but is not guaranteed accurate by the MLS or NTREIS. The information being provided is for the consumer's personal, non-commercial use, and may not be reproduced, redistributed, or used for any purpose other than to identify prospective properties consumers may be interested in purchasing.
Last checked: 2026-07-11 03:17 PM CDT
Neighborhood & Commute
Source: Walkscore
Save
Ask
Tour
Hide
Did you know? You can invite friends and family to your search. They can join your search, rate and discuss listings with you.