Save
Ask
Tour
Hide
Share
$588,000
New Listing

6353 Southpoint Drive
Dallas, TX 75248

For Sale|Townhouse|Active
4
Beds
4
Total Baths
4
Full Baths
3,031
SqFt
$194
/SqFt
1991
Built
Subdivision:
Preston Green Ph 01
County:
Dallas
Call Now: (214) 675-6004
Is this the listing for you? We can help make it yours.
(214) 675-6004
6353 Southpoint Drive6353 Southpoint Drive6353 Southpoint Drive6353 Southpoint Drive
Save
Ask
Tour
Hide
Share

Mortgage Calculator

Monthly Payment (Est.)

$2,683
Calculator powered by Showcase IDX, a Constellation1 Company. Copyright ©2026 Information is deemed reliable but not guaranteed.

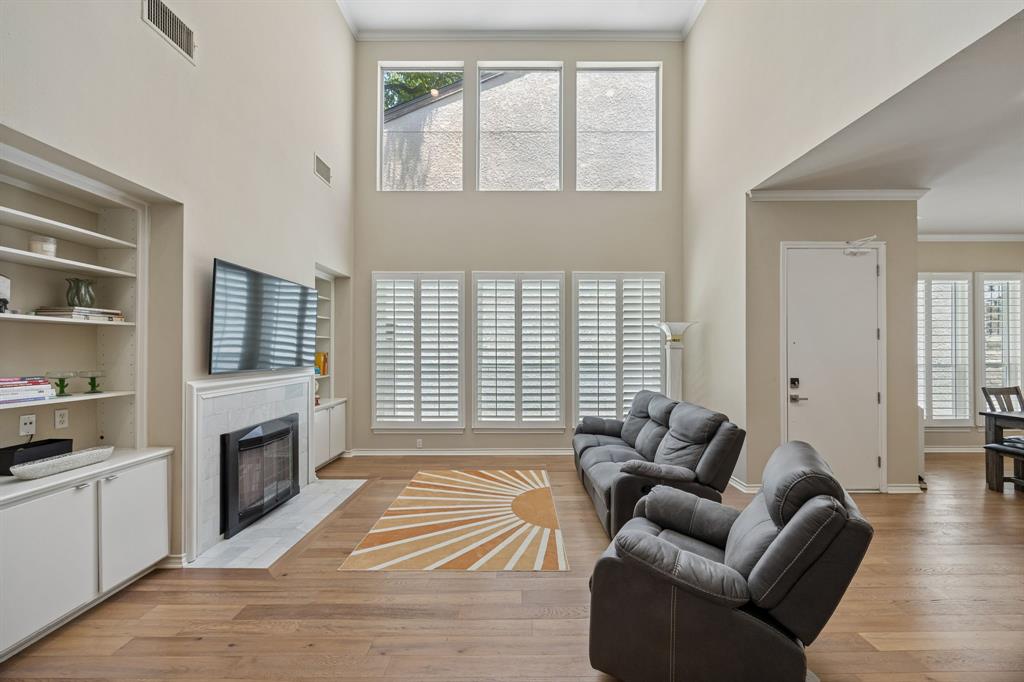
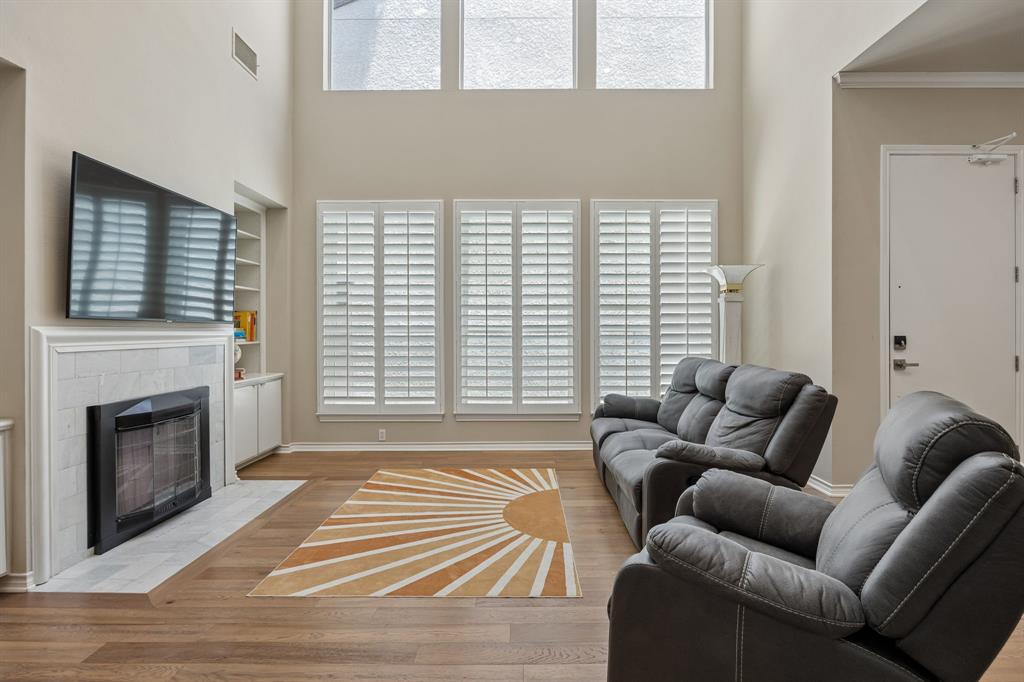
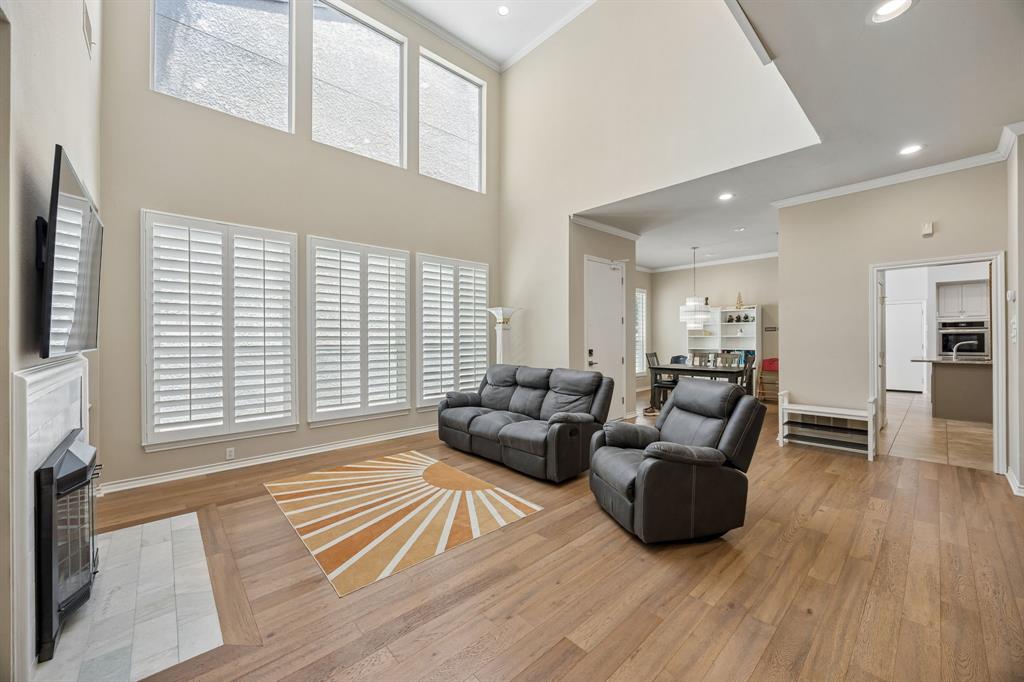
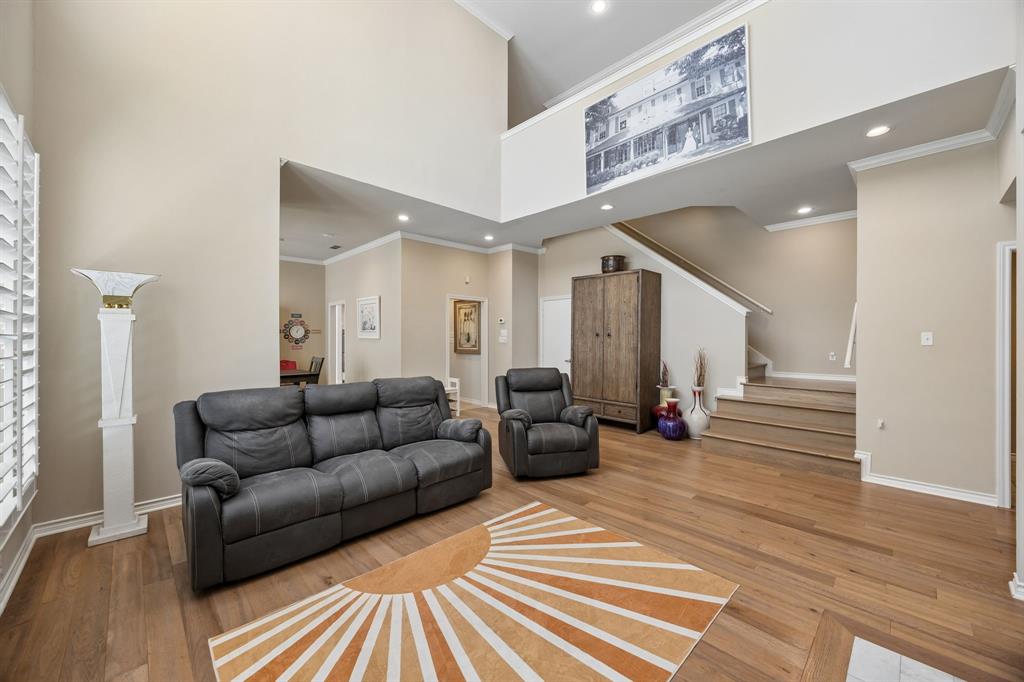
Exceptional lock-and-leave home in the serene Preston Green neighborhood offers the perfect blend of modern luxe, privacy, and convenience. Zoned foraward-winning Brentfield Elementary in RISD, this masterfully updated 4-bedroom, 4-bath, three-story home is an art lover's dream with expansive wall space and inspired layout designed for everyday living and effortless entertaining. The highlight of the home is the exquisitely updated kitchen, featuring granite countertops, double ovens, sleek white cabinetry, a large island, and an oversized dining area. Adjacent, the formal dining room overlooks an impressive two-story living room anchored by a wall of windows, soaring ceilings, and an updated marble-surround fireplace flanked by custom built-in cabinetry. The first floor hosts a private 4th bedroom with an updated ensuite bath — ideal for guests or multigenerational living. The second floor features a spacious primary suite with dual vanities, a garden tub, and a separate shower, along with two additional bedrooms — each with their own ensuite baths. The larger secondary bedroom functions as a second primary suite. The third floor offers a versatile media room, perfect as a home theater, exercise room, or office. The 2020 renovation included new windows, plantation shutters, fresh paint, updated lighting, solid-core doors, a new garage door and opener, an updated fireplace surround, and hardwood floors on the second and third levels. All bathrooms feature stunning updated finishes, and the upstairs HVAC was replaced in 2018. Perfectly situated directly across from the community's fabulous saltwater pool and grilling area, with HOA coverage including frontyard maintenance and use of community amenities. Close to Preston Ridge Trail, Campbell Green Park, Wagging Tail Dog Park, fine dining, shopping, and major thoroughfares including George Bush Turnpike, Dallas North Tollway, US-75, and LBJ Freeway. This one truly has it all — space, style, and an unbeatable location!

Save
Ask
Tour
Hide
Share
Listing Snapshot
Price 
$588,000
Days On Site 
0 Days
Bedrooms 
4
Inside Area (SqFt) 
3,031 sqft
Total Baths 
4
Full Baths 
4
Partial Baths 
N/A
Lot Size 
0.073 Acres
Year Built 
1991
MLS® Number 
21328445
Status 
Active
Property Tax 
$11,546
HOA/Condo/Coop Fees 
$175 monthly
Sq Ft Source 
N/A
Friends & Family
Recent Activity
49 minutes agoListing updated with changes from the MLS®
an hour agoListing first seen on site
General Features
Acres 
0.073
Attached Garage 
Yes
Foundation 
Slab
Garage 
Yes
Garage Spaces 
2
Levels 
Three Or More
Parking 
Garage Door OpenerGarage Faces FrontAttached
Property Sub Type 
Townhouse
Security 
Smoke Detector(s)
Sewer 
Public Sewer
Special Circumstances 
Standard
Style 
Contemporary/Modern
Utilities 
Cable AvailableUnderground Utilities
Water Source 
Public
Interior Features
Appliances 
DishwasherDisposalElectric CooktopElectric Water HeaterMicrowaveVented Exhaust Fan
Cooling 
Ceiling Fan(s)Central AirElectricHeat PumpZoned
Fireplace 
Yes
Fireplace Features 
Living RoomStoneWood Burning
Fireplaces 
1
Flooring 
Ceramic TileStoneWoodVinyl
Heating 
Exhaust FanCentralElectricHeat PumpZoned
Interior 
Central VacuumKitchen IslandOpen FloorplanPantryVaulted Ceiling(s)Walk-In Closet(s)High Speed InternetIn-Law Floorplan
Laundry Features 
Washer Hookup
Window Features 
ShuttersWindow Coverings
Bedroom 
Dimensions - 14 x 14Level - FirstFeatures - Ceiling Fan(s), Walk-In Closet(s)
Dining Room 
Dimensions - 11 x 12Level - First
Kitchen 
Dimensions - 22 x 20Level - FirstFeatures - Breakfast Bar, Eat-in Kitchen, Kitchen Island, Pantry
Living Room 
Dimensions - 18 x 13Level - First
Master Bedroom 
Dimensions - 16 x 15Level - SecondFeatures - Ceiling Fan(s), Walk-In Closet(s)
Media Room 
Dimensions - 14 x 15Level - Third
Utility Room 
Dimensions - 9 x 6Level - First
Save
Ask
Tour
Hide
Share
Exterior Features
Construction Details 
StoneStucco
Fencing 
Wood
Lot Features 
Few TreesInterior LotLandscaped
Patio And Porch 
DeckPatio
Roof 
Composition
Windows/Doors 
ShuttersWindow Coverings
Community Features
Association Dues 
175
Community Features 
PoolClubhouseCurbsSidewalks
Financing Terms Available 
CashConventionalFHAVA Loan
HOA Fee Frequency 
Monthly
School District 
Richardson ISD
Schools
School District
Richardson ISD
Elementary School
Brentfield
Middle School
Parkhill
High School
Pearce
Listing courtesy of Alma Alden of Dave Perry Miller Real Estate [email protected]


© 2020 North Texas Real Estate Information Systems. All rights reserved. Information is deemed reliable but is not guaranteed accurate by the MLS or NTREIS. The information being provided is for the consumer's personal, non-commercial use, and may not be reproduced, redistributed, or used for any purpose other than to identify prospective properties consumers may be interested in purchasing.
Last checked: 2026-07-11 03:17 PM CDT

Neighborhood & Commute
Source: Walkscore
Save
Ask
Tour
Hide
Share