Save
Ask
Tour
Hide
Share
$1,725,000
13 Days On Site

811 Shackleford Lane
Prosper, TX 75078

For Sale|Single Family Residence|Active
5
Beds
8
Total Baths
5
Full Baths
3
Partial Baths
5,516
SqFt
$313
/SqFt
2018
Built
Subdivision:
Parkside
County:
Collin
Call Now: (214) 675-6004
Is this the listing for you? We can help make it yours.
(214) 675-6004
811 Shackleford Lane811 Shackleford Lane811 Shackleford Lane811 Shackleford Lane
Save
Ask
Tour
Hide
Share

Mortgage Calculator

Monthly Payment (Est.)

$7,870
Calculator powered by Showcase IDX, a Constellation1 Company. Copyright ©2026 Information is deemed reliable but not guaranteed.

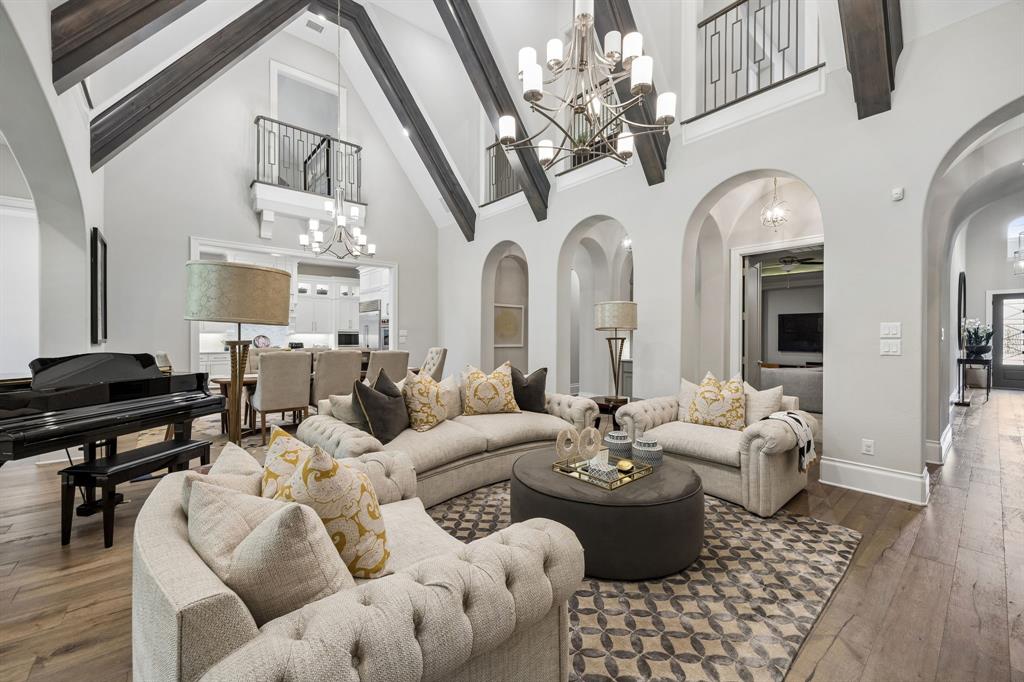
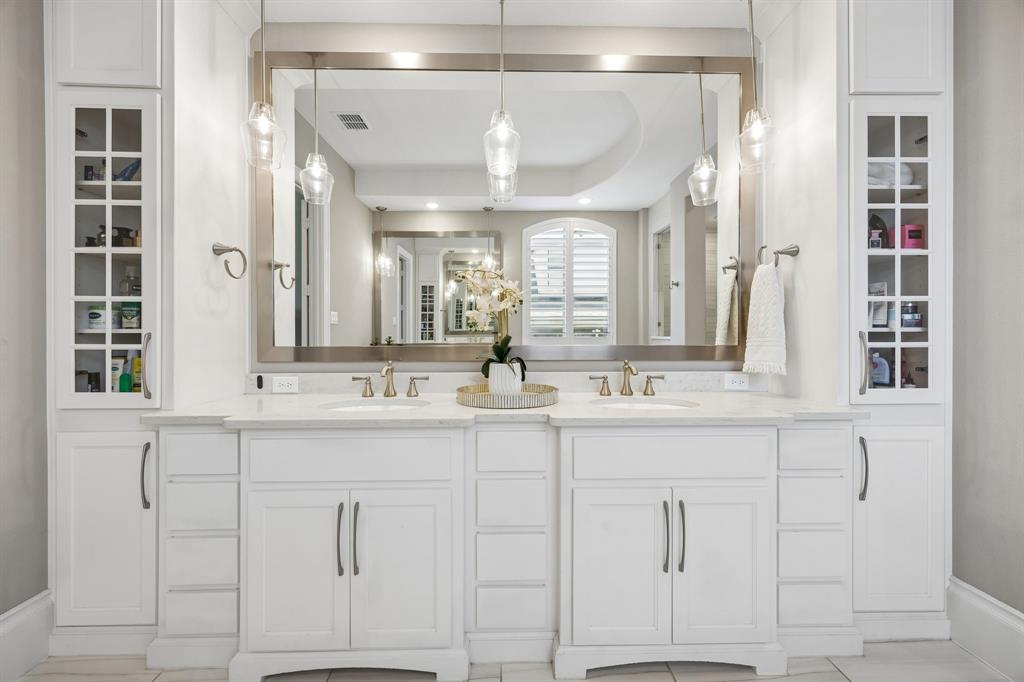
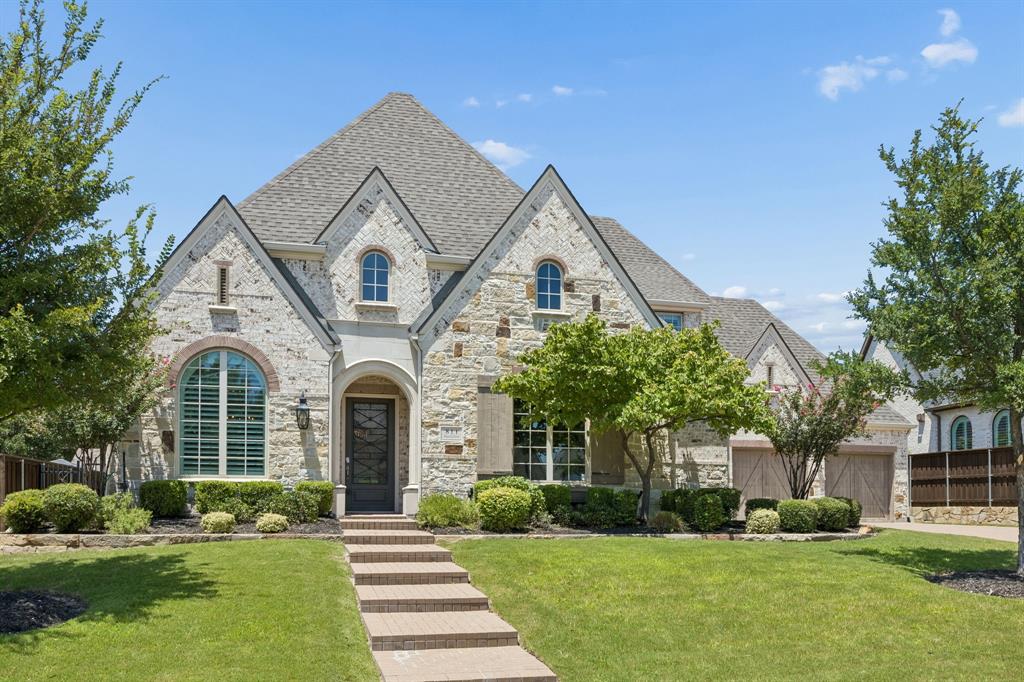
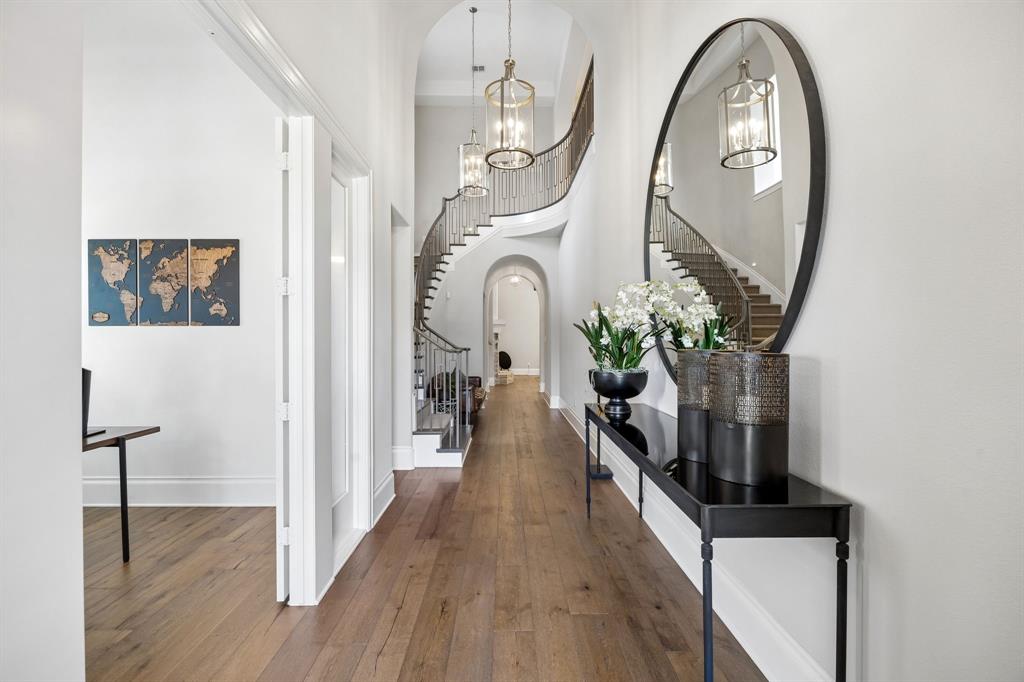
Timeless elegance meets modern luxury in this exceptional home located at the end of a quiet cul-de-sac in the prestigious gated community of Parkside Estates. Just a short stroll from the community pond and surrounded by lush landscaping, this beautifully designed residence showcases designer-curated interiors, timeless architectural details, and a thoughtfully designed floor plan featuring five bedrooms, a dedicated study, private ensuite baths for every bedroom, and a rare four-car garage. Extensive hardwood floors and soaring wood-beamed cathedral ceilings create a dramatic yet welcoming first impression. The open-concept living room flows seamlessly into the gourmet kitchen, where quartz countertops, an oversized island with breakfast bar, farmhouse sink, Wolf appl, Sub-Zero refrigerator, dbl ovens, illuminated cabinetry, and a spacious breakfast area make entertaining effortless. The first-floor primary suite is a true retreat featuring a magazine-worthy primary bath with dual vanities, a dedicated makeup vanity, a soaking tub, an oversized frameless glass shower, and an expansive custom walk-in closet. A second bedroom with a private ensuite bath is also located on the main level, along with a highly sought-after first-floor media room. Upstairs, you’ll find a spacious game room complete with a wet bar, fridge and microwave, plus a versatile loft with two built-in desks and bookcases perfect for homework, or creative pursuits. Three additional bedrooms, each with a private ensuite bath, provide exceptional comfort and privacy for family and guests. Designed for year-round enjoyment, the large covered patio creates the perfect setting for entertaining and is enhanced with motorized solar screens for added comfort. Yard big enough for pool and pool bath already in place. Extra highlights include plantation shutters, surround sound, abundant storage, an outdoor half bath.

Save
Ask
Tour
Hide
Share
Listing Snapshot
Price 
$1,725,000
Days On Site 
13 Days
Bedrooms 
5
Inside Area (SqFt) 
5,516 sqft
Total Baths 
8
Full Baths 
5
Partial Baths 
3
Lot Size 
0.289 Acres
Year Built 
2018
MLS® Number 
21329954
Status 
Active
Property Tax 
$29,300
HOA/Condo/Coop Fees 
$166.67 monthly
Sq Ft Source 
N/A
Friends & Family
Recent Activity
18 hours agoListing updated with changes from the MLS®
2 weeks agoListing first seen on site
General Features
Acres 
0.289
Attached Garage 
Yes
Foundation 
Slab
Garage 
Yes
Garage Spaces 
4
Levels 
Two
Parking 
Garage Door OpenerGatedAttached
Property Sub Type 
Single Family Residence
Security 
Carbon Monoxide Detector(s)Fire AlarmSmoke Detector(s)
Sewer 
Public Sewer
Special Circumstances 
Standard
Style 
Traditional
Utilities 
Cable AvailableUnderground Utilities
Water Source 
Public
Interior Features
Appliances 
RefrigeratorBuilt-In RefrigeratorDishwasherDisposalGas CooktopMicrowaveDouble OvenTankless Water HeaterVented Exhaust Fan
Cooling 
Attic FanCeiling Fan(s)Central AirElectricZoned
Fireplace 
Yes
Fireplace Features 
Gas StarterHeatilatorMetalStoneGas Log
Fireplaces 
1
Flooring 
CarpetCeramic TileWood
Heating 
Exhaust FanCentralNatural GasZoned
Interior 
Vaulted Ceiling(s)Wet BarHigh Speed InternetWired for Sound
Laundry Features 
Electric Dryer HookupWasher Hookup
Window Features 
Bay Window(s)
Bedroom 
Dimensions - 14 x 12Level - Second
Bonus Room 
Dimensions - 16 x 12Level - Second
Breakfast Room 
Dimensions - 13 x 13Level - FirstFeatures - Breakfast Bar, Kitchen Island
Den 
Dimensions - 18 x 12Level - First
Dining Room 
Dimensions - 17 x 12Level - First
Game Room 
Dimensions - 22 x 16Level - Second
Kitchen 
Dimensions - 18 x 13Level - FirstFeatures - Breakfast Bar, Kitchen Island
Living Room 
Dimensions - 29 x 17Level - First
Master Bedroom 
Dimensions - 20 x 17Level - FirstFeatures - Walk-In Closet(s)
Media Room 
Dimensions - 17 x 15Level - First
Utility Room 
Dimensions - 8 x 6Level - First
Save
Ask
Tour
Hide
Share
Exterior Features
Construction Details 
BrickFiber CementStone
Exterior 
Rain GuttersLighting
Fencing 
WoodWrought Iron
Lot Features 
Cul-De-SacFew TreesInterior LotLandscapedSubdivided
Patio And Porch 
Covered
Roof 
Composition
View 
Park/GreenbeltWater
Waterfront Features 
Lake Privileges
Waterview 
Park/GreenbeltWater
Windows/Doors 
Bay Window(s)
Community Features
Association Dues 
2000
Community Features 
GatedLake
Financing Terms Available 
CashConventional
HOA Fee Frequency 
Annually
School District 
Prosper ISD
Schools
School District
Prosper ISD
Elementary School
Judy Rucker
Middle School
Lorene Rogers
High School
Walnut Grove
Listing courtesy of Julie Pillans of Real Broker, LLC [email protected]


© 2020 North Texas Real Estate Information Systems. All rights reserved. Information is deemed reliable but is not guaranteed accurate by the MLS or NTREIS. The information being provided is for the consumer's personal, non-commercial use, and may not be reproduced, redistributed, or used for any purpose other than to identify prospective properties consumers may be interested in purchasing.
Last checked: 2026-07-28 04:08 AM CDT

Neighborhood & Commute
Source: Walkscore
Save
Ask
Tour
Hide
Share