Save
Ask
Tour
Hide
Share
$3,200,000
3 Days On Site

6605 Wood Hollow Court
Plano, TX 75024

For Sale|Single Family Residence|Active
6
Beds
7
Total Baths
6
Full Baths
1
Partial Bath
5,881
SqFt
$544
/SqFt
1997
Built
Subdivision:
Shoal Creek Ph I
County:
Collin
Call Now: (214) 675-6004
Is this the listing for you? We can help make it yours.
(214) 675-6004
6605 Wood Hollow Court6605 Wood Hollow Court6605 Wood Hollow Court6605 Wood Hollow Court
Save
Ask
Tour
Hide
Share

Mortgage Calculator

Monthly Payment (Est.)

$14,600
Calculator powered by Showcase IDX, a Constellation1 Company. Copyright ©2026 Information is deemed reliable but not guaranteed.

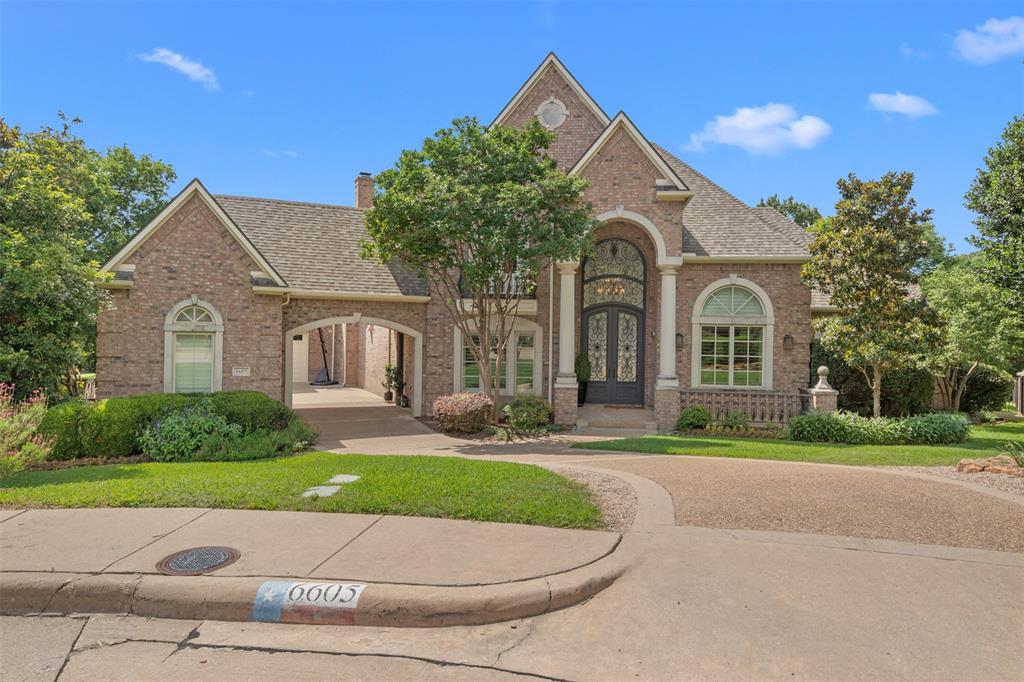
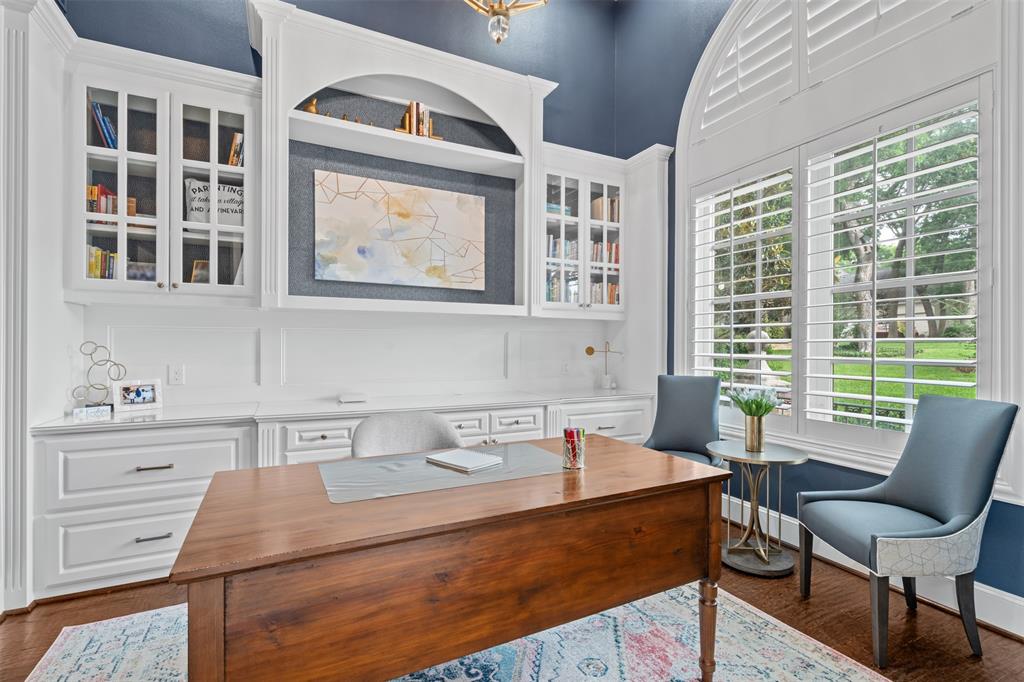
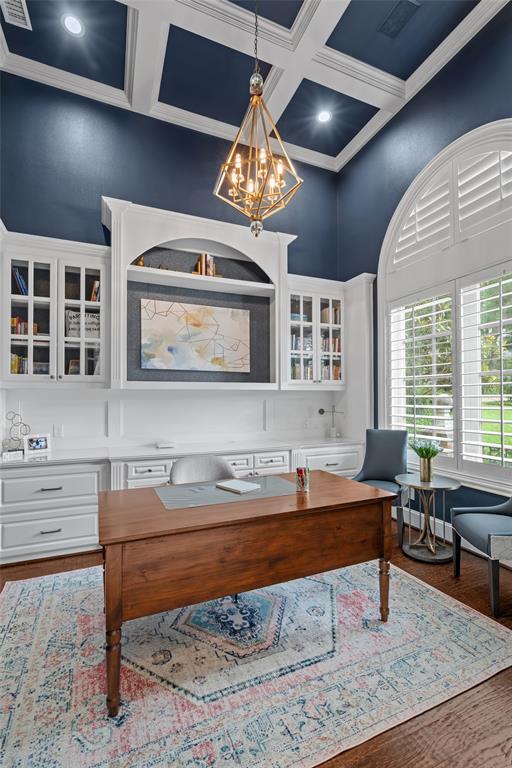
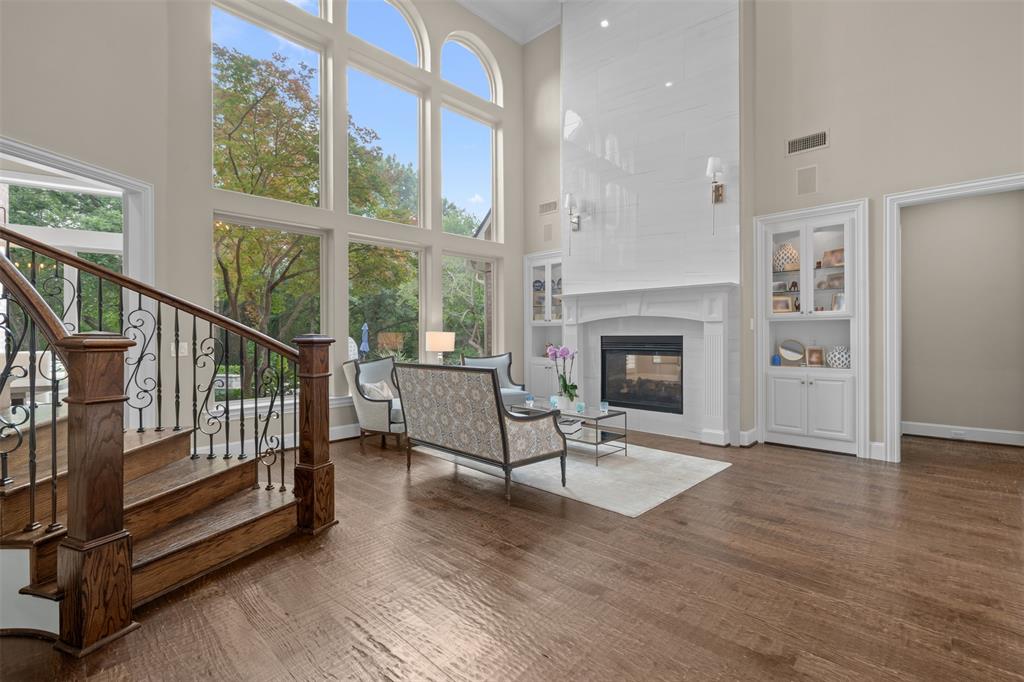
Welcome to your private luxury retreat in the highly desirable Shoal Creek community. Nestled on a quiet cul-de-sac and offering rare privacy, this exceptional estate combines elegant design, expansive living spaces, and resort-style outdoor amenities. Mornings begin with sunlight streaming through walls of windows, filling the home with warmth and natural light. Whether enjoying coffee in the tranquil sitting area of the primary suite or gathering around the impressive kitchen island, every space has been thoughtfully designed for both connection and relaxation. At the heart of the home is an extraordinary chef’s kitchen that seamlessly flows into the spacious family room. Conversations move effortlessly from meal preparation to relaxing by the fireplace or entertaining guests around the wet bar. Featuring professional-grade appliances, multiple refrigerators, abundant storage, and generous prep space, this kitchen is perfectly equipped for everything from intimate dinners to large-scale celebrations. The versatile floor plan offers exceptional comfort and privacy. Upstairs, you'll find four spacious bedrooms, each with its own ensuite bath, creating the ideal setup for family and guests. Two oversized game rooms provide endless possibilities—one featuring a wet bar for entertaining, while the other offers extensive built-ins and cabinetry, making it ideal as a playroom, study area, media room, or private retreat. Step outside to your own backyard paradise. The expansive lot showcases a stunning resort-style pool, built-in BBQ, and outdoor kitchen area, creating the ultimate setting for entertaining or simply enjoying peaceful evenings at home. Combining luxury, functionality, and an unbeatable location, this remarkable Shoal Creek property offers a rare opportunity to experience refined living with exceptional privacy and space.

Save
Ask
Tour
Hide
Share
Listing Snapshot
Price 
$3,200,000
Days On Site 
3 Days
Bedrooms 
6
Inside Area (SqFt) 
5,881 sqft
Total Baths 
7
Full Baths 
6
Partial Baths 
1
Lot Size 
0.45 Acres
Year Built 
1997
MLS® Number 
21332726
Status 
Active
Property Tax 
$29,731
HOA/Condo/Coop Fees 
$125 monthly
Sq Ft Source 
N/A
Friends & Family
Recent Activity
3 days agoListing updated with changes from the MLS®
4 days agoListing first seen on site
General Features
Acres 
0.45
Attached Garage 
Yes
Foundation 
Slab
Garage 
Yes
Garage Spaces 
3
Green Energy Efficient 
Appliances
Levels 
Two
Parking 
DrivewayGarageGarage Door OpenerAttached
Property Sub Type 
Single Family Residence
Security 
Security SystemSmoke Detector(s)
Sewer 
Public Sewer
Special Circumstances 
Standard
Style 
Traditional
Utilities 
Cable Available
Water Source 
Public
Interior Features
Appliances 
RefrigeratorBuilt-In RefrigeratorDishwasherDisposalGas CooktopMicrowaveDouble OvenVented Exhaust FanWarming DrawerOtherWine Cooler
Cooling 
Ceiling Fan(s)Central AirElectric
Fireplace 
Yes
Fireplace Features 
Family RoomGas StarterLiving RoomStoneGas LogSee Through
Fireplaces 
2
Flooring 
HardwoodTile
Heating 
Exhaust FanCentralFireplace(s)
Interior 
Built-in FeaturesCedar Closet(s)ChandelierEat-in KitchenGranite CountersKitchen IslandNatural WoodworkOpen FloorplanPantryWalk-In Closet(s)Wet BarHigh Speed Internet
Spa 
Yes
Bath-Full 
Dimensions - 0 x 0Level - First
Bath-Half 
Dimensions - 0 x 0Level - First
Bedroom 
Dimensions - 0 x 0Level - FirstFeatures - Ceiling Fan(s), Walk-In Closet(s)
Breakfast Room 
Dimensions - 0 x 0Level - First
Dining Room 
Dimensions - 0 x 0Level - First
Game Room 
Dimensions - 0 x 0Level - SecondFeatures - Ceiling Fan(s), Other
Kitchen 
Dimensions - 0 x 0Level - FirstFeatures - Breakfast Bar, Kitchen Island, Pantry
Laundry 
Dimensions - 0 x 0Level - First
Living Room 
Dimensions - 0 x 0Level - FirstFeatures - Ceiling Fan(s)
Master Bedroom 
Dimensions - 0 x 0Level - FirstFeatures - Cedar Closet(s), Walk-In Closet(s)
Office 
Dimensions - 0 x 0Level - FirstFeatures - Other
Save
Ask
Tour
Hide
Share
Exterior Features
Construction Details 
BrickOther
Exterior 
BalconyBuilt-in BarbecueGas GrillRain GuttersOutdoor GrillOutdoor KitchenPrivate Yard
Fencing 
Wrought Iron
Lot Features 
Cul-De-SacInterior LotLandscapedMany TreesSubdivided
Pool Features 
HeatedIn GroundPool/Spa Combo
Roof 
Composition
Spa 
Yes
Community Features
Association Dues 
1500
HOA Fee Frequency 
Annually
School District 
Plano ISD
Schools
School District
Plano ISD
Elementary School
Barksdale
Middle School
Renner
High School
Shepton
Listing courtesy of Janet Chermack of Weichert Realtors/Property Partners [email protected]


© 2020 North Texas Real Estate Information Systems. All rights reserved. Information is deemed reliable but is not guaranteed accurate by the MLS or NTREIS. The information being provided is for the consumer's personal, non-commercial use, and may not be reproduced, redistributed, or used for any purpose other than to identify prospective properties consumers may be interested in purchasing.
Last checked: 2026-07-21 04:48 AM CDT

Neighborhood & Commute
Source: Walkscore
Save
Ask
Tour
Hide
Share