



Save
Ask
Tour
Hide
$1,299,900
11 Days On Site
4080 Berylline LaneProsper, TX 75078
For Sale|Single Family Residence|Active
5
Beds
6
Total Baths
5
Full Baths
1
Partial Bath
4,415
SqFt
$294
/SqFt
2026
Built
Subdivision:
WINDSONG RANCH 71s
County:
Denton
Call Now: (214) 675-6004
Is this the listing for you? We can help make it yours.
(214) 675-6004Upcoming Open Houses
Sat, Aug 1, 1:00 PM - 5:00 PM
Sun, Aug 2, 1:00 PM - 5:00 PM
Sat, Aug 8, 1:00 PM - 5:00 PM
Sun, Aug 9, 1:00 PM - 5:00 PM
Sat, Aug 15, 1:00 PM - 5:00 PM
Sun, Aug 16, 1:00 PM - 5:00 PM
Sat, Aug 22, 1:00 PM - 5:00 PM
Sun, Aug 23, 1:00 PM - 5:00 PM
Sat, Aug 29, 1:00 PM - 5:00 PM
Sun, Aug 30, 1:00 PM - 5:00 PM
Save
Ask
Tour
Hide
Mortgage Calculator
Monthly Payment (Est.)
$5,931Calculator powered by Showcase IDX, a Constellation1 Company. Copyright ©2026 Information is deemed reliable but not guaranteed.
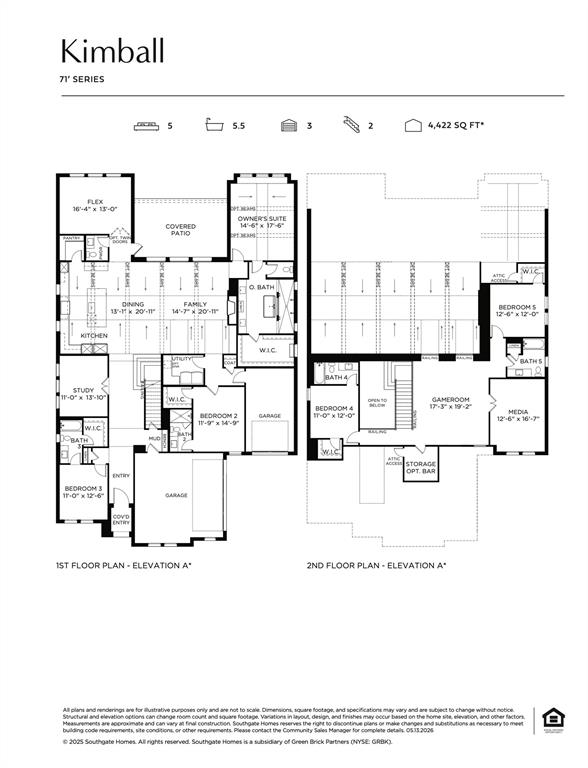
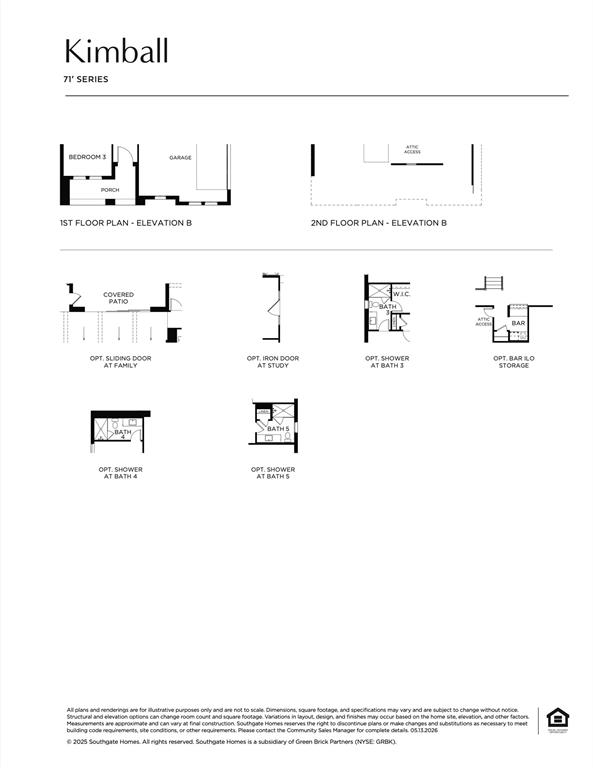
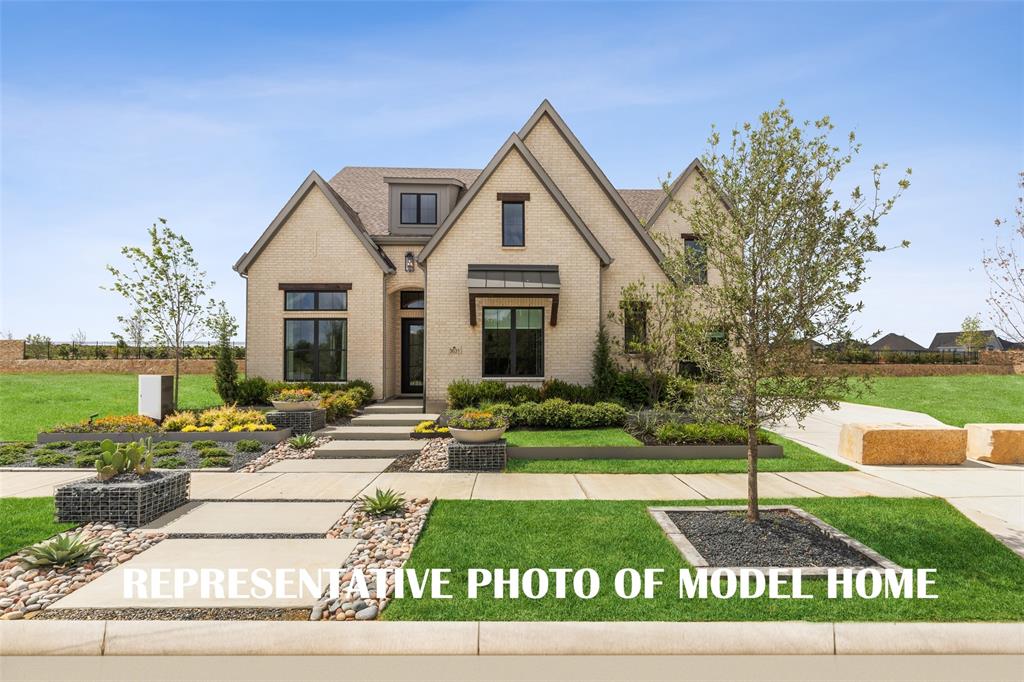
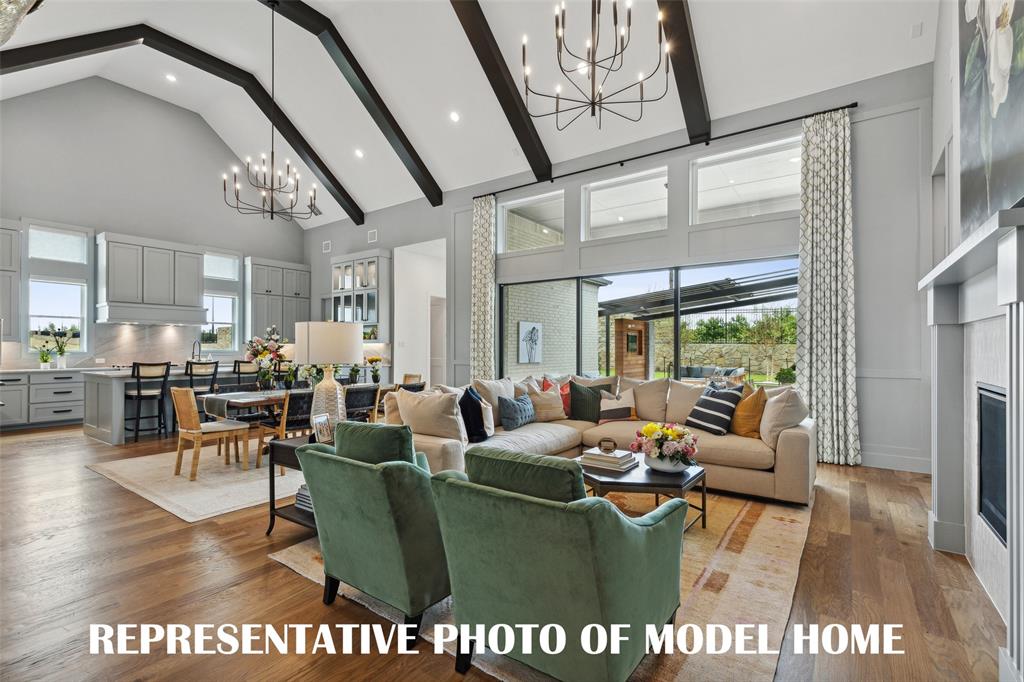
SOUTHGATE HOMES KIMBALL floor plan. Discover the Kimball, a beautifully designed 4,415-square-foot home that blends luxury, comfort, and flexibility. With five spacious bedrooms, five-and-a-half baths, and a three-car garage, this plan offers room for everyone. Enjoy private downstairs guest suites, a versatile flex space, a dedicated study, and an upstairs media and game room, perfect for both everyday living and entertaining. The owner’s suite serves as an elegant private retreat, featuring our Signature Bath with a Jetta freestanding soaking tub, dual vanities, and a stunning walk-through shower. Located in the sought-after Windsong Ranch community and Prosper ISD, the Kimball is designed to fit your lifestyle beautifully.
Save
Ask
Tour
Hide
Listing Snapshot
Price
$1,299,900
Days On Site
11 Days
Bedrooms
5
Inside Area (SqFt)
4,415 sqft
Total Baths
6
Full Baths
5
Partial Baths
1
Lot Size
0.262 Acres
Year Built
2026
MLS® Number
21332858
Status
Active
Property Tax
N/A
HOA/Condo/Coop Fees
$210 monthly
Sq Ft Source
N/A
Friends & Family
Recent Activity
| 17 hours ago | Listing updated with changes from the MLS® | |
| 3 days ago | Price changed to $1,299,900 | |
| 2 weeks ago | Listing first seen on site |
General Features
Acres
0.262
Attached Garage
Yes
Foundation
Slab
Garage
Yes
Garage Spaces
3
Green Energy Efficient
AppliancesDoorsHVACInsulationLightingThermostatWater HeaterWindows
Levels
Two
Parking
DrivewayGarageGarage Door OpenerGarage Faces FrontGarage Faces SideInside EntranceKitchen LevelLightedAttached
Property Condition
New Construction
Property Sub Type
Single Family Residence
Security
Fire AlarmSecurity SystemSmoke Detector(s)
Sewer
Public Sewer
Style
Traditional
Utilities
Cable AvailableElectricity AvailableUnderground Utilities
Water Source
Public
Interior Features
Appliances
Built-In Gas RangeDishwasherDisposalElectric OvenMicrowaveDouble OvenTankless Water HeaterVented Exhaust Fan
Cooling
Ceiling Fan(s)Central AirElectric
Fireplace
Yes
Fireplace Features
Family RoomGas
Fireplaces
1
Flooring
CarpetCeramic TileWood
Heating
Exhaust FanCentralNatural Gas
Interior
Double VanityKitchen IslandOpen FloorplanPantryVaulted Ceiling(s)Walk-In Closet(s)Wired for DataHigh Speed InternetSmart Home
Laundry Features
Electric Dryer HookupWasher Hookup
Bath-Full
Dimensions - 0 x 0Level - Second
Bath-Half
Dimensions - 0 x 0Level - First
Bedroom
Dimensions - 12 x 12Level - SecondFeatures - Walk-In Closet(s)
Bonus Room
Dimensions - 16 x 13Level - First
Dining Room
Dimensions - 13 x 20Level - First
Game Room
Dimensions - 17 x 19Level - Second
Kitchen
Dimensions - 0 x 0Level - FirstFeatures - Kitchen Island
Living Room
Dimensions - 14 x 20Level - First
Master Bathroom
Dimensions - 0 x 0Level - First
Master Bedroom
Dimensions - 14 x 17Level - FirstFeatures - Walk-In Closet(s)
Media Room
Dimensions - 12 x 16Level - Second
Office
Dimensions - 11 x 13Level - First
Utility Room
Dimensions - 0 x 0Level - First
Save
Ask
Tour
Hide
Exterior Features
Construction Details
Wood SidingBrick
Exterior
Rain GuttersPrivate Entrance
Fencing
Wood
Lot Features
Corner LotFew TreesLandscapedSubdivided
Patio And Porch
CoveredFront PorchPatio
Roof
Composition
Community Features
Association Dues
630
Community Features
PoolCurbsFishingFitness CenterPlaygroundSidewalksTennis Court(s)
Financing Terms Available
CashConventionalFHAVA Loan
HOA Fee Frequency
Quarterly
School District
Prosper ISD
Schools
School District
Prosper ISD
Elementary School
Mrs. Jerry Bryant
Middle School
William Rushing
High School
Richland
Listing courtesy of Carole Campbell of Colleen Frost Real Estate Serv [email protected]

© 2020 North Texas Real Estate Information Systems. All rights reserved. Information is deemed reliable but is not guaranteed accurate by the MLS or NTREIS. The information being provided is for the consumer's personal, non-commercial use, and may not be reproduced, redistributed, or used for any purpose other than to identify prospective properties consumers may be interested in purchasing.
Last checked: 2026-07-28 04:13 AM CDT
© 2020 North Texas Real Estate Information Systems. All rights reserved. Information is deemed reliable but is not guaranteed accurate by the MLS or NTREIS. The information being provided is for the consumer's personal, non-commercial use, and may not be reproduced, redistributed, or used for any purpose other than to identify prospective properties consumers may be interested in purchasing.
Last checked: 2026-07-28 04:13 AM CDT
Neighborhood & Commute
Source: Walkscore
Save
Ask
Tour
Hide