Save
Ask
Tour
Hide
Share
$1,420,000
1 Day On Site

6504 Myrtle Beach Drive
Plano, TX 75093

For Sale|Single Family Residence|Active
5
Beds
5
Total Baths
4
Full Baths
1
Partial Bath
5,157
SqFt
$275
/SqFt
1988
Built
Subdivision:
Indian Creek Ph I
County:
Collin
Call Now: (214) 675-6004
Is this the listing for you? We can help make it yours.
(214) 675-6004
6504 Myrtle Beach Drive6504 Myrtle Beach Drive6504 Myrtle Beach Drive6504 Myrtle Beach Drive
Save
Ask
Tour
Hide
Share

Mortgage Calculator

Monthly Payment (Est.)

$6,479
Calculator powered by Showcase IDX, a Constellation1 Company. Copyright ©2026 Information is deemed reliable but not guaranteed.

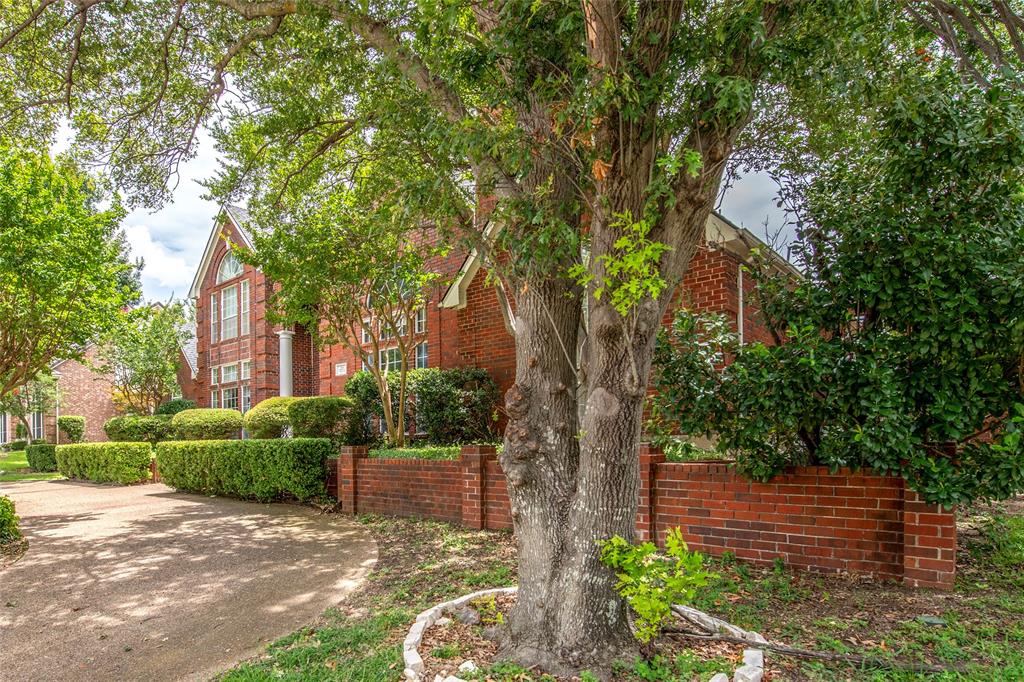
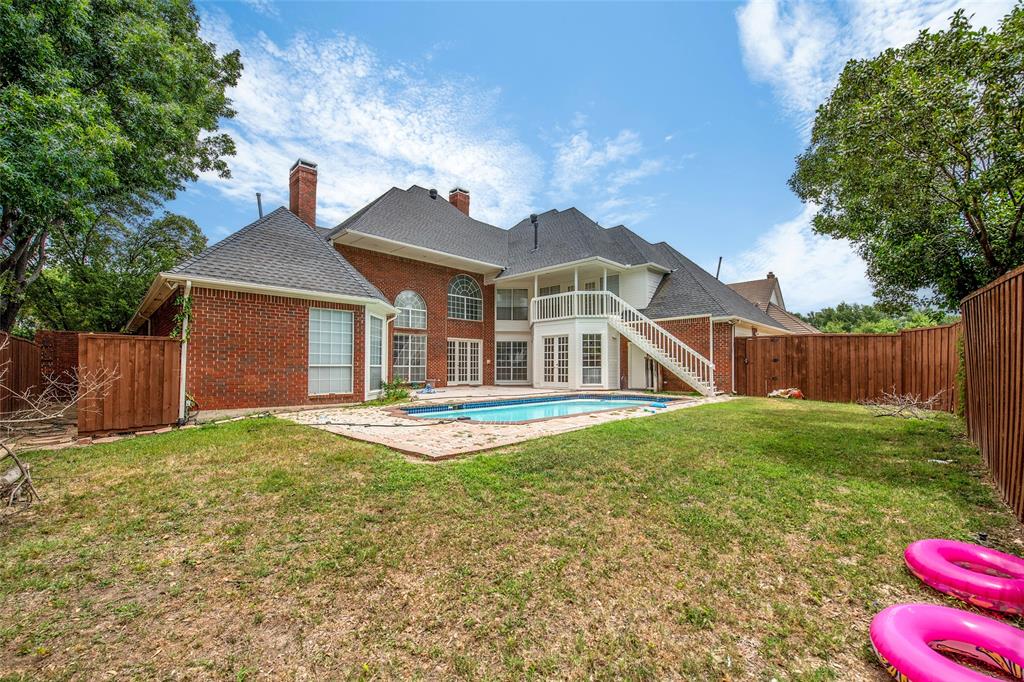
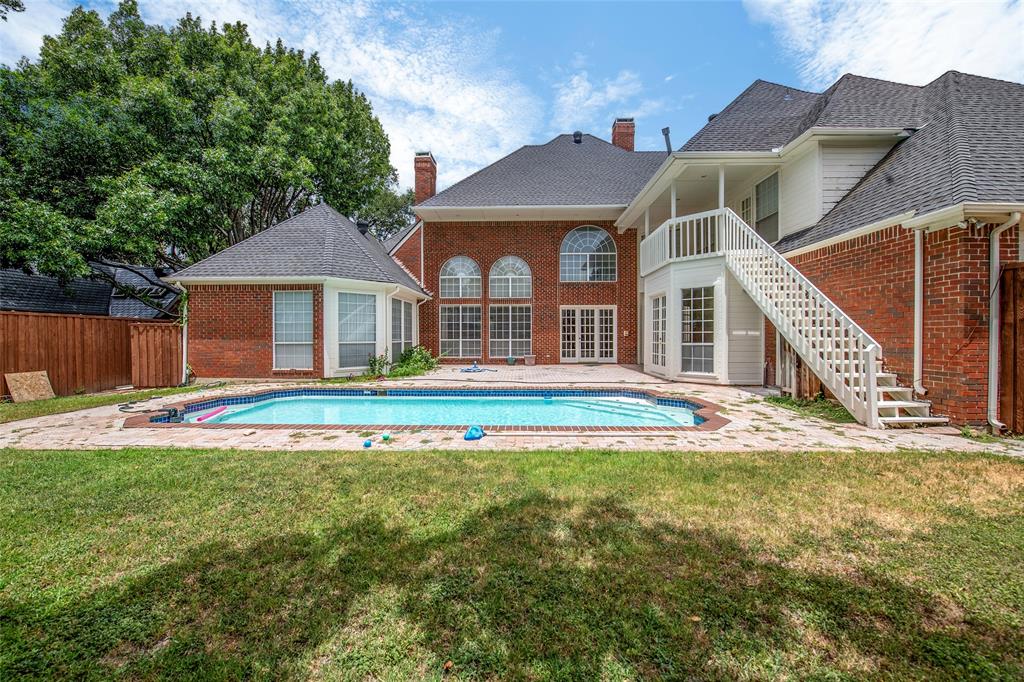
Location! Location! Location! This beautiful home is close to Plano luxury community and west Plano commercial districts. It is very convenient to access two highways. Go and Discover this cozy and stunning custom-built home featuring 5 bedrooms and 4.5 bathrooms, ideally located in West Plano. This residence offers an open-concept layout with soaring vaulted ceilings, custom built-ins, and elegant crown molding throughout. The gourmet kitchen is equipped with Sub-Zero and stainless steel appliances, along with a butler’s pantry that includes a second dishwasher. The expansive primary suite features two fireplaces, a sauna room, a cedar-lined closet, and a private exercise room. The library showcases exquisite custom millwork, a hidden closet, and an in-floor safe. Enjoy a dedicated spa room complete with a wet bar, wine refrigerator, and direct access to the pool area. Upstairs, you'll find a spacious game room and four additional bedrooms, with a balcony overlooking the beautiful pool. Prime location near Prestonwood Country Club, upscale shopping, dining, and more. A must-see and own!

Save
Ask
Tour
Hide
Share
Listing Snapshot
Price 
$1,420,000
Days On Site 
1 Day
Bedrooms 
5
Inside Area (SqFt) 
5,157 sqft
Total Baths 
5
Full Baths 
4
Partial Baths 
1
Lot Size 
0.3 Acres
Year Built 
1988
MLS® Number 
21333553
Status 
Active
Property Tax 
N/A
HOA/Condo/Coop Fees 
$60 monthly
Sq Ft Source 
N/A
Friends & Family
Recent Activity
yesterdayListing updated with changes from the MLS®
yesterdayListing first seen on site
General Features
Acres 
0.3
Attached Garage 
Yes
Foundation 
Slab
Garage 
Yes
Garage Spaces 
3
Levels 
Two
Parking 
Alley AccessConcreteGarageGarage Door OpenerAttached
Property Sub Type 
Single Family Residence
Security 
Carbon Monoxide Detector(s)Fire Alarm
Sewer 
Public Sewer
Special Circumstances 
Standard
Style 
Traditional
Utilities 
Cable AvailableElectricity ConnectedNatural Gas Available
Water Source 
Public
Interior Features
Appliances 
DishwasherDisposalDryerElectric CooktopElectric OvenElectric RangeGas Water HeaterMicrowave
Cooling 
Ceiling Fan(s)Central AirElectric
Fireplace 
Yes
Fireplace Features 
Family RoomGas Log
Fireplaces 
2
Flooring 
CarpetCeramic TileHardwood
Heating 
CentralNatural Gas
Interior 
Cathedral Ceiling(s)Eat-in KitchenGranite CountersKitchen IslandOpen FloorplanPantryVaulted Ceiling(s)Walk-In Closet(s)Wet BarHigh Speed Internet
Laundry Features 
Washer Hookup
Window Features 
ShuttersWindow Coverings
Bedroom 
Dimensions - 12 x 12Level - SecondFeatures - Walk-In Closet(s)
Breakfast Room 
Dimensions - 13 x 10Level - First
Den 
Dimensions - 13 x 12Level - First
Dining Room 
Dimensions - 16 x 15Level - First
Game Room 
Dimensions - 18 x 14Level - Second
Kitchen 
Dimensions - 19 x 13Level - FirstFeatures - Breakfast Bar, Eat-in Kitchen, Kitchen Island, Pantry
Living Room 
Dimensions - 19 x 15Level - First
Master Bedroom 
Dimensions - 18 x 16Level - FirstFeatures - Cedar Closet(s), Ceiling Fan(s), Walk-In Closet(s)
Save
Ask
Tour
Hide
Share
Exterior Features
Construction Details 
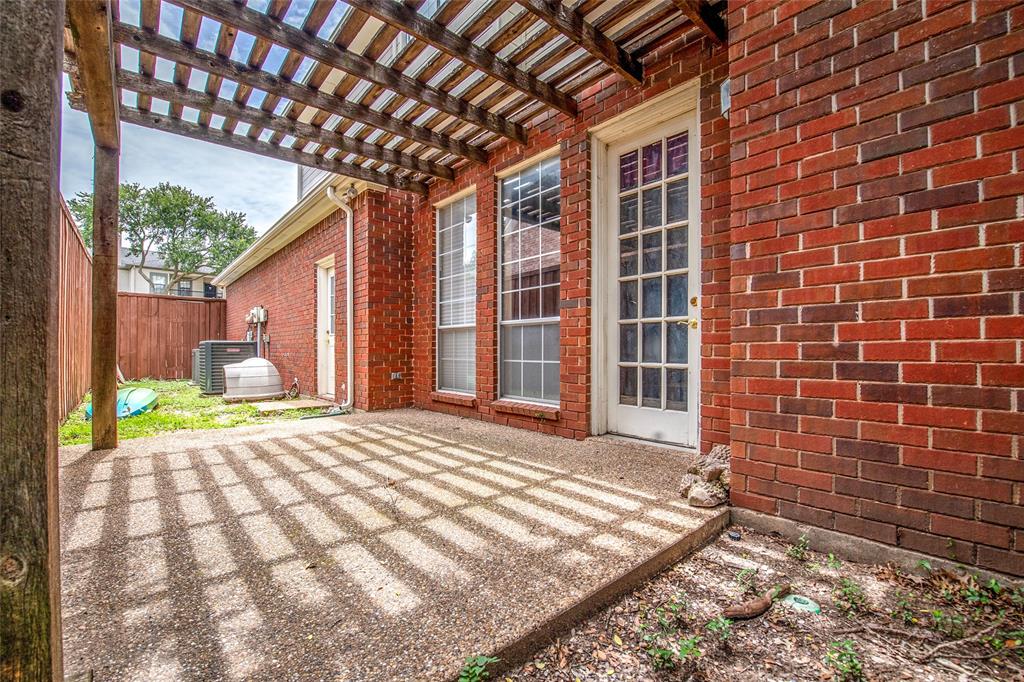
Wood SidingBrick
Fencing 
FencedWood
Patio And Porch 
Covered
Pool Features 
Outdoor Pool
Roof 
Composition
Windows/Doors 
ShuttersWindow Coverings
Community Features
Association Dues 
720
Financing Terms Available 
ConventionalFHAOwner Will Carry
HOA Fee Frequency 
Annually
School District 
Plano ISD
Schools
School District
Plano ISD
Elementary School
Barksdale
Middle School
Renner
High School
Plano West
Listing courtesy of Lichao Weng of JPL Realty LLC [email protected]


© 2020 North Texas Real Estate Information Systems. All rights reserved. Information is deemed reliable but is not guaranteed accurate by the MLS or NTREIS. The information being provided is for the consumer's personal, non-commercial use, and may not be reproduced, redistributed, or used for any purpose other than to identify prospective properties consumers may be interested in purchasing.
Last checked: 2026-07-21 04:48 AM CDT

Neighborhood & Commute
Source: Walkscore
Save
Ask
Tour
Hide
Share