



Save
Ask
Tour
Hide
$2,500,000
63 Days On Site
5201 Windjammer RoadPlano, TX 75093
Single Family Residence|Pending
8
Beds
6
Total Baths
5
Full Baths
1
Partial Bath
5,638
SqFt
$443
/SqFt
1988
Built
Subdivision:
Willow Bend Lakes Ph Ix
County:
Collin
Call Now: (214) 675-6004
Is this the listing for you? We can help make it yours.
(214) 675-6004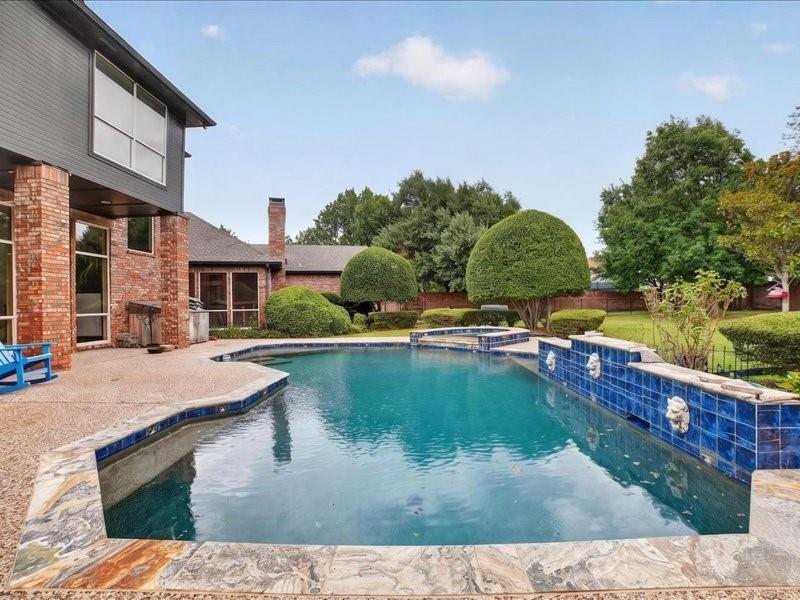
Save
Ask
Tour
Hide
Mortgage Calculator
Monthly Payment (Est.)
$11,406Calculator powered by Showcase IDX, a Constellation1 Company. Copyright ©2026 Information is deemed reliable but not guaranteed.
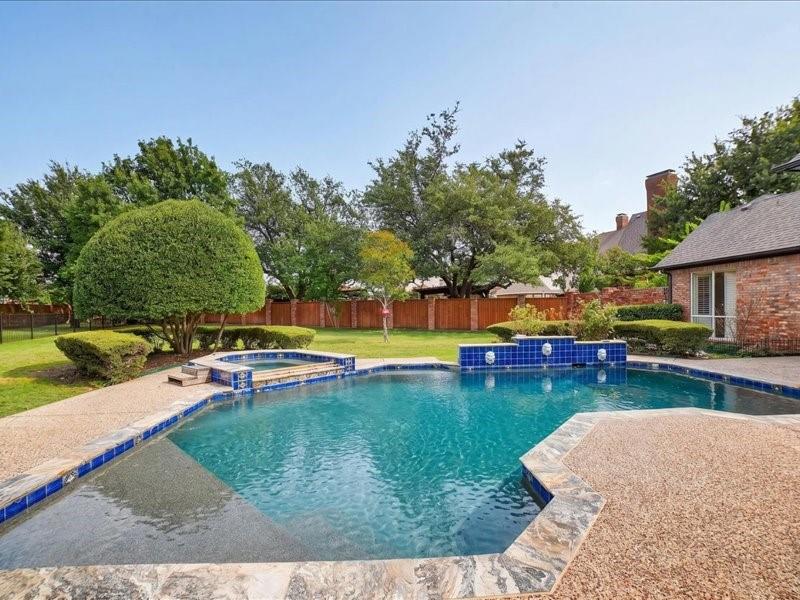
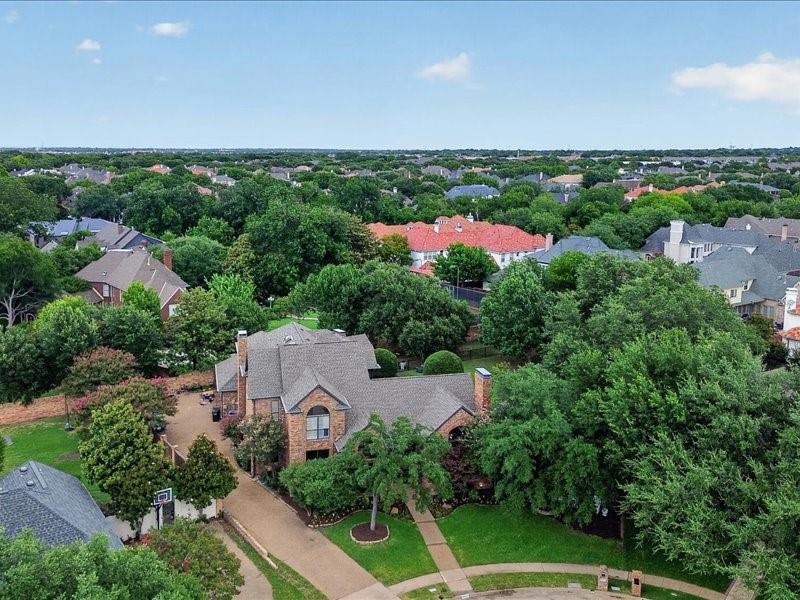
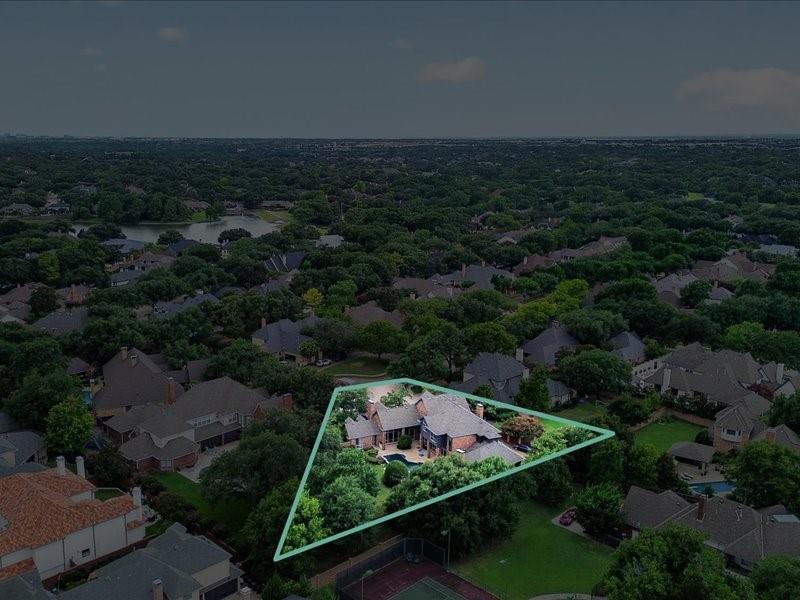
Fabulous Home with excellent bones on over half acre lot of mature marvelous landscaping. Quietly placed in Cul-de-sac. Enjoy this sprawling 5638 sq ft. Floor plan. 2 Private primary bedrooms and baths and half bath 1st flr. 6 bdrms 3 full baths on 2nd floor and game room OR living area up. Laundry on both floors. From front entry thru, formal areas, Kitchen and Den enjoy the walls of views looking over the fabulous Pool and Spa with lighted grand covered porches and patios. Dog run area with iron fencing, Mature trees with inviting landscape package at curbside. 3 garages with storage room. SS appliances with built-in refrig,builtin expresso coffee maker.
Save
Ask
Tour
Hide
Listing Snapshot
Price
$2,500,000
Days On Site
63 Days
Bedrooms
8
Inside Area (SqFt)
5,638 sqft
Total Baths
6
Full Baths
5
Partial Baths
1
Lot Size
0.55 Acres
Year Built
1988
MLS® Number
21334021
Status
Pending
Property Tax
$28,548
HOA/Condo/Coop Fees
$220.83 monthly
Sq Ft Source
N/A
Friends & Family
Recent Activity
| 5 days ago | Listing updated with changes from the MLS® | |
| 2 weeks ago | Status changed to Pending | |
| a month ago | Price changed to $2,500,000 | |
| 2 months ago | Listing first seen on site |
General Features
Acres
0.55
Attached Garage
Yes
Foundation
Slab
Garage
Yes
Garage Spaces
3
Levels
Two
Parking
Additional ParkingAttached
Property Sub Type
Single Family Residence
Sewer
Public Sewer
Special Circumstances
Standard
Style
Contemporary/Modern
Water Source
Public
Interior Features
Appliances
RefrigeratorBuilt-In RefrigeratorDishwasherElectric CooktopIce MakerMicrowaveDouble OvenWine Cooler
Cooling
Ceiling Fan(s)Central AirElectricMulti Units
Fireplace
Yes
Fireplace Features
DecorativeFamily RoomLiving RoomWood Burning
Fireplaces
3
Flooring
CarpetMarbleWood
Heating
CentralElectric
Interior
Built-in FeaturesCathedral Ceiling(s)ChandelierDouble VanityGranite CountersKitchen IslandNatural WoodworkPantryWalk-In Closet(s)Wet Bar
Laundry Features
Electric Dryer Hookup
Window Features
Skylight(s)Shutters
Bath-Full
Dimensions - 6 x 11Level - Second
Bath-Half
Dimensions - 6 x 6Level - First
Bedroom
Dimensions - 12 x 12Level - SecondFeatures - Ceiling Fan(s), Walk-In Closet(s)
Bedroom-2nd Primary
Dimensions - 14 x 12Level - FirstFeatures - Ceiling Fan(s), Walk-In Closet(s)
Breakfast Room
Dimensions - 15 x 14Level - First
Dining Room
Dimensions - 15 x 12Level - FirstFeatures - Ceiling Fan(s)
Family Room
Dimensions - 22 x 16Level - FirstFeatures - Ceiling Fan(s)
Kitchen
Dimensions - 15 x 14Level - FirstFeatures - Breakfast Bar, Eat-in Kitchen, Kitchen Island
Laundry
Dimensions - 8 x 8Level - First
Living Room
Dimensions - 28 x 15Level - FirstFeatures - Ceiling Fan(s)
Master Bathroom
Dimensions - 14 x 12Level - First
Master Bedroom
Dimensions - 19 x 18Level - FirstFeatures - Ceiling Fan(s), Walk-In Closet(s)
Office
Dimensions - 12 x 11Level - FirstFeatures - Ceiling Fan(s)
Save
Ask
Tour
Hide
Exterior Features
Construction Details
Brick
Exterior
BarbecueDog RunLighting
Fencing
FencedFullGateWoodWrought Iron
Patio And Porch
Covered
Pool Features
GuniteIn GroundOutdoor PoolPool/Spa Combo
Roof
CompositionShingle
Windows/Doors
Skylight(s)Shutters
Community Features
Association Fee
$2650.0
Association Fee Frequency
Annually
School District
Plano ISD
Financing Terms Available
CashConventional
Schools
School District
Plano ISD
Elementary School
Centennial
Middle School
Renner
High School
Shepton
Listing courtesy of Deborah Maher of JPAR Waco [email protected]

© 2020 North Texas Real Estate Information Systems. All rights reserved. Information is deemed reliable but is not guaranteed accurate by the MLS or NTREIS. The information being provided is for the consumer's personal, non-commercial use, and may not be reproduced, redistributed, or used for any purpose other than to identify prospective properties consumers may be interested in purchasing.
Last checked: 2026-09-19 06:19 AM CDT
© 2020 North Texas Real Estate Information Systems. All rights reserved. Information is deemed reliable but is not guaranteed accurate by the MLS or NTREIS. The information being provided is for the consumer's personal, non-commercial use, and may not be reproduced, redistributed, or used for any purpose other than to identify prospective properties consumers may be interested in purchasing.
Last checked: 2026-09-19 06:19 AM CDT
Neighborhood & Commute
Source: Walkscore
Save
Ask
Tour
Hide
Did you know? You can invite friends and family to your search. They can join your search, rate and discuss listings with you.