Save
Ask
Tour
Hide
Share
$849,900
10 Days On Site

1797 Baltimore Drive
Allen, TX 75002

For Sale|Single Family Residence|Active
4
Beds
4
Total Baths
3
Full Baths
1
Partial Bath
3,849
SqFt
$221
/SqFt
2006
Built
Subdivision:
Stacy Ridge Estates Ph 2
County:
Collin
Call Now: (214) 675-6004
Is this the listing for you? We can help make it yours.
(214) 675-6004
1797 Baltimore Drive1797 Baltimore Drive1797 Baltimore Drive1797 Baltimore Drive
Save
Ask
Tour
Hide
Share

Mortgage Calculator

Monthly Payment (Est.)

$3,878
Calculator powered by Showcase IDX, a Constellation1 Company. Copyright ©2026 Information is deemed reliable but not guaranteed.

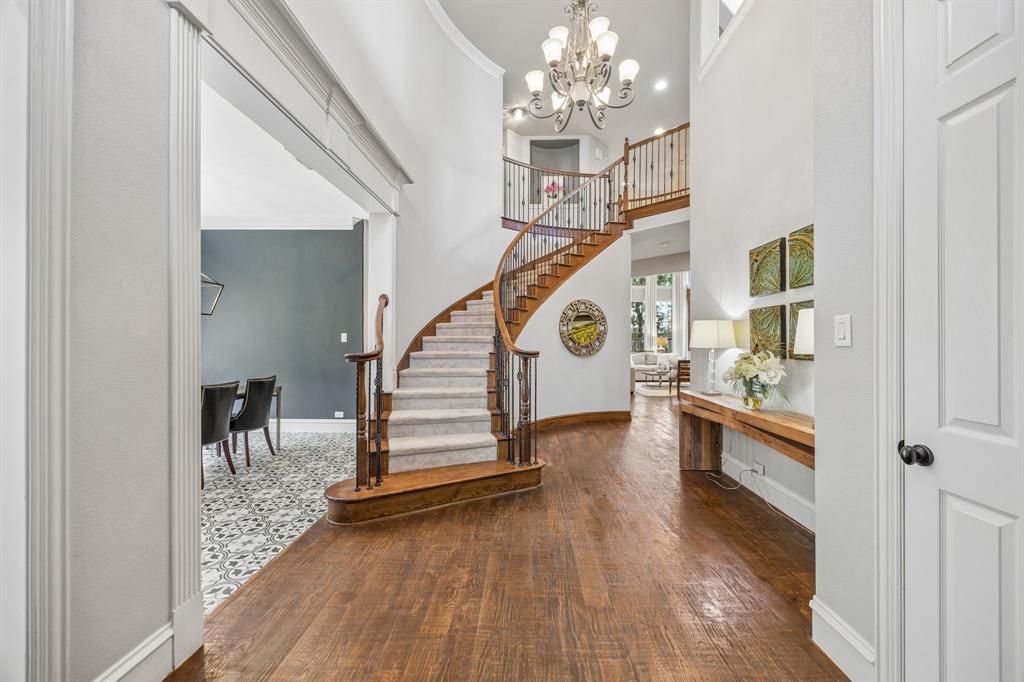
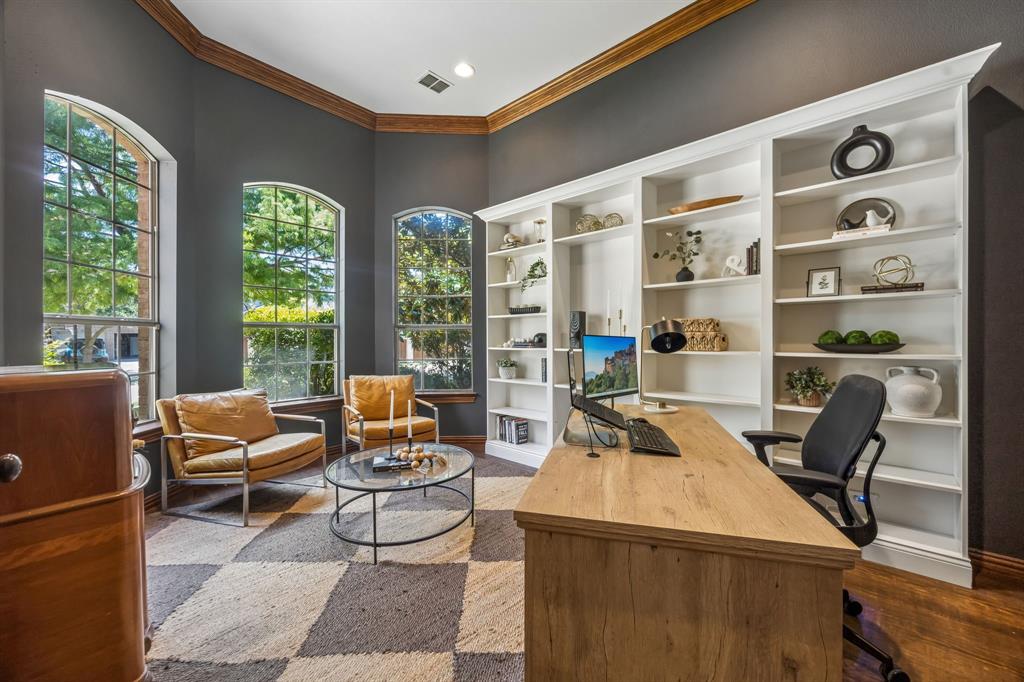
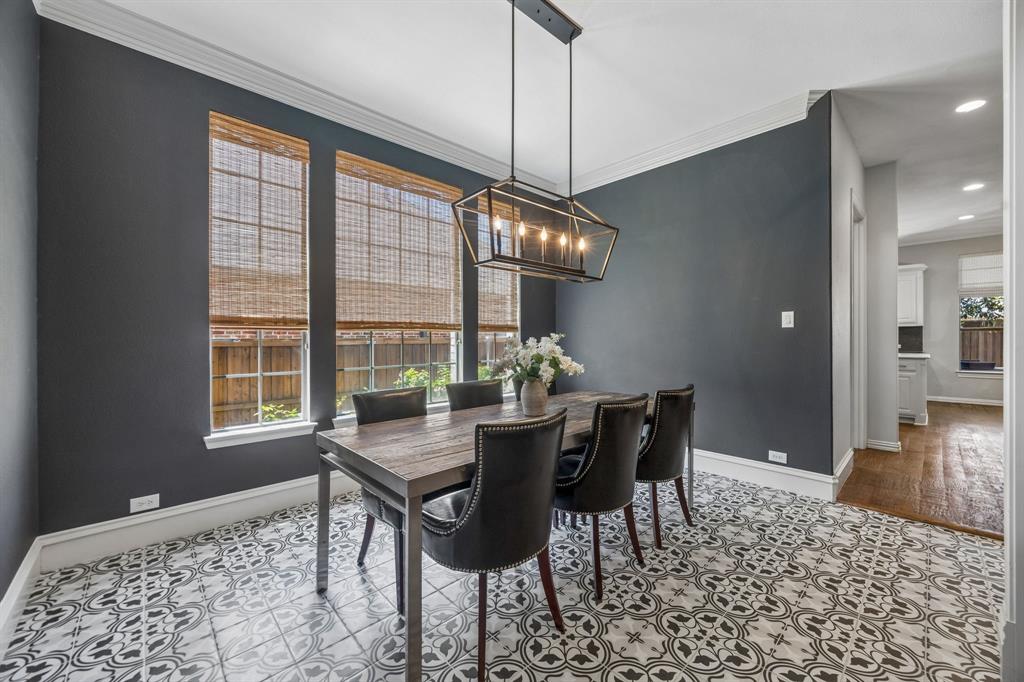
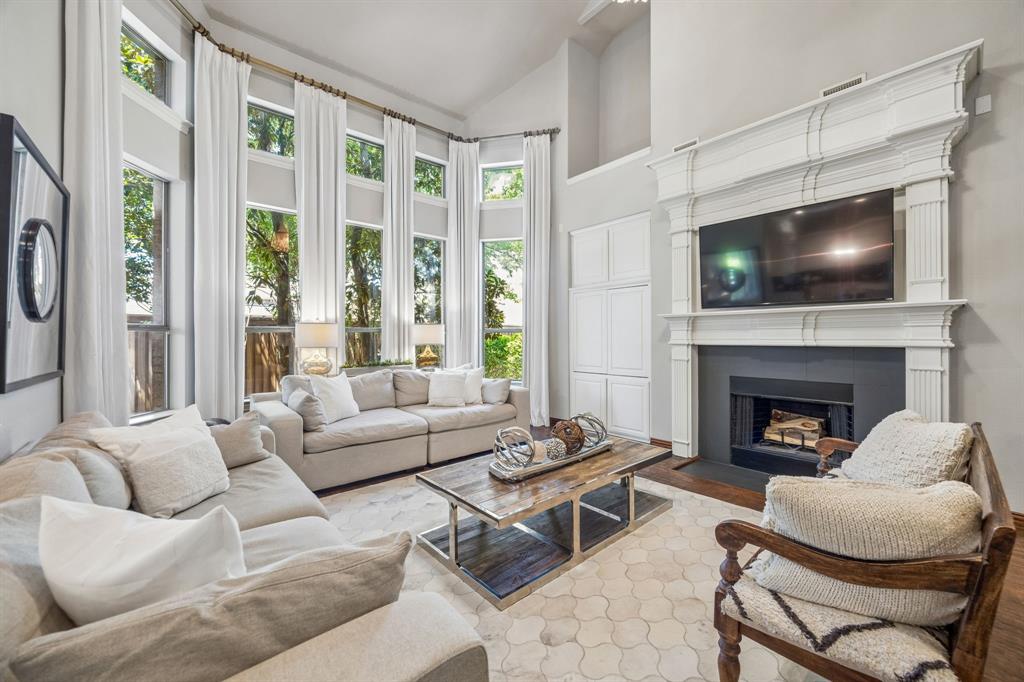
Gorgeous Drees home in highly desirable Stacy Ridge Estates can now be yours! Zoned to award-winning Lovejoy ISD schools, this beautifully maintained home offers thoughtfully designed living spaces, exceptional updates, and an unforgettable backyard retreat. Situated on a private lot with mature trees, this home blends comfortable everyday living with a resort-style backyard that is perfect for entertaining family and friends. Step inside to find a spacious floorplan offering hardwood floors, soaring ceilings, neutral colors, updated fixtures and appliances, beautifully renovated kitchen, huge pantry, dedicated home office, game room, media room, first floor primary suite overlooking the pool, spacious secondary bedrooms, and so much more. Step outside to find a charming covered patio with shaded walkway, framed by mature trees, leading to the pool. The sparkling pool and spa are surrounded by lush landscaping, creating a resort-style atmosphere that's hard to replicate. Just beyond the pool, the covered outdoor pavilion is designed for year-round enjoyment with a tv, mini fridge, multiple fans, and Big Green Egg for afternoon barbeques. Recent improvements to the home, helping provide valuable peace of mind for future maintenance, include new Roof in 2023, HVAC 2020 with 10 year warranty, pool filter 2025, water heaters 2021, all kitchen appliances in the past 5 years, and attic protection in 2025 to keep nature outside where it belongs. Home offers spacious 3 car garage with storage shelving and oversized driveway for additional parking. Residents of Stacy Ridge Estates enjoy a quiet, established neighborhood with community amenities and nearby parks with trails, all while remaining just minutes from premier shopping, dining, entertainment, and major commuter routes. Opportunities to own a meticulously maintained home with this combination of updates, outdoor living, and access to one of North Texas' premier school districts are rare. Come visit today!

Save
Ask
Tour
Hide
Share
Listing Snapshot
Price 
$849,900
Days On Site 
10 Days
Bedrooms 
4
Inside Area (SqFt) 
3,849 sqft
Total Baths 
4
Full Baths 
3
Partial Baths 
1
Lot Size 
0.23 Acres
Year Built 
2006
MLS® Number 
21334500
Status 
Active
Property Tax 
$16,547
HOA/Condo/Coop Fees 
$62.5 monthly
Sq Ft Source 
N/A
Friends & Family
Recent Activity
yesterdayListing updated with changes from the MLS®
a week agoListing first seen on site
General Features
Acres 
0.23
Attached Garage 
Yes
Foundation 
Slab
Garage 
Yes
Garage Spaces 
3
Green Energy Efficient 
Thermostat
Levels 
Two
Parking 
ConcreteGarageGarage Door OpenerGarage Faces SideKitchen LevelAttached
Property Sub Type 
Single Family Residence
Security 
Carbon Monoxide Detector(s)PrewiredSecurity SystemSmoke Detector(s)
Sewer 
Public Sewer
Special Circumstances 
Standard
Style 
Traditional
Utilities 
Electricity ConnectedNatural Gas AvailableSewer AvailableUnderground Utilities
Water Source 
Public
Interior Features
Appliances 
DishwasherDisposalGas CooktopMicrowaveConvection OvenVented Exhaust Fan
Cooling 
Ceiling Fan(s)Central AirElectricZoned
Fireplace 
Yes
Fireplace Features 
Gas StarterLiving RoomWood Burning
Fireplaces 
1
Flooring 
CarpetHardwoodTile
Heating 
Exhaust FanCentralFireplace(s)Natural GasZoned
Interior 
Built-in FeaturesChandelierDouble VanityEat-in KitchenGranite CountersKitchen IslandNatural WoodworkOpen FloorplanPantryWalk-In Closet(s)High Speed InternetWired for Sound
Laundry Features 
Electric Dryer HookupWasher Hookup
Window Features 
Window Coverings
Kitchen 
Dimensions - 13 x 15Level - FirstFeatures - Eat-in Kitchen, Kitchen Island, Pantry
Living Room 
Dimensions - 15 x 18Level - FirstFeatures - Ceiling Fan(s)
Save
Ask
Tour
Hide
Share
Exterior Features
Construction Details 
BrickStone
Exterior 
BarbecueRain GuttersLightingPrivate Yard
Fencing 
PrivacyWood
Lot Features 
Interior LotLandscapedMany TreesSubdivided
Patio And Porch 
CoveredPatio
Pool Features 
GuniteIn GroundOutdoor PoolPool/Spa Combo
Roof 
Composition
Windows/Doors 
Window Coverings
Community Features
Association Dues 
750
Community Features 
PoolParkPlaygroundSidewalks
Financing Terms Available 
CashConventionalFHAVA Loan
HOA Fee Frequency 
Annually
School District 
Lovejoy ISD
Schools
School District
Lovejoy ISD
Elementary School
Robert L. Puster
Middle School
Willow Springs
High School
Lovejoy
Listing courtesy of Tom Grisak of Keller Williams Realty Allen [email protected]


© 2020 North Texas Real Estate Information Systems. All rights reserved. Information is deemed reliable but is not guaranteed accurate by the MLS or NTREIS. The information being provided is for the consumer's personal, non-commercial use, and may not be reproduced, redistributed, or used for any purpose other than to identify prospective properties consumers may be interested in purchasing.
Last checked: 2026-08-09 05:52 PM CDT

Neighborhood & Commute
Source: Walkscore
Save
Ask
Tour
Hide
Share