Save
Ask
Tour
Hide
Share
$825,000
9 Days On Site

2340 Hedgewood Lane
Allen, TX 75013

For Sale|Single Family Residence|Active
5
Beds
4
Total Baths
4
Full Baths
3,826
SqFt
$216
/SqFt
2007
Built
Subdivision:
Starcreek Ph Two
County:
Collin
Call Now: (214) 675-6004
Is this the listing for you? We can help make it yours.
(214) 675-6004
2340 Hedgewood Lane2340 Hedgewood Lane2340 Hedgewood Lane2340 Hedgewood Lane
Save
Ask
Tour
Hide
Share

Mortgage Calculator

Monthly Payment (Est.)

$3,764
Calculator powered by Showcase IDX, a Constellation1 Company. Copyright ©2026 Information is deemed reliable but not guaranteed.

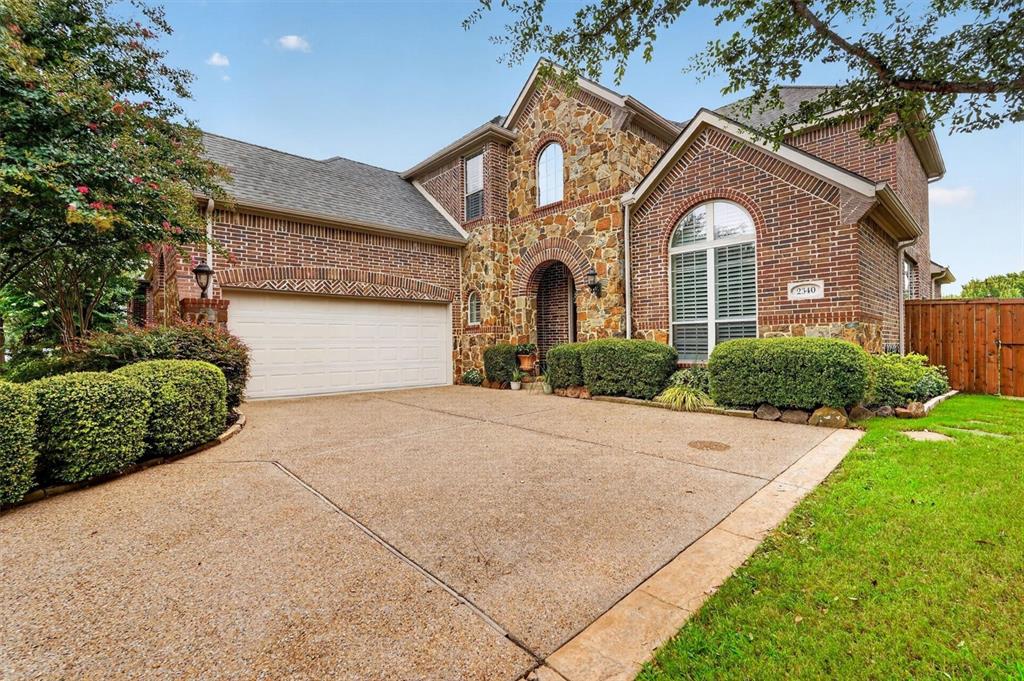
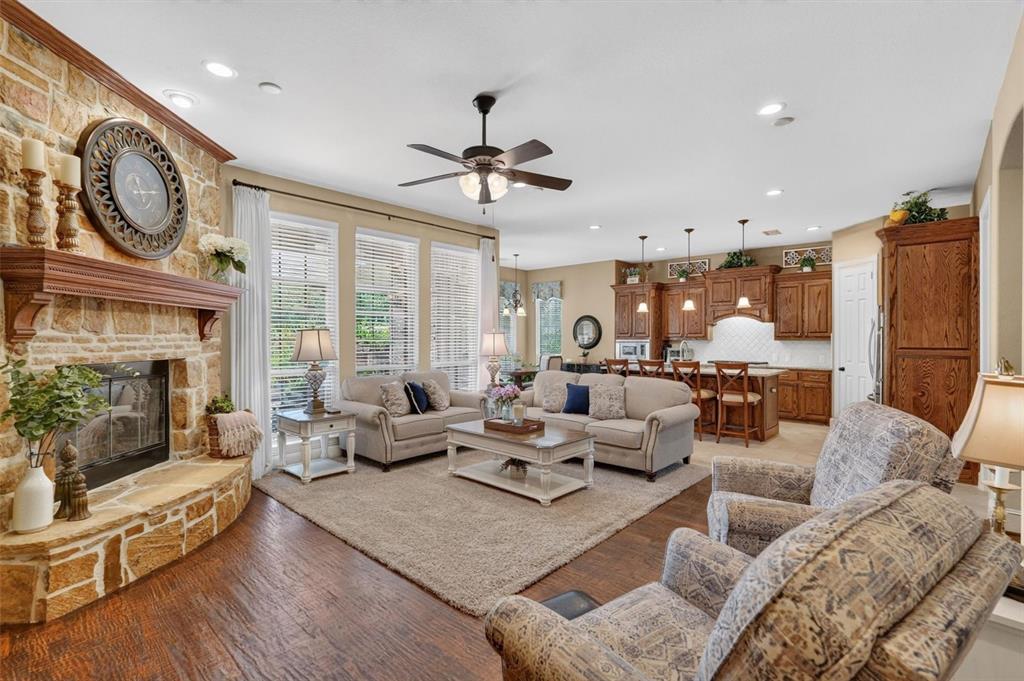
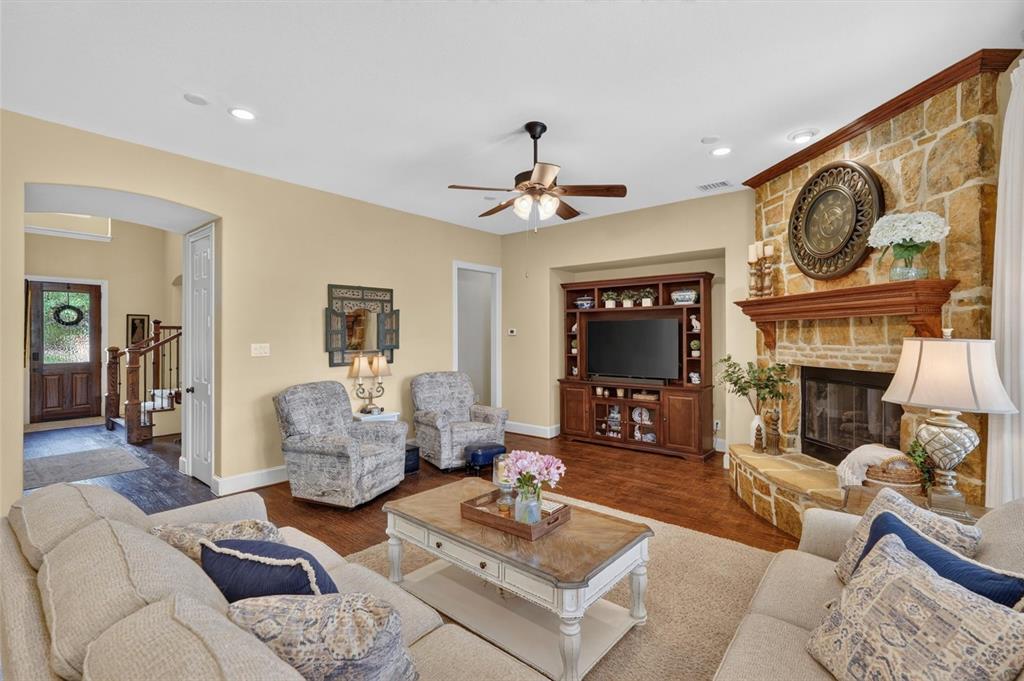
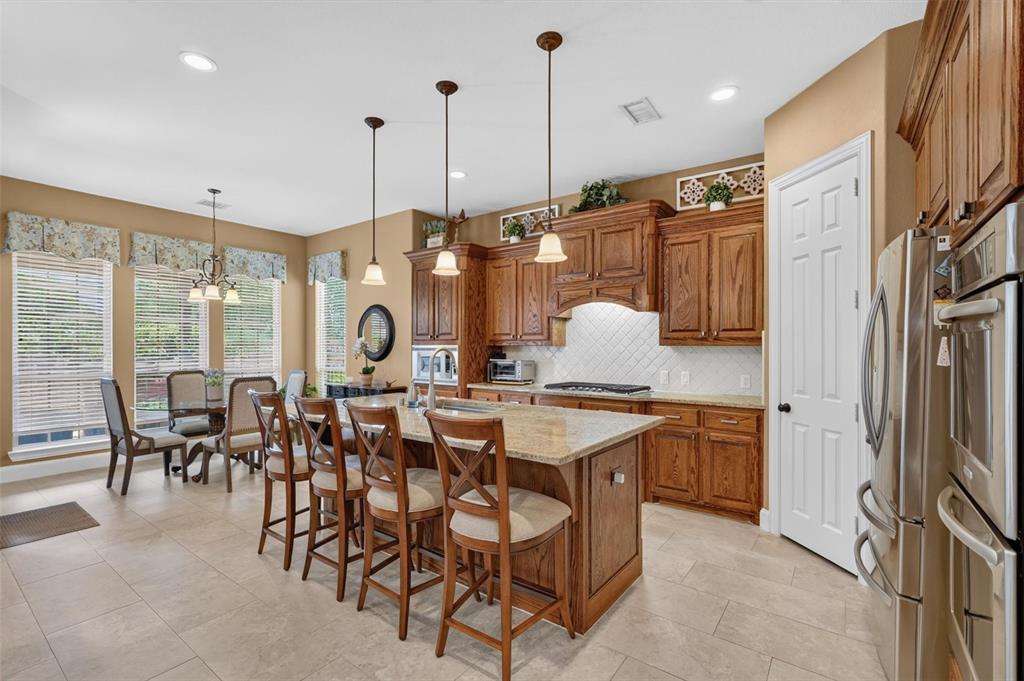
Welcome to this spacious and beautifully appointed 5-bedroom, 4-bathroom home perfectly situated on a desirable corner lot in sought-after Star Creek and Allen ISD! Designed with space and flexibility in mind, this home features an ideal floor plan with a private primary suite and a secondary bedroom with a full bath on the first floor, making it perfect for guests or multigenerational living. The primary retreat offers dual vanities, a relaxing soaking tub, a glass shower, and generous closet space. A dedicated office with glass French doors provides the perfect work-from-home setup. The heart of the home is the open-concept living area, highlighted by a stunning floor-to-ceiling stone fireplace and abundant natural light. The updated kitchen is a chef's dream, featuring granite countertops, a large center island with breakfast seating, double ovens, a gas cooktop, and ample cabinet space. Enjoy both casual meals in the breakfast nook and special gatherings in the formal dining room. Upstairs, you'll find three additional bedrooms, a spacious game room, and a separate media room, offering endless possibilities for entertaining, movie nights, or play. Step outside to your own backyard retreat, thoughtfully designed with three distinct living spaces. Relax under the centered covered patio complete with an outdoor living center, built-in grill, and beautiful stone fireplace. A low-maintenance turfed area provides year-round greenery and plenty of shade, while a grassy side yard is perfect for pets, play, or gardening. Conveniently located just minutes from premier shopping, dining, and major highways, this exceptional home combines comfort, functionality, and an unbeatable location.

Save
Ask
Tour
Hide
Share
Listing Snapshot
Price 
$825,000
Days On Site 
9 Days
Bedrooms 
5
Inside Area (SqFt) 
3,826 sqft
Total Baths 
4
Full Baths 
4
Partial Baths 
N/A
Lot Size 
0.21 Acres
Year Built 
2007
MLS® Number 
21334518
Status 
Active
Property Tax 
$13,799
HOA/Condo/Coop Fees 
$132.33 monthly
Sq Ft Source 
N/A
Friends & Family
Recent Activity
yesterdayListing updated with changes from the MLS®
a week agoListing first seen on site
General Features
Acres 
0.21
Attached Garage 
Yes
Foundation 
Slab
Garage 
Yes
Garage Spaces 
2
Levels 
Two
Parking 
GarageGarage Door OpenerGarage Faces FrontOversizedAttached
Property Sub Type 
Single Family Residence
Security 
Security SystemSmoke Detector(s)
Sewer 
Public Sewer
Special Circumstances 
Standard
Style 
Traditional
Utilities 
Electricity ConnectedNatural Gas Available
Water Source 
Public
Interior Features
Appliances 
DishwasherDisposalGas CooktopMicrowaveDouble Oven
Cooling 
Ceiling Fan(s)Central AirElectric
Fireplace 
Yes
Fireplace Features 
Living RoomOutsideStone
Fireplaces 
2
Flooring 
CarpetTileWood
Heating 
CentralNatural Gas
Interior 
Built-in FeaturesEat-in KitchenGranite CountersKitchen IslandOpen FloorplanWalk-In Closet(s)High Speed Internet
Laundry Features 
Washer Hookup
Window Features 
Bay Window(s)ShuttersWindow Coverings
Bath-Full 
Dimensions - 7 x 10Level - First
Bedroom 
Dimensions - 12 x 15Level - SecondFeatures - Ceiling Fan(s), Walk-In Closet(s)
Breakfast Room 
Dimensions - 11 x 7Level - First
Dining Room 
Dimensions - 15 x 12Level - First
Game Room 
Dimensions - 16 x 18Level - SecondFeatures - Ceiling Fan(s)
Kitchen 
Dimensions - 14 x 17Level - FirstFeatures - Eat-in Kitchen, Kitchen Island
Laundry 
Dimensions - 10 x 6Level - First
Living Room 
Dimensions - 21 x 18Level - FirstFeatures - Ceiling Fan(s)
Master Bathroom 
Dimensions - 11 x 12Level - First
Master Bedroom 
Dimensions - 17 x 21Level - FirstFeatures - Ceiling Fan(s)
Media Room 
Dimensions - 14 x 20Level - Second
Office 
Dimensions - 12 x 14Level - FirstFeatures - Ceiling Fan(s)
Save
Ask
Tour
Hide
Share
Exterior Features
Construction Details 
Brick
Exterior 
Rain GuttersOutdoor GrillPrivate YardGarden
Fencing 
BrickWood
Lot Features 
Corner LotFew TreesLandscapedSubdivided
Patio And Porch 
CoveredPatio
Roof 
CompositionShingle
Waterfront Features 
Lake Privileges
Windows/Doors 
Bay Window(s)ShuttersWindow Coverings
Community Features
Association Dues 
397
Community Features 
PoolClubhouseFitness CenterLakeParkTennis Court(s)
Financing Terms Available 
CashConventionalFHAVA Loan
HOA Fee Frequency 
Quarterly
School District 
Allen ISD
Schools
School District
Allen ISD
Elementary School
Jenny Preston
Middle School
Curtis
High School
Allen
Listing courtesy of Taylor Wilson of Keller Williams Realty Allen [email protected]


© 2020 North Texas Real Estate Information Systems. All rights reserved. Information is deemed reliable but is not guaranteed accurate by the MLS or NTREIS. The information being provided is for the consumer's personal, non-commercial use, and may not be reproduced, redistributed, or used for any purpose other than to identify prospective properties consumers may be interested in purchasing.
Last checked: 2026-08-09 05:57 PM CDT

Neighborhood & Commute
Source: Walkscore
Save
Ask
Tour
Hide
Share