Save
Ask
Tour
Hide
Share
$2,250,000
New Listing

4557 Biltmoore Drive
Frisco, TX 75034

For Sale|Single Family Residence|Active
4
Beds
5
Total Baths
4
Full Baths
1
Partial Bath
5,876
SqFt
$383
/SqFt
1999
Built
Subdivision:
Stonebriar Sec III East Ph 2b
County:
Denton
Call Now: (214) 675-6004
Is this the listing for you? We can help make it yours.
(214) 675-6004
Upcoming Open Houses
Sun, Aug 2, 2:00 PM - 4:00 PM
4557 Biltmoore Drive4557 Biltmoore Drive4557 Biltmoore Drive4557 Biltmoore Drive
Save
Ask
Tour
Hide
Share

Mortgage Calculator

Monthly Payment (Est.)

$10,265
Calculator powered by Showcase IDX, a Constellation1 Company. Copyright ©2026 Information is deemed reliable but not guaranteed.

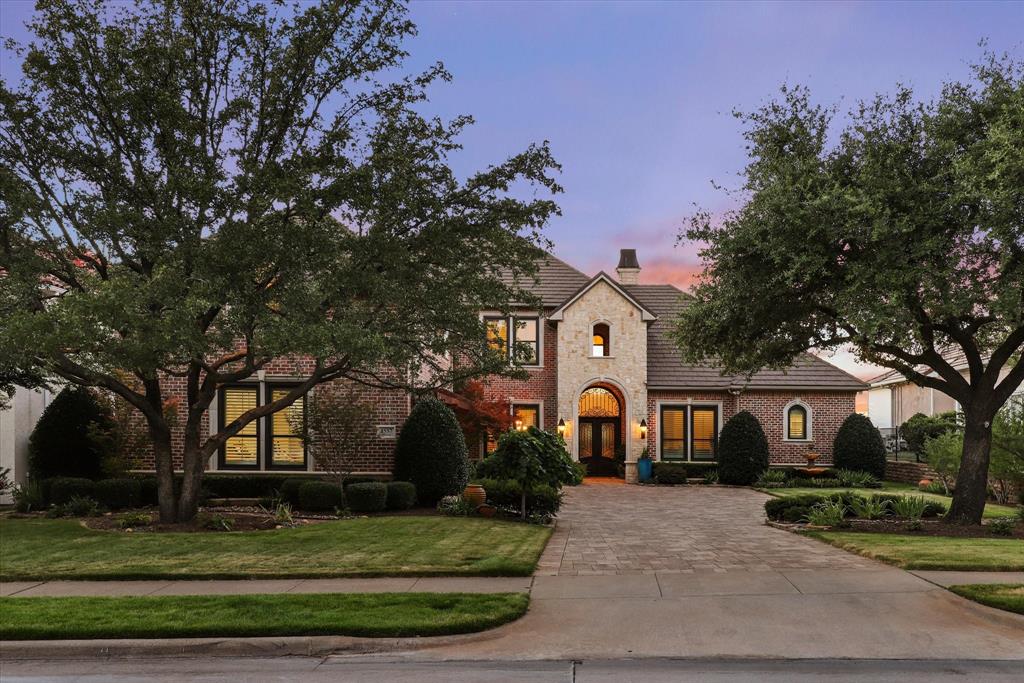
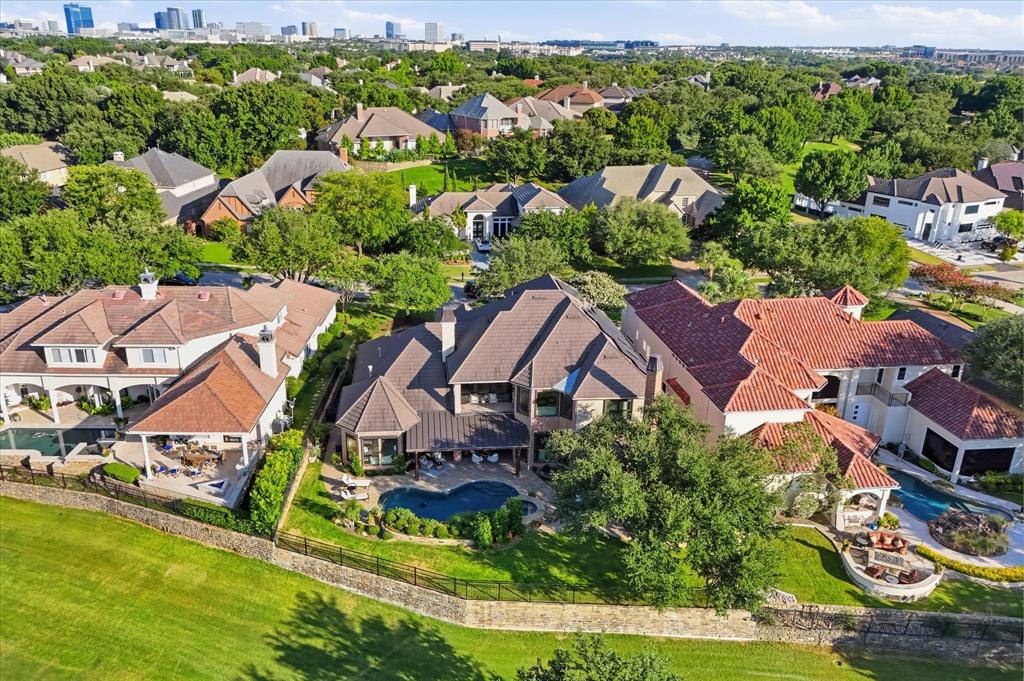
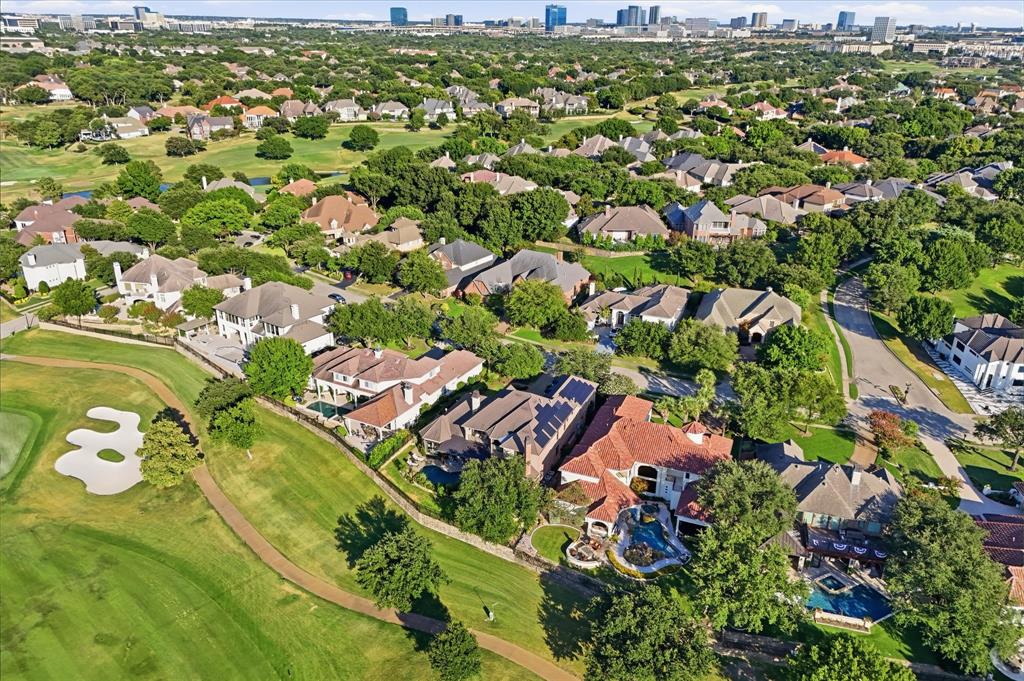
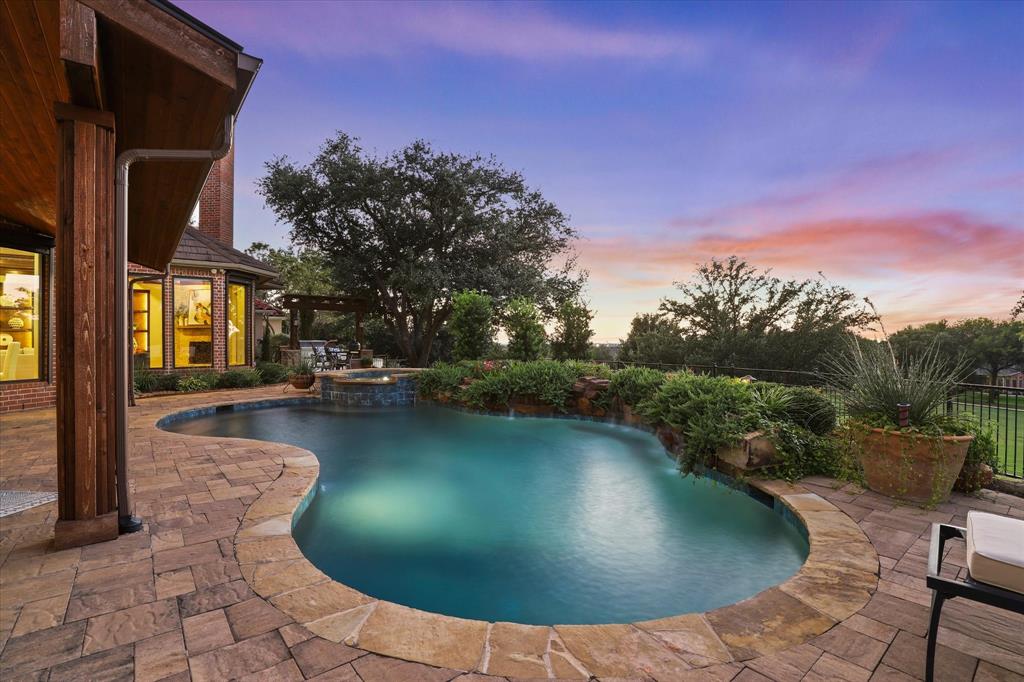
OPEN HOUSE SUNDAY 2:00-4:00 PM. Designed as the personal residence of renowned builder Teltschik, this extraordinary estate is perched high above the 5th fairway and green on an elevated golf course lot. The 5,876-square-foot residence captures breathtaking views while offering privacy, relaxed elegance and craftsmanship. Every significant component of the home has been elevated with quality and longevity in mind, including a Gerard Class IV stone-coated steel roof, Love That Door custom iron entry, Belgard custom paver driveway, three Carrier HVAC systems, Pella Impervia Fiberlass energy-efficient windows and doors, Magnatrack motorized outdoor solar screens, tankless water heater and an owner-owned REC solar energy system that has produced electric bills as low as $8 per month. Beyond the impressive custom iron entry door, timeless architecture blends seamlessly with more than $1 million in thoughtfully curated renovations and system upgrades. Rich hardwood floors, soaring ceilings, dramatic arched openings, gorgeous millwork, and neutral color palette create an atmosphere that is both sophisticated and inviting. At the center of the home, the completely redesigned chef's kitchen is equipped with Wolf appliances, Sub-Zero refrigerator, Miele built-in coffee system, custom cabinetry and premium finishes, making it equally suited for everyday living and effortless entertaining. The resort-style backyard has been extensively transformed with a beautifully renovated pool, new outdoor kitchen and expanded covered patio, all designed to maximize sweeping golf course views and create the perfect setting for entertaining or relaxing at home. Located within the prestigious guard-gated community of Stonebriar Village, this remarkable residence seamlessly blends timeless architecture, modern efficiency and impeccable craftsmanship. Complete list of updates coming soon.

Save
Ask
Tour
Hide
Share
Listing Snapshot
Price 
$2,250,000
Days On Site 
0 Days
Bedrooms 
4
Inside Area (SqFt) 
5,876 sqft
Total Baths 
5
Full Baths 
4
Partial Baths 
1
Lot Size 
0.325 Acres
Year Built 
1999
MLS® Number 
21342413
Status 
Active
Property Tax 
$16,312
HOA/Condo/Coop Fees 
$300 monthly
Sq Ft Source 
N/A
Friends & Family
Recent Activity
an hour agoListing updated with changes from the MLS®
2 hours agoListing first seen on site
General Features
Acres 
0.325
Attached Garage 
Yes
Foundation 
Slab
Garage 
Yes
Garage Spaces 
3
Green Energy Efficient 
AppliancesThermostat
Levels 
Two
Parking 
CoveredGarageGarage Door OpenerGarage Faces FrontAttached
Property Sub Type 
Single Family Residence
Security 
Carbon Monoxide Detector(s)Fire AlarmPrewiredSecurity LightsSecurity SystemSmoke Detector(s)
Sewer 
Public Sewer
Special Circumstances 
Standard
Style 
Traditional
Utilities 
Cable Available
Water Source 
Public
Interior Features
Appliances 
RefrigeratorBuilt-In RefrigeratorDishwasherDisposalElectric OvenGas CooktopMicrowaveConvection OvenDouble OvenVented Exhaust Fan
Cooling 
Ceiling Fan(s)Central AirElectricZoned
Fireplace 
Yes
Fireplace Features 
DecorativeGas StarterStoneWood BurningGas LogSee Through
Fireplaces 
3
Flooring 
CarpetCeramic TileOtherSlateWood
Heating 
Exhaust FanCentralNatural GasZoned
Interior 
Dry BarVaulted Ceiling(s)High Speed InternetWired for Sound
Save
Ask
Tour
Hide
Share
Exterior Features
Construction Details 
BrickStone
Exterior 
BalconyFire PitRain GuttersLighting
Lot Features 
Few TreesGreenbeltInterior LotLandscapedOn Golf CourseSubdivided
Pool Features 
GuniteHeatedIn GroundPool SweepPool/Spa ComboSport
Roof 
Other
Community Features
Association Dues 
300
Financing Terms Available 
CashConventionalFHAVA Loan
HOA Fee Frequency 
Monthly
School District 
Lewisville ISD
Schools
School District
Lewisville ISD
Elementary School
Hicks
Middle School
Arborcreek
High School
Hebron
Listing courtesy of Jan Chavoya of Ebby Halliday Realtors [email protected]


© 2020 North Texas Real Estate Information Systems. All rights reserved. Information is deemed reliable but is not guaranteed accurate by the MLS or NTREIS. The information being provided is for the consumer's personal, non-commercial use, and may not be reproduced, redistributed, or used for any purpose other than to identify prospective properties consumers may be interested in purchasing.
Last checked: 2026-07-31 04:41 PM CDT

Neighborhood & Commute
Source: Walkscore
Save
Ask
Tour
Hide
Share