Save
Ask
Tour
Hide
Share
$439,000
New Listing

4115 Vineyard Drive
Dallas, TX 75212

For Sale|Single Family Residence|Active
4
Beds
2
Total Baths
2
Full Baths
2,334
SqFt
$188
/SqFt
2025
Built
Subdivision:
Westmoreland Park 03
County:
Dallas
Call Now: (214) 675-6004
Is this the listing for you? We can help make it yours.
(214) 675-6004
4115 Vineyard Drive4115 Vineyard Drive4115 Vineyard Drive4115 Vineyard Drive
Save
Ask
Tour
Hide
Share

Mortgage Calculator

Monthly Payment (Est.)

$2,003
Calculator powered by Showcase IDX, a Constellation1 Company. Copyright ©2026 Information is deemed reliable but not guaranteed.

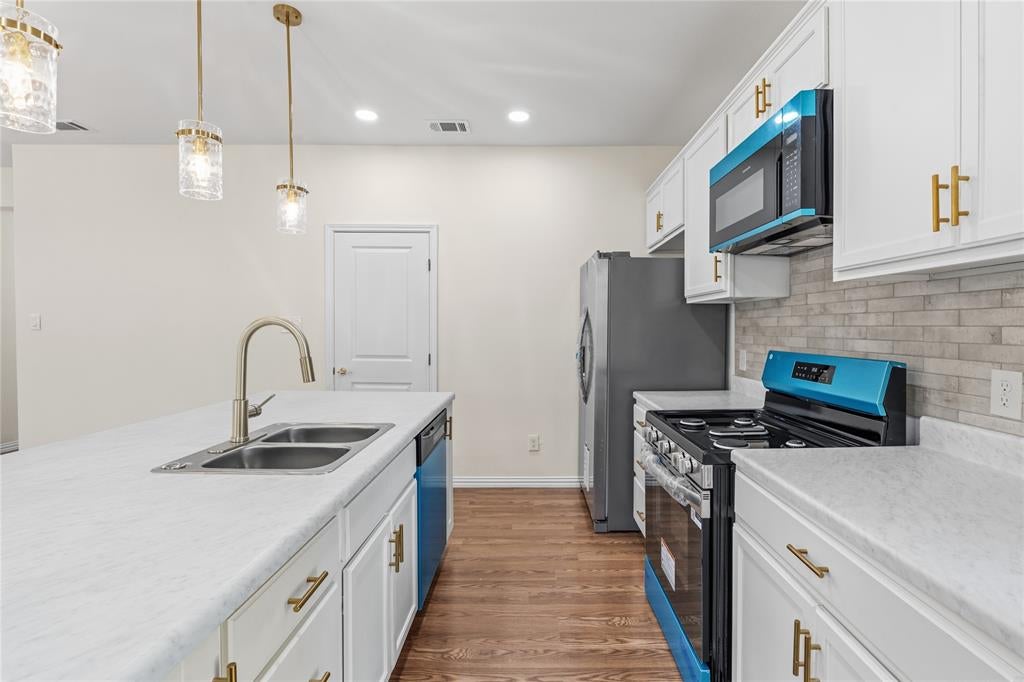
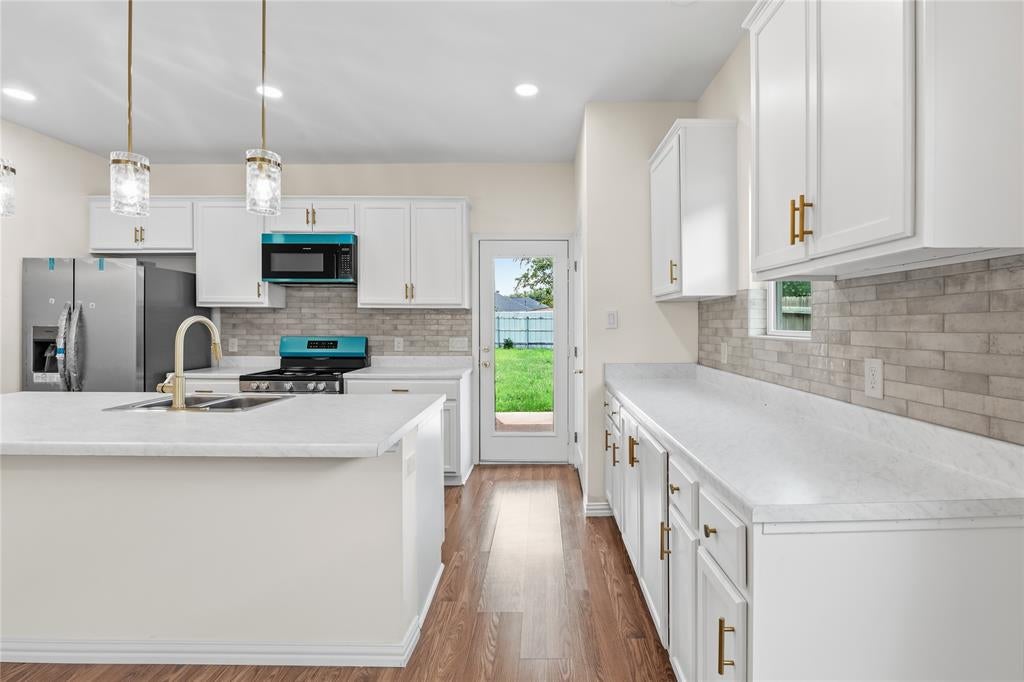
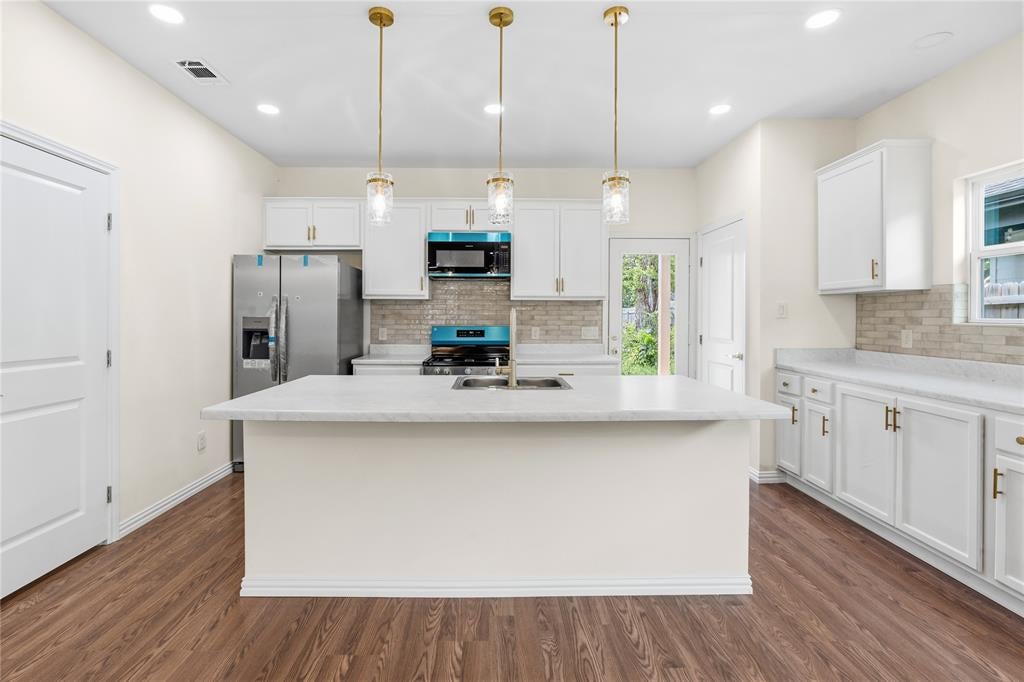
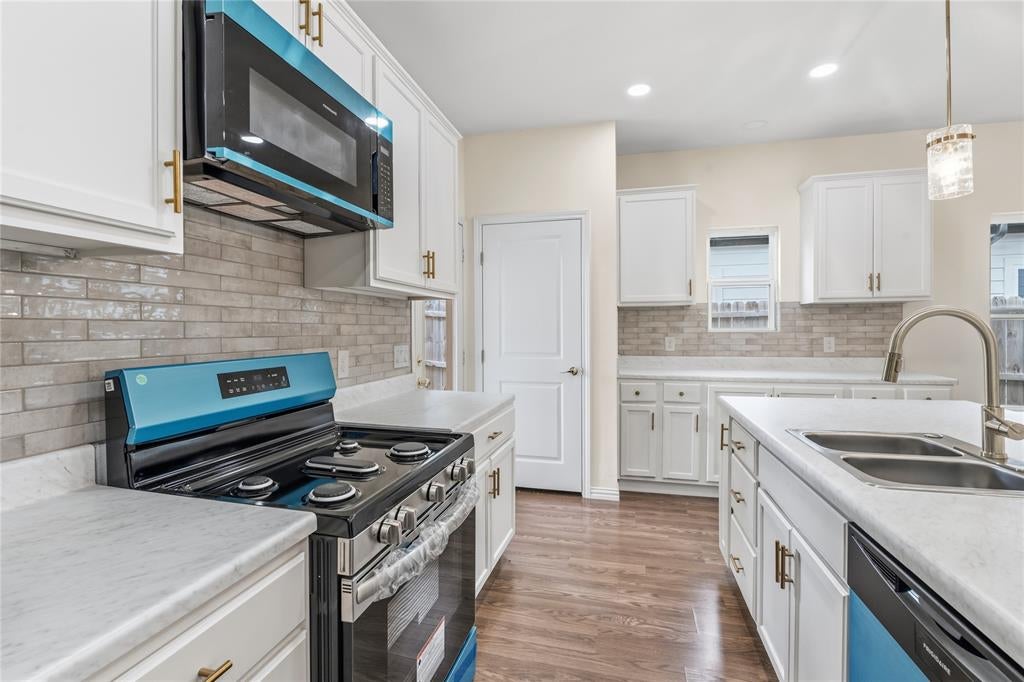
Welcome to 4115 Vineyard Dr, a stunning, brand-new 2025 construction located in the heart of rapidly growing West Dallas. Boasting a spacious, thoughtfully designed 2,334-square-foot layout, this modern residence features 4 generously sized bedrooms and 2 sleek, contemporary bathrooms. ?Step inside to discover an expansive open-concept living area seamlessly connecting the chef-inspired kitchen and dining space—ideal for effortless entertaining and daily comfort. The serene primary suite offers a private sanctuary complete with an ensuite bath and generous closet space, while three additional bedrooms provide endless flexibility for guest rooms, a dedicated home office, or a media room. Located just minutes from Trinity Groves, Downtown Dallas, and major commuter routes, this turn-key property blends suburban comfort with vibrant urban convenience.

Save
Ask
Tour
Hide
Share
Listing Snapshot
Price 
$439,000
Days On Site 
0 Days
Bedrooms 
4
Inside Area (SqFt) 
2,334 sqft
Total Baths 
2
Full Baths 
2
Partial Baths 
N/A
Lot Size 
0.17 Acres
Year Built 
2025
MLS® Number 
21344483
Status 
Active
Property Tax 
$7,241
HOA/Condo/Coop Fees 
N/A
Sq Ft Source 
N/A
Friends & Family
Recent Activity
5 hours agoListing updated with changes from the MLS®
5 hours agoListing first seen on site
General Features
Acres 
0.17
Attached Garage 
Yes
Foundation 
Slab
Garage 
Yes
Garage Spaces 
2
Levels 
One
Parking 
Additional ParkingConcreteDrivewayGarage Door OpenerGarage Faces FrontAttached
Property Sub Type 
Single Family Residence
Sewer 
Public Sewer
Special Circumstances 
Standard
Style 
CraftsmanTraditional
Water Source 
Public
Interior Features
Appliances 
RefrigeratorBuilt-In RefrigeratorDishwasherDisposalGas OvenGas RangeMicrowaveConvection Oven
Cooling 
Ceiling Fan(s)Central Air
Heating 
Central
Interior 
Double VanityKitchen IslandOpen FloorplanWalk-In Closet(s)High Speed Internet
Laundry Features 
Electric Dryer HookupWasher Hookup
Bedroom 
Dimensions - 0 x 0Level - First
Kitchen 
Dimensions - 0 x 0Level - FirstFeatures - Breakfast Bar, Ceiling Fan(s), Kitchen Island, Pantry
Living Room 
Dimensions - 0 x 0Level - FirstFeatures - Ceiling Fan(s)
Master Bedroom 
Dimensions - 0 x 0Level - FirstFeatures - Walk-In Closet(s)
Save
Ask
Tour
Hide
Share
Exterior Features
Fencing 
Fenced
Lot Features 
Interior Lot
Patio And Porch 
Rear Porch
Roof 
Composition
Community Features
Financing Terms Available 
CashConventionalFHAVA Loan
School District 
Dallas ISD
Schools
School District
Dallas ISD
Elementary School
Carr
Middle School
Edison
High School
Pinkston
Listing courtesy of Brenda Mariscal of Trust Real Estate [email protected]


© 2020 North Texas Real Estate Information Systems. All rights reserved. Information is deemed reliable but is not guaranteed accurate by the MLS or NTREIS. The information being provided is for the consumer's personal, non-commercial use, and may not be reproduced, redistributed, or used for any purpose other than to identify prospective properties consumers may be interested in purchasing.
Last checked: 2026-07-30 03:35 PM CDT

Neighborhood & Commute
Source: Walkscore
Save
Ask
Tour
Hide
Share