Save
Ask
Tour
Hide
Share
$859,000
2 Days On Site

1908 Shiner Drive
Allen, TX 75013

For Sale|Single Family Residence|Active
3
Beds
3
Total Baths
3
Full Baths
3,736
SqFt
$230
/SqFt
2007
Built
Subdivision:
Twin Creeks 6b
County:
Collin
Call Now: (214) 675-6004
Is this the listing for you? We can help make it yours.
(214) 675-6004
1908 Shiner Drive1908 Shiner Drive1908 Shiner Drive1908 Shiner Drive
Save
Ask
Tour
Hide
Share

Mortgage Calculator

Monthly Payment (Est.)

$3,919
Calculator powered by Showcase IDX, a Constellation1 Company. Copyright ©2026 Information is deemed reliable but not guaranteed.

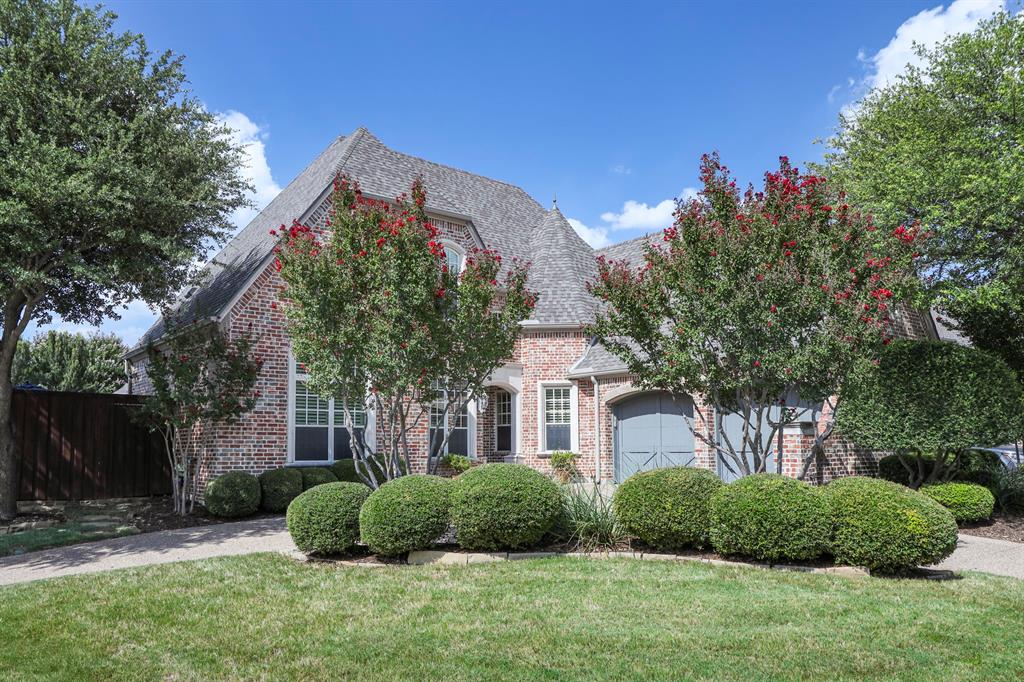
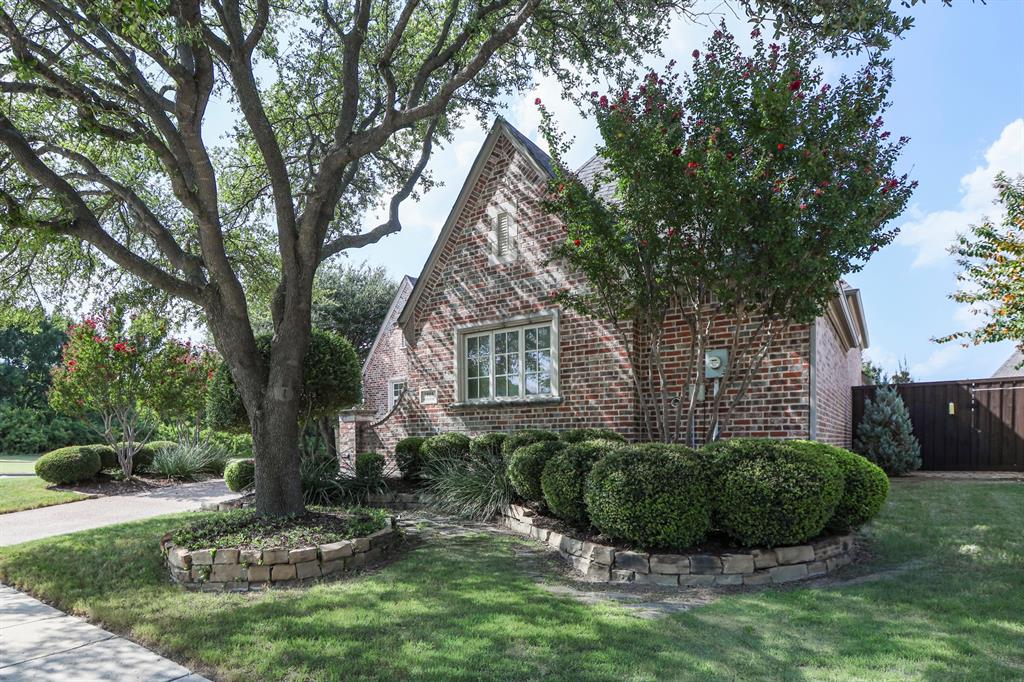
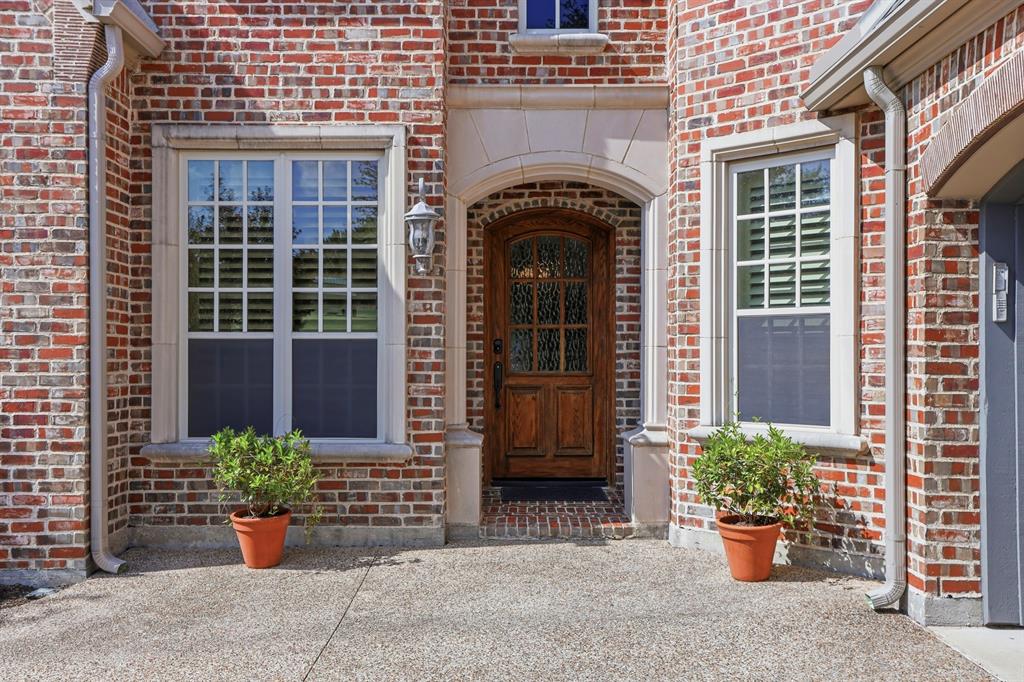
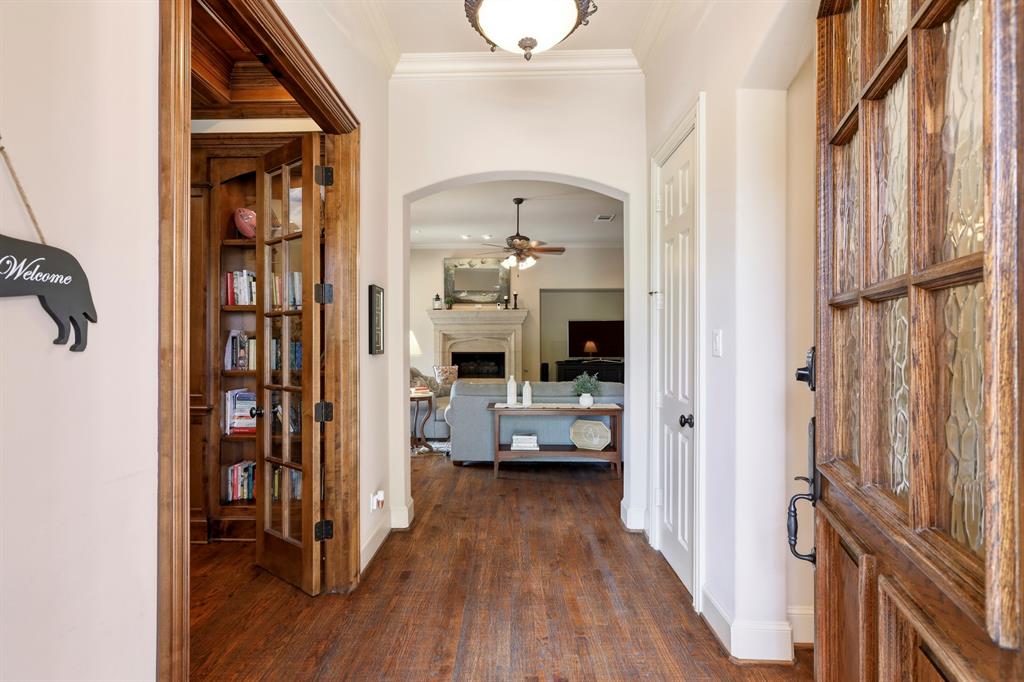
Impeccably maintained and ideally situated on a cul-de-sac lot in the Twin Creeks subdivision. This beautiful home looks directly to the park. Across the other side of the street is the greenbelt, giving a beautiful view on the western side of the house. The home's location offers privacy, charm & you will enjoy the luxury living this home provides. The home features upgrades at every turn, including plantation shutters throughout. Upon entering, you will love the handsome Study accented with a coffered wood beam ceiling and built-in cabinets. The Formal Dining Room is on the right of the entryway. There is a secondary Bedroom and Powder Bath down the Hall from the Living Room. The Spacious Living Room is centered around a beautiful stone fireplace, and has a wall of windows that look out to the beautifully landscaped Pool & Patio Area. You will love the Gourmet Kitchen, Breakfast Room & Sitting Room all open to the Living Room. Wolfe Double Ovens, Microwave and Stove, Asko dishwasher, granite countertops & lots of cabinet space & detailing. Enjoy also the Bonus Room off the Breakfast Nook, perfect for sitting & relaxing whether you are finishing up that last cup of coffee or a glass of wine. The Primary Suite is located downstairs at the back of the home & includes granite countertops, dual sink areas, oversized jetted tub, beautifully tiled shower with frameless glass, and a spacious walk-in closet. Upstairs you will find the third Bedroom with an Ensuite Bath. Also, there is a large second Living Area, complete with a built-in sink and mini refrigerator. The 2 Sectionals are Queen Sleeper sofas & will stay. In the Theatre Room, the Screen, Projector, and Bose speakers will stay along with the 2 Sectionals. Located in the highly sought-after Twin Creeks Community, Residents enjoy golf, tennis, pools, trails, parks & year-round events. With its exceptional lot, stunning backyard & beautiful detailing throughout, this home truly stands out & could be your new Home!

Save
Ask
Tour
Hide
Share
Listing Snapshot
Price 
$859,000
Days On Site 
2 Days
Bedrooms 
3
Inside Area (SqFt) 
3,736 sqft
Total Baths 
3
Full Baths 
3
Partial Baths 
N/A
Lot Size 
0.2 Acres
Year Built 
2007
MLS® Number 
21344590
Status 
Active
Property Tax 
$12,933
HOA/Condo/Coop Fees 
$796 Semi-Annually
Sq Ft Source 
N/A
Friends & Family
Recent Activity
2 hours agoListing updated with changes from the MLS®
2 days agoListing first seen on site
General Features
Acres 
0.2
Attached Garage 
Yes
Foundation 
Slab
Garage 
Yes
Garage Spaces 
2
Green Energy Efficient 
AppliancesInsulationThermostatWindows
Levels 
Two
Parking 
Garage Faces FrontAttached
Property Sub Type 
Single Family Residence
Security 
Carbon Monoxide Detector(s)Security System OwnedSmoke Detector(s)
Sewer 
Public Sewer
Special Circumstances 
Standard
Style 
Traditional
Utilities 
Cable AvailableUnderground Utilities
Water Source 
Public
Interior Features
Appliances 
RefrigeratorBuilt-In RefrigeratorDishwasherDisposalElectric OvenGas CooktopGas Water HeaterIce MakerMicrowaveVented Exhaust Fan
Cooling 
Ceiling Fan(s)Central AirElectricZoned
Fireplace 
Yes
Fireplace Features 
Gas StarterGlass DoorsLiving RoomRaised HearthStoneGas Log
Fireplaces 
1
Flooring 
CarpetCeramic TileWood
Heating 
Exhaust FanCentralNatural GasZoned
Interior 
ChandelierDouble VanityEat-in KitchenGranite CountersKitchen IslandPantryVaulted Ceiling(s)Wet BarHigh Speed InternetWired for Sound
Laundry Features 
Electric Dryer HookupGas Dryer HookupWasher Hookup
Window Features 
Shutters
Bath-Full 
Dimensions - 0 x 0Level - First
Bedroom 
Dimensions - 15 x 12Level - Second
Breakfast Room 
Dimensions - 14 x 12Level - FirstFeatures - Ceiling Fan(s), Eat-in Kitchen
Dining Room 
Dimensions - 16 x 14Level - First
Kitchen 
Dimensions - 18 x 16Level - FirstFeatures - Breakfast Bar, Ceiling Fan(s), Eat-in Kitchen, Kitchen Island, Pantry
Living Room 
Dimensions - 12 x 12Level - SecondFeatures - Ceiling Fan(s)
Master Bathroom 
Dimensions - 0 x 0Level - First
Master Bedroom 
Dimensions - 23 x 21Level - First
Office 
Dimensions - 15 x 14Level - FirstFeatures - Ceiling Fan(s), Other
Utility Room 
Dimensions - 10 x 7Level - First
Save
Ask
Tour
Hide
Share
Exterior Features
Construction Details 
StoneWood SidingBrickStone Veneer
Exterior 
Rain GuttersLighting
Fencing 
Wood
Lot Features 
Corner LotLandscapedSubdivided
Patio And Porch 
Covered
Pool Features 
GuniteHeatedIn GroundOutdoor PoolPool SweepPool/Spa Combo
Roof 
Composition
View 
Park/Greenbelt
Waterfront Features 
Lake Privileges
Waterview 
Park/Greenbelt
Windows/Doors 
Shutters
Community Features
Association Dues 
796
Community Features 
PoolLakeParkPlaygroundTennis Court(s)
Financing Terms Available 
CashConventionalVA Loan
HOA Fee Frequency 
Semi-Annually
School District 
Allen ISD
Schools
School District
Allen ISD
Elementary School
Evans
Middle School
Ereckson
High School
Allen
Listing courtesy of Kristen Trest of Ebby Halliday Realtors [email protected]


© 2020 North Texas Real Estate Information Systems. All rights reserved. Information is deemed reliable but is not guaranteed accurate by the MLS or NTREIS. The information being provided is for the consumer's personal, non-commercial use, and may not be reproduced, redistributed, or used for any purpose other than to identify prospective properties consumers may be interested in purchasing.
Last checked: 2026-08-09 05:52 PM CDT

Neighborhood & Commute
Source: Walkscore
Save
Ask
Tour
Hide
Share