



9863 Orchid Vine DriveFrisco, TX 75035
Mortgage Calculator
Monthly Payment (Est.)
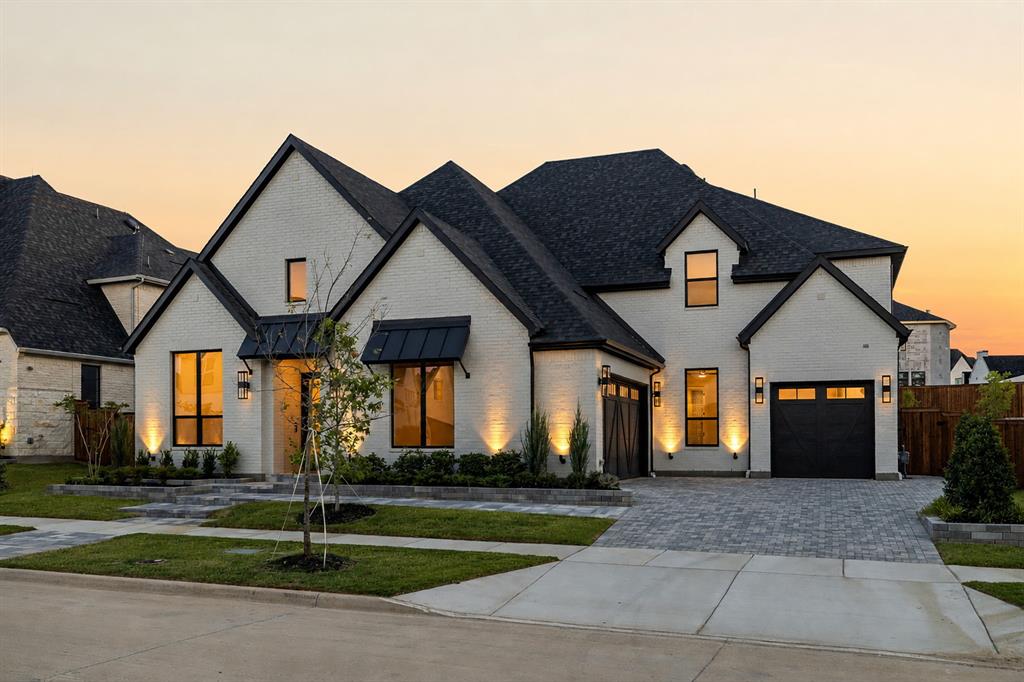
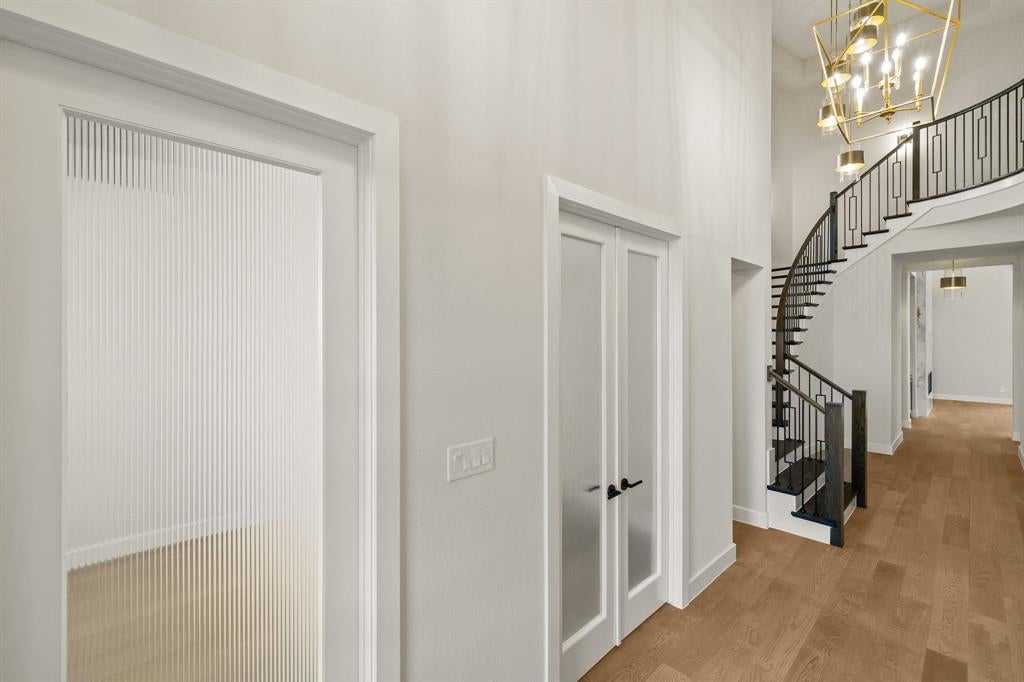
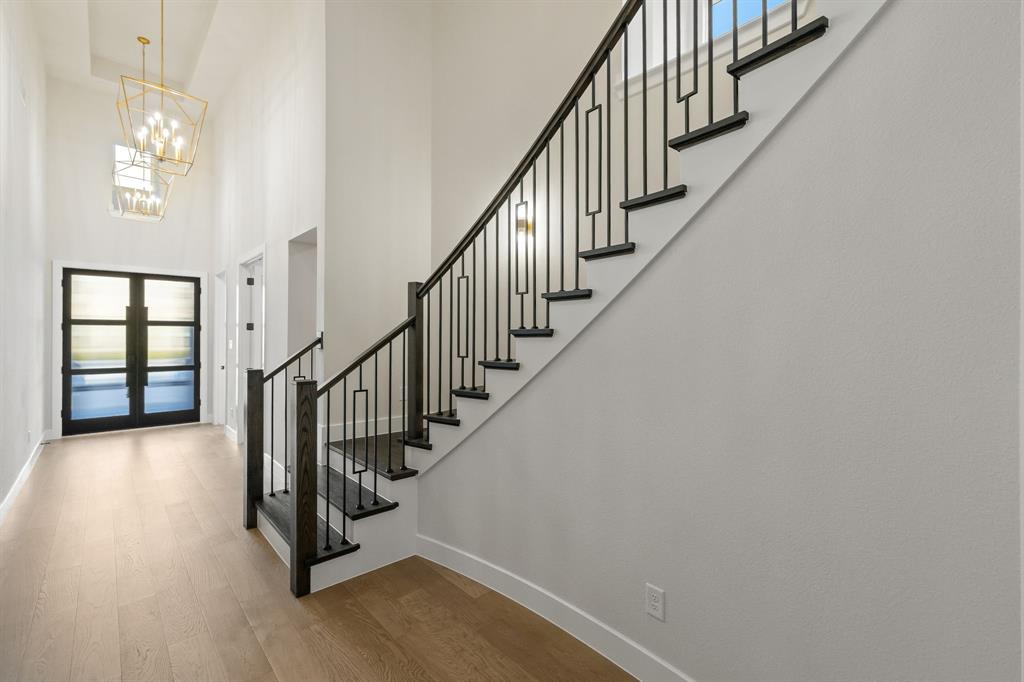
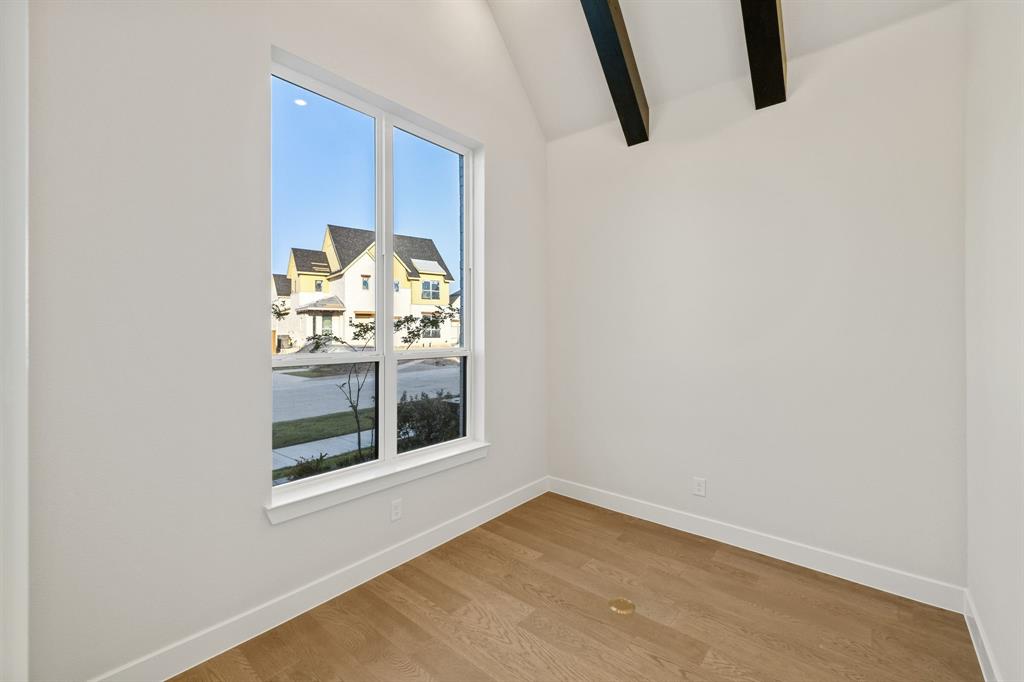
Enter an interest rate to see your estimated monthly payment.Completed by Highland Homes in 2026 and never occupied, this exceptional residence offers the rare opportunity to be the first to live in a fully finished, extensively upgraded home in sought after The Grove Frisco. With nearly $300,000 in upgrades, every detail has been thoughtfully selected to elevate both daily living and entertaining. The story begins beneath soaring ceilings and statement lighting, where an impressive great room with a show stopping fireplace creates a dramatic yet welcoming centerpiece. The designer kitchen flows into the main living and dining spaces and is supported by a separate prep kitchen, making everything from quiet mornings to large gatherings feel effortless. Two dedicated home offices provide private spaces for work or study. When it is time to unwind, the home offers two distinct entertainment experiences. The downstairs media room is paired with a sophisticated wine bar, while the upstairs media room is joined by a wet bar, powder bath and dedicated card room. The primary suite is a serene retreat, featuring a spa like bath with elevated finishes and a calming, resort-inspired feel. While spacious secondary bedrooms provide comfort and privacy. A dedicated upstairs pooja room with its own closet adds a meaningful and beautifully planned space rarely found in new construction. Everyday convenience has been considered just as carefully, with a full laundry room downstairs and a second stackable laundry area upstairs, plus a finished attic, premium epoxy flooring in the 3 car garage and high end lighting throughout. A large covered backyard patio extends the living space outdoors and provides the perfect setting for relaxing or entertaining. Offering 5 bedrooms, 5 full baths, 2 half baths and 5,507 square feet, this never lived in home combines Highland Homes craftsmanship with exceptional upgrades, Frisco ISD schools and the resort style community amenities of The Grove.
| 2 days ago | Listing updated with changes from the MLS® | |
| 3 weeks ago | Price changed to $2,149,999 | |
| 2 months ago | Listing first seen on site |

© 2020 North Texas Real Estate Information Systems. All rights reserved. Information is deemed reliable but is not guaranteed accurate by the MLS or NTREIS. The information being provided is for the consumer's personal, non-commercial use, and may not be reproduced, redistributed, or used for any purpose other than to identify prospective properties consumers may be interested in purchasing.
Last checked: 2026-10-01 06:21 PM CDT
Did you know? You can invite friends and family to your search. They can join your search, rate and discuss listings with you.