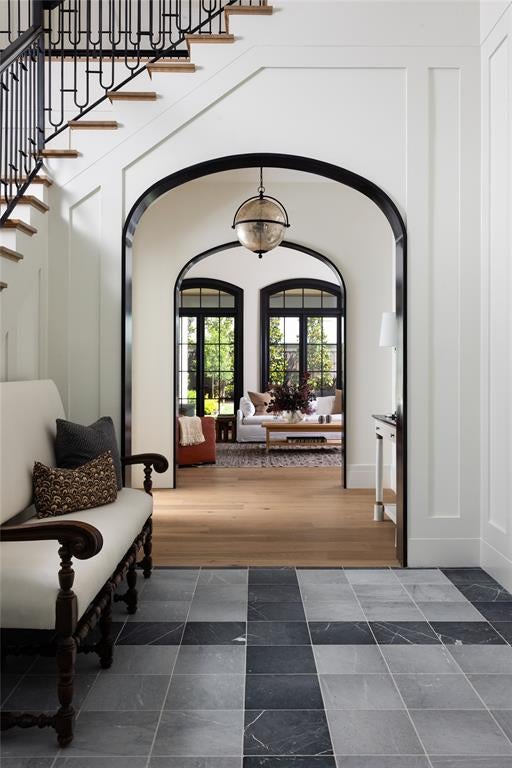
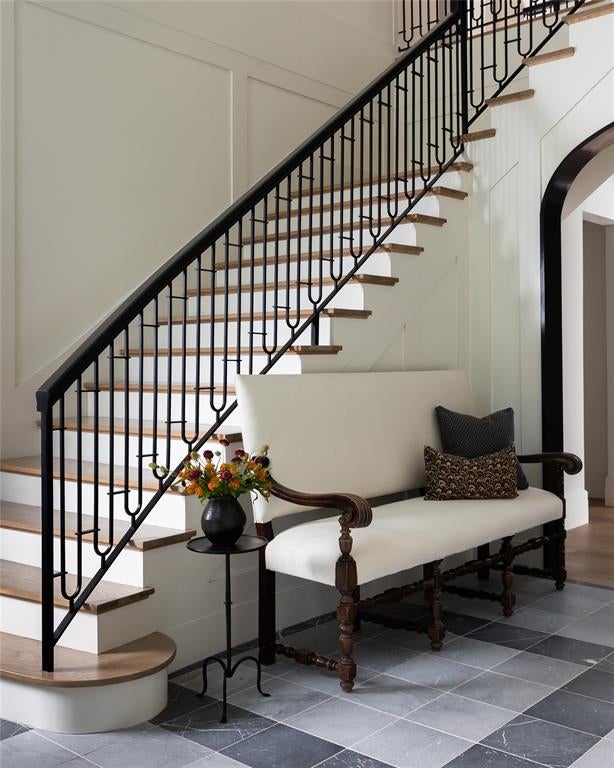
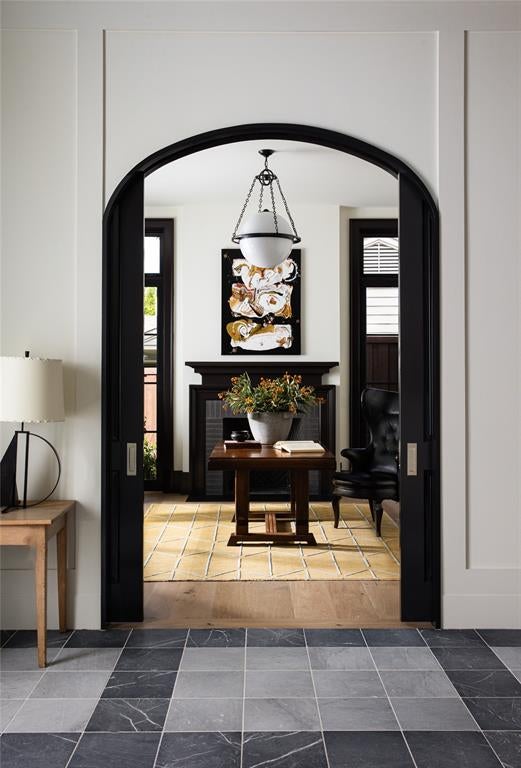
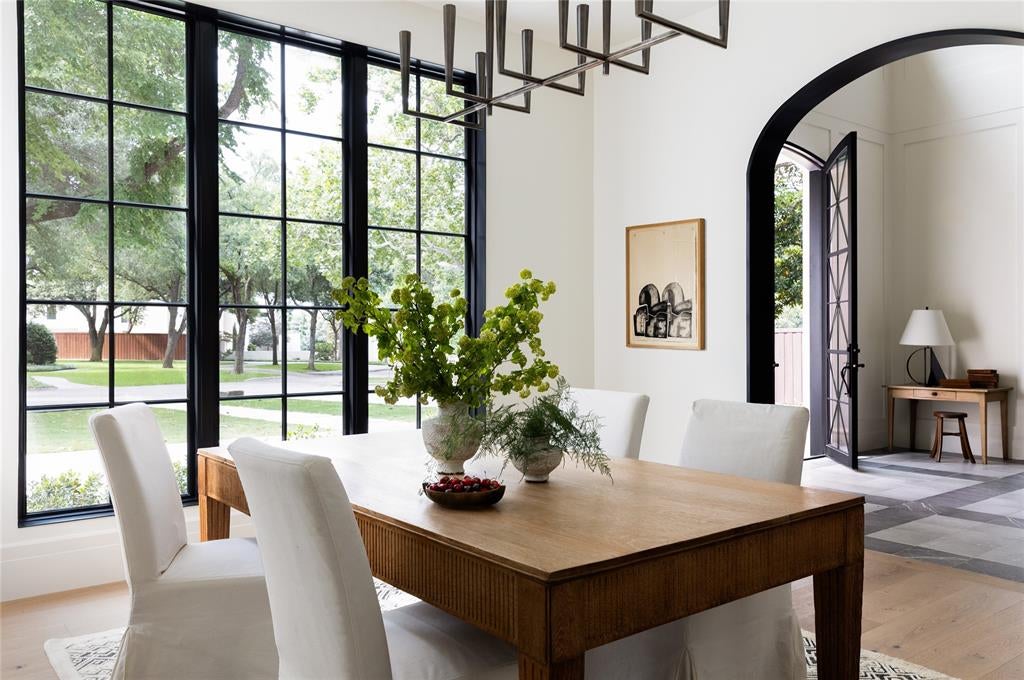
Introducing The Elysian, Bluffview's most architecturally distinguished new construction, designed in collaboration with Briggs & Associates. Inspired by the Gilded Age grandeur of Manhattan's Upper East Side with deliberate Art Deco influence, this 7,061 SF residence offers 6 bedrooms, a primary suite down with fireplace, and a private guest suite down. Wellness is engineered into daily life: a full gymnasium, private sauna, and steam shower deliver a daily ritual of recovery, while the resort-style pool and spa turn the backyard into an escape that rivals the finest luxury hotels. Slate roof, custom brick, Kolbe windows, a L'Atelier French range, and a full scullery complete a home built for buyers who understand that true luxury is never accidental.
Overview - Six Bedrooms , Primary Suite Down with Fireplace , Guest Suite Down , Full Gym + Sauna , Pool + Spa , Slate Roof , Custom Brick , Kolbe Windows , L'Atelier French Range , Scullery , Oversized High-Gloss Wood Portals
Listing Snapshot
Inside Area (SqFt)
7,061 sqft
Recent Activity
| 35 minutes ago | | Listing updated with changes from the MLS® |
| 3 weeks ago | | Listing first seen on site |
General Features
Foundation
Pillar/Post/PierSlab
Green Energy Efficient
AppliancesConstructionDoorsHVACInsulationRoofThermostatWater Heater
Parking
Circular DrivewayAttached
Property Condition
New Construction
Property Sub Type
Single Family Residence
Security
Carbon Monoxide Detector(s)Fire AlarmFire Sprinkler SystemPrewiredSmoke Detector(s)
Style
Contemporary/ModernEnglish
Interior Features
Appliances
RefrigeratorBuilt-In Gas RangeBuilt-In RefrigeratorDishwasherDisposalGas OvenGas RangeIce MakerMicrowaveDouble OvenTankless Water HeaterWarming Drawer
Cooling
ElectricHumidity ControlMulti Units
Fireplace Features
BedroomGasLiving RoomWood Burning
Flooring
HardwoodMarbleStoneWood
Interior
Built-in FeaturesEat-in KitchenElevatorKitchen IslandNatural WoodworkPantryWalk-In Closet(s)Wet BarIn-Law Floorplan
Bedroom
Dimensions - 15 x 13Level - FirstFeatures - Walk-In Closet(s)
Breakfast Room
Dimensions - 16 x 8Level - First
Dining Room
Dimensions - 16 x 16Level - First
Game Room
Dimensions - 16 x 18Level - Second
Gym
Dimensions - 16 x 16Level - Second
Kitchen
Dimensions - 16 x 24Level - FirstFeatures - Eat-in Kitchen, Kitchen Island, Pantry
Laundry
Dimensions - 8 x 8Level - First
Library
Dimensions - 15 x 16Level - First
Living Room
Dimensions - 21 x 24Level - First
Master Bathroom
Dimensions - 13 x 24Level - First
Master Bedroom
Dimensions - 17 x 17Level - FirstFeatures - Walk-In Closet(s)
Sauna
Dimensions - 8 x 8Level - Second
Wine Cellar
Dimensions - 8 x 5Level - First
Exterior Features
Construction Details
StoneBrick
Exterior
CourtyardGas GrillRain GuttersOutdoor KitchenOutdoor Grill
Pool Features
In GroundPool/Spa ComboWaterfall
Community Features
Accessibility Features
Accessible Bedroom
Financing Terms Available
CashConventional
School District
Dallas ISD
Schools
School DistrictDallas ISD
Listing courtesy of Harrison Polsky of Douglas Elliman Real Estate
[email protected]

© 2020 North Texas Real Estate Information Systems. All rights reserved. Information is deemed reliable but is not guaranteed accurate by the MLS or NTREIS. The information being provided is for the consumer's personal, non-commercial use, and may not be reproduced, redistributed, or used for any purpose other than to identify prospective properties consumers may be interested in purchasing.
Last checked: 2026-08-21 02:15 PM CDT
Source: Walkscore




Did you know? You can invite friends and family to your search. They can join your search, rate and discuss listings with you.