Save
Ask
Tour
Hide
Share
$1,525,000
9 Days On Site

2901 Hidden Creek Lane
McKinney, TX 75072

For Sale|Single Family Residence|Active Under Contract
5
Beds
5
Total Baths
5
Full Baths
5,700
SqFt
$268
/SqFt
1999
Built
Subdivision:
Reserve At Eldorado
County:
Collin
Call Now: (214) 675-6004
Is this the listing for you? We can help make it yours.
(214) 675-6004
2901 Hidden Creek Lane2901 Hidden Creek Lane2901 Hidden Creek Lane2901 Hidden Creek Lane
Save
Ask
Tour
Hide
Share

Mortgage Calculator

Monthly Payment (Est.)

$6,958
Calculator powered by Showcase IDX, a Constellation1 Company. Copyright ©2026 Information is deemed reliable but not guaranteed.

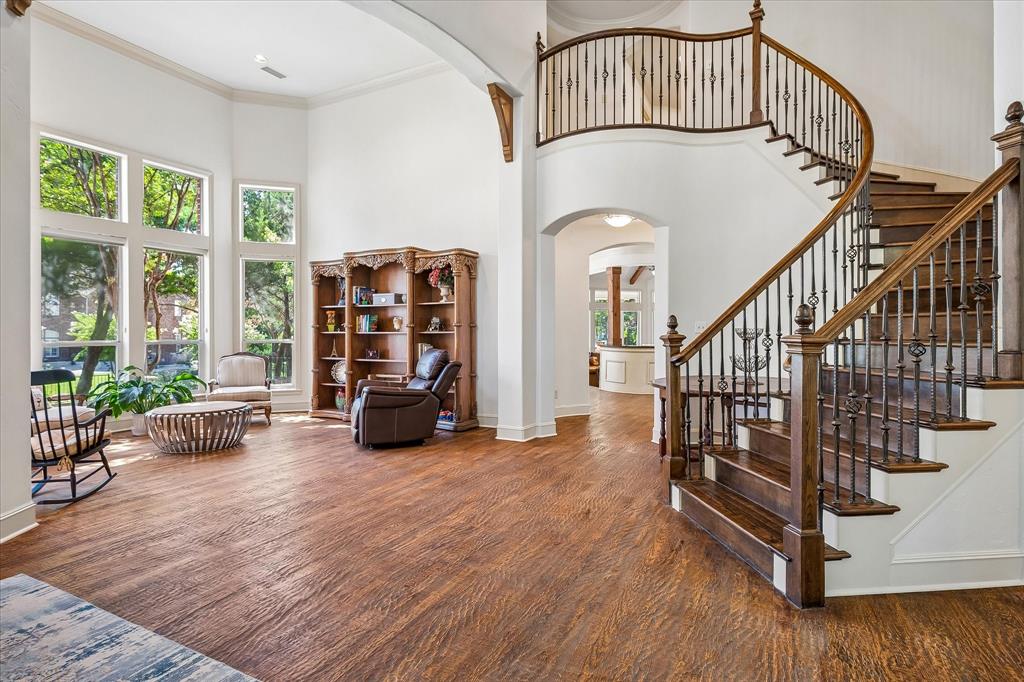
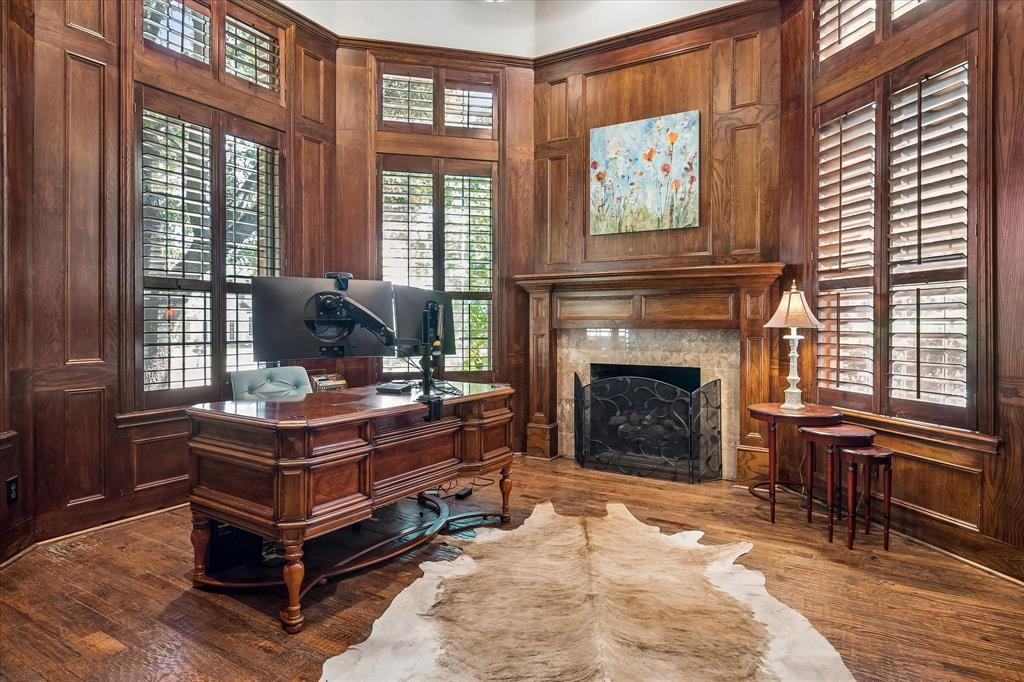
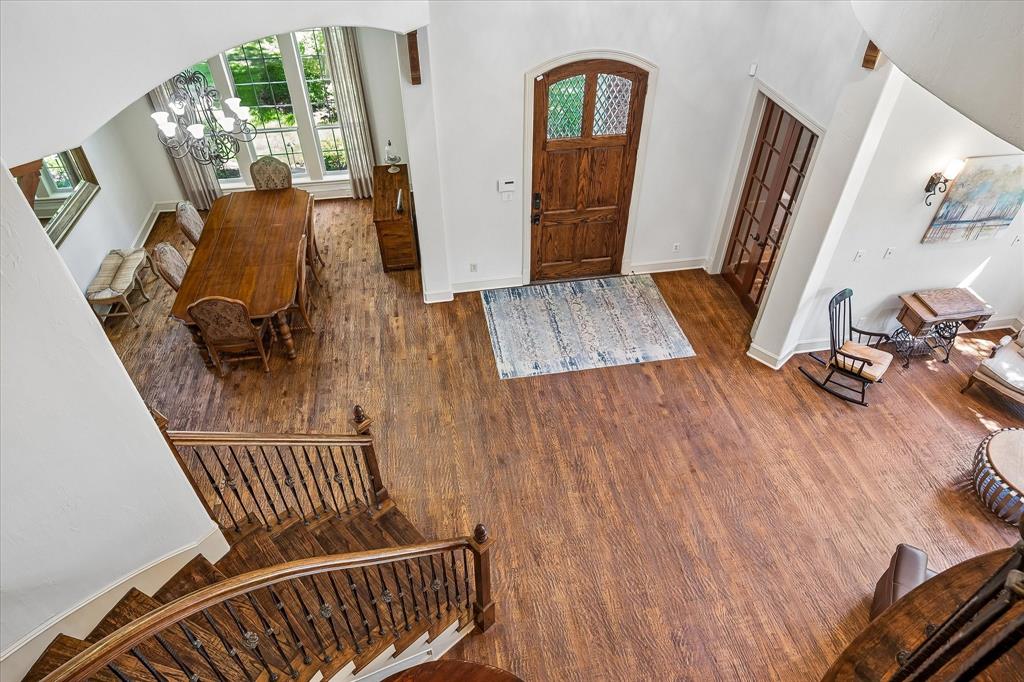
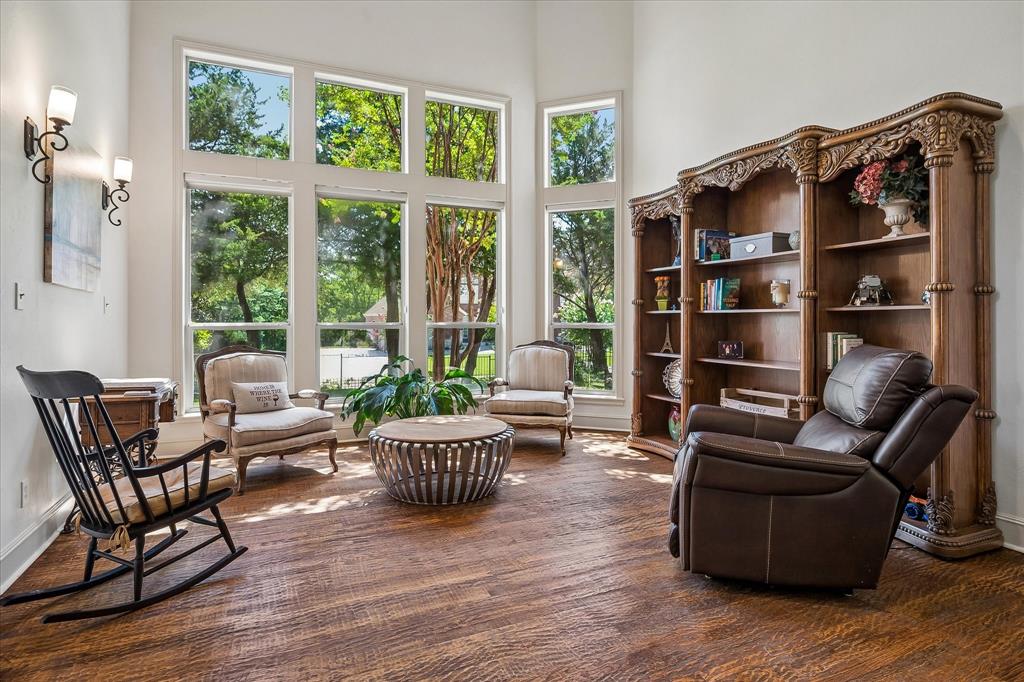
A Masterpiece of design with a traditional architectural style with both heavy French Country and English Tudor influences that includes a porte-cochere with electric gate located on a quiet Cul de sac street in a Private Gated community. Upon entering, you will be greeted by a sweeping staircase that is sure to impress masterfully blending architectural grandeur with warm and inviting living spaces that is perfect for a cozy evening or for entertaining and a flexible floor plan that includes a first-floor secondary bedroom with en-suite bath, upstairs bedroom with Jack-and-Jill bath, game room, and media room. The great room delivers both elegance and comfort with an arching ceiling, cedar accents. The kitchen features custom antiqued cabinetry, premium built-in appliances, that includes chef’s dream kitchen that is anchored by Two commercial-grade 30-inch Jenn Air professional dual-fuel ranges boasting double high-performance convection ovens, and eight-burner gas cooktop beautifully accented within an alcove of towering natural stone backsplash and a rustic wood mantle. Elevating the kitchen’s high-end appeal is a built-in 48-inch Kitchen Aid stainless steel commercial grade refrigerator and freezer beautifully flush-mounted into the custom millwork. The executive home office features an elegant, traditional design anchored by rich wood craftsmanship and sophisticated built-in elements including a stately fireplace, built in bookcase, and coffered ceilings. The picturesque backyard includes a huge covered patio overlooking a freeform lagoon pool and hot tub a firepit and seating area, and a massive Detached Cabana with a stone pillar base, heavy timber framing, outdoor kitchen and a pizza oven. Other luxury appointments include Hand scraped hardwood floors, Solid core doors throughout the entire home, Professional landscaping, with palisade Zoysia in the front yard, Mature Trees, Herb and wildflower garden, Tesla solar panels and 4 power wall system.

Save
Ask
Tour
Hide
Share
Listing Snapshot
Price 
$1,525,000
Days On Site 
9 Days
Bedrooms 
5
Inside Area (SqFt) 
5,700 sqft
Total Baths 
5
Full Baths 
5
Partial Baths 
N/A
Lot Size 
0.8 Acres
Year Built 
1999
MLS® Number 
21346707
Status 
Active Under Contract
Property Tax 
$20,614
HOA/Condo/Coop Fees 
$155.58 monthly
Sq Ft Source 
N/A
Friends & Family
Recent Activity
a week agoListing updated with changes from the MLS®
a week agoStatus changed to Active Under Contract
a week agoListing first seen on site
General Features
Acres 
0.8
Attached Garage 
Yes
Energy Features 
Solar
Garage 
Yes
Garage Spaces 
3
Levels 
Two
Parking 
Additional ParkingAggregateElectric GateGarage Door OpenerGatedAttached
Property Sub Type 
Single Family Residence
Sewer 
Public Sewer
Special Circumstances 
Standard
Utilities 
Cable AvailableNatural Gas AvailableUnderground Utilities
Water Source 
Public
Interior Features
Appliances 
RefrigeratorWater PurifierBuilt-In Gas RangeBuilt-In RefrigeratorDishwasherDisposalGas OvenGas RangeGas Water HeaterMicrowaveConvection OvenDouble OvenTankless Water HeaterVented Exhaust FanWine Cooler
Fireplace 
Yes
Fireplace Features 
Family RoomGreat RoomLibrary
Fireplaces 
2
Heating 
Exhaust FanCentral
Interior 
Built-in FeaturesCathedral Ceiling(s)Central VacuumChandelierDouble VanityGranite CountersKitchen IslandOpen FloorplanPantryVaulted Ceiling(s)Walk-In Closet(s)Wired for DataHigh Speed InternetSmart HomeWired for SoundIn-Law Floorplan
Bedroom 
Dimensions - 15 x 13Level - Second
Breakfast Room 
Dimensions - 13 x 11Level - First
Den 
Dimensions - 15 x 15Level - First
Dining Room 
Dimensions - 13 x 19Level - First
Exercise Room 
Dimensions - 12 x 20Level - First
Game Room 
Dimensions - 18 x 13Level - Second
Kitchen 
Dimensions - 20 x 15Level - First
Living Room 
Dimensions - 22 x 18Level - First
Master Bedroom 
Dimensions - 22 x 15Level - First
Media Room 
Dimensions - 20 x 15Level - Second
Office 
Dimensions - 18 x 14Level - First
Utility Room 
Dimensions - 12 x 7Level - First
Save
Ask
Tour
Hide
Share
Exterior Features
Exterior 
Fire PitGas GrillRain GuttersLightingOutdoor KitchenGarden
Fencing 
Wrought Iron
Lot Features 
Interior LotLandscaped
Other Structures 
Pergola
Pool Features 
In GroundOutdoor PoolPool/Spa ComboWaterfall
Community Features
Association Dues 
1867
HOA Fee Frequency 
Annually
School District 
McKinney ISD
Schools
School District
McKinney ISD
Elementary School
Valley Creek
Middle School
Faubion
High School
Mckinney
Listing courtesy of Collin Duke of Coldwell Banker Apex, REALTORS [email protected]


© 2020 North Texas Real Estate Information Systems. All rights reserved. Information is deemed reliable but is not guaranteed accurate by the MLS or NTREIS. The information being provided is for the consumer's personal, non-commercial use, and may not be reproduced, redistributed, or used for any purpose other than to identify prospective properties consumers may be interested in purchasing.
Last checked: 2026-08-09 06:05 PM CDT

Neighborhood & Commute
Source: Walkscore
Save
Ask
Tour
Hide
Share