



Save
Ask
Tour
Hide
$415,000
19 Days On Site
8017 Woodhue RoadDallas, TX 75228
For Sale|Single Family Residence|Active
3
Beds
2
Total Baths
2
Full Baths
1,805
SqFt
$230
/SqFt
1963
Built
Subdivision:
Buckner Terrace 2nd Sec 3rd Inst
County:
Dallas
Call Now: (214) 675-6004
Is this the listing for you? We can help make it yours.
(214) 675-6004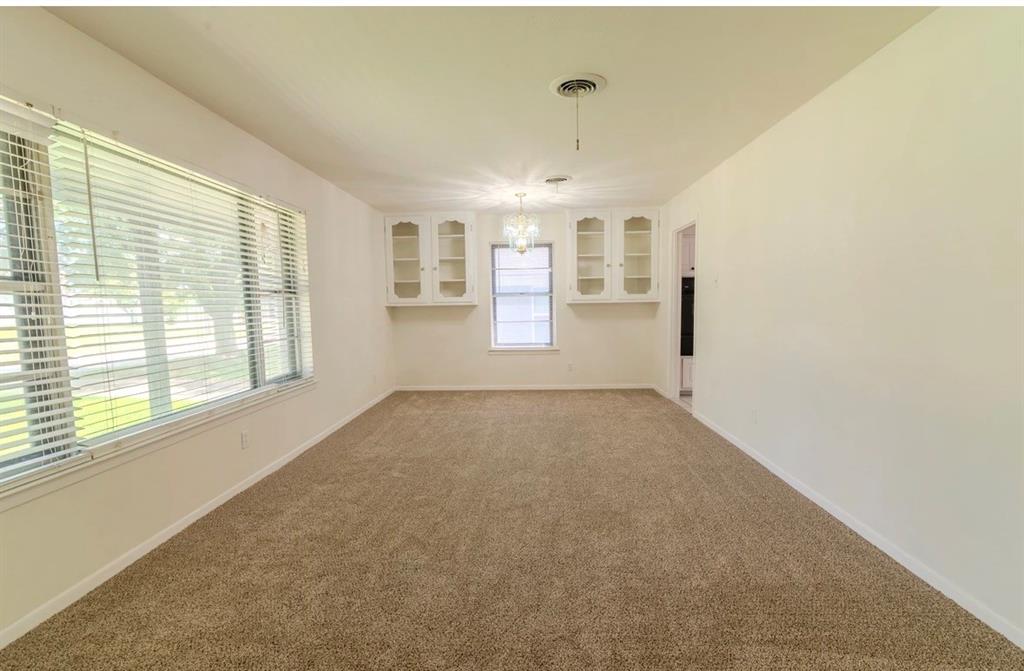
Save
Ask
Tour
Hide
Mortgage Calculator
Monthly Payment (Est.)
$1,893Calculator powered by Showcase IDX, a Constellation1 Company. Copyright ©2026 Information is deemed reliable but not guaranteed.
Save
Ask
Tour
Hide
Listing Snapshot
Price
$415,000
Days On Site
19 Days
Bedrooms
3
Inside Area (SqFt)
1,805 sqft
Total Baths
2
Full Baths
2
Partial Baths
N/A
Lot Size
0.191 Acres
Year Built
1963
MLS® Number
21348441
Status
Active
Property Tax
$9,445
HOA/Condo/Coop Fees
N/A
Sq Ft Source
N/A
Friends & Family
Recent Activity
| 2 weeks ago | Listing updated with changes from the MLS® | |
| 3 weeks ago | Listing first seen on site |
General Features
Acres
0.191
Attached Garage
Yes
Foundation
Pillar/Post/Pier
Garage
Yes
Garage Spaces
2
Levels
One
Parking
Additional ParkingAlley AccessConcreteDrive ThroughDrivewayElectric GateGarageGarage Door OpenerGarage Faces RearGatedInside EntranceLightedPavedStorageAttached
Property Sub Type
Single Family Residence
Security
Carbon Monoxide Detector(s)Fire AlarmSecurity GateSecurity System OwnedSmoke Detector(s)
Sewer
Public Sewer
Special Circumstances
Standard
Utilities
Cable AvailableElectricity AvailableElectricity ConnectedPhone AvailableSewer Available
Water Source
Public
Interior Features
Appliances
DishwasherDisposal
Cooling
Attic FanCeiling Fan(s)Central AirElectricRoof Turbine(s)
Fireplace
Yes
Fireplace Features
DenGasWood Burning
Fireplaces
1
Flooring
Carpet
Heating
CentralFireplace(s)
Interior
Built-in FeaturesCathedral Ceiling(s)ChandelierDouble VanityEat-in KitchenTile CountersWalk-In Closet(s)Wired for DataHigh Speed Internet
Laundry Features
Electric Dryer Hookup
Bedroom
Dimensions - 10 x 10Level - First
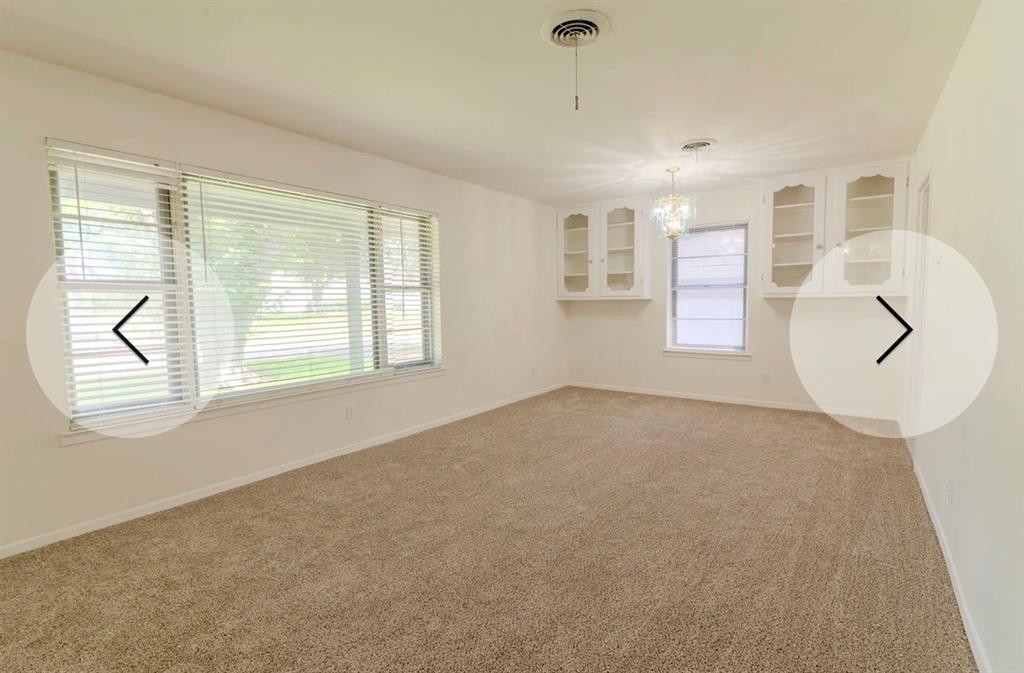
Dining Room
Dimensions - 8 x 10Level - First
Family Room
Dimensions - 19 x 13Level - First
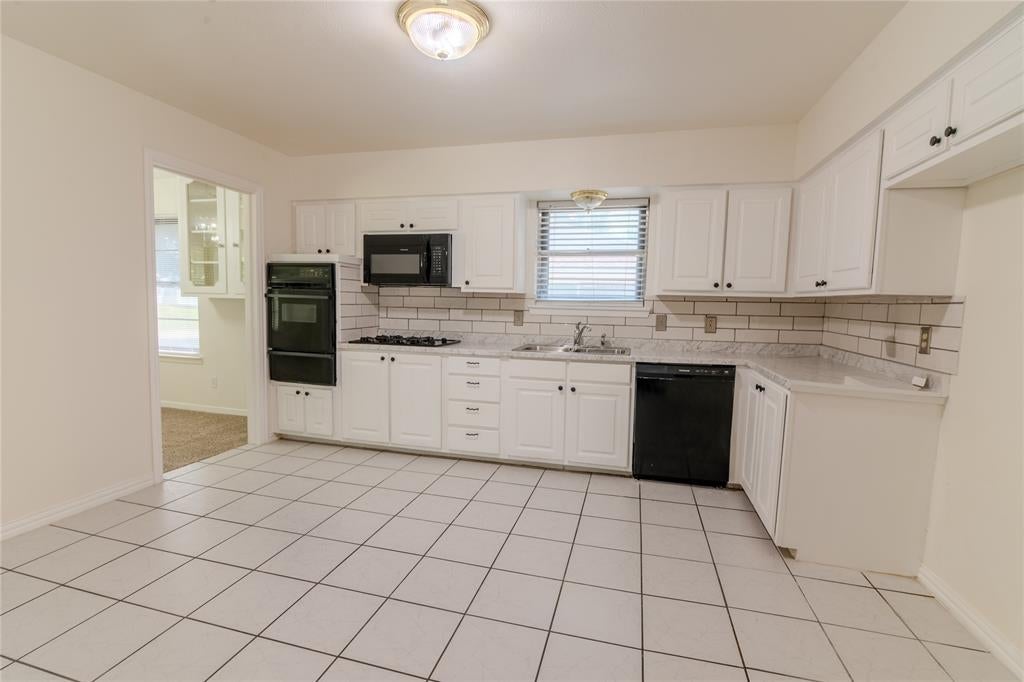
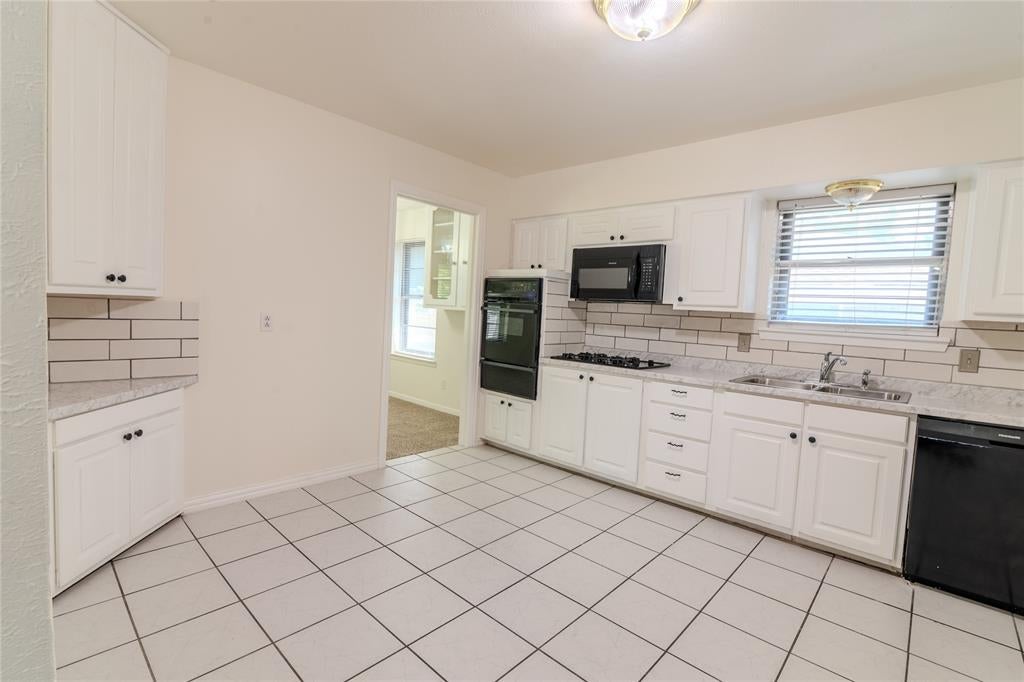
Kitchen
Dimensions - 14 x 10Level - First
Living Room
Dimensions - 22 x 12Level - First
Master Bedroom
Dimensions - 17 x 15Level - First
Save
Ask
Tour
Hide
Exterior Features
Exterior
Storage
Fencing
Back YardElectricFencedGateWoodPrivacy
Lot Features
Few TreesInterior LotLandscapedLevel
Roof
Composition
Community Features
Financing Terms Available
CashConventionalFHAVA Loan
School District
Dallas ISD
Schools
School District
Dallas ISD
Elementary School
Bayles
Middle School
Gaston
High School
Adams
Listing courtesy of Theda Redwine of Redwine Real Estate [email protected]

© 2020 North Texas Real Estate Information Systems. All rights reserved. Information is deemed reliable but is not guaranteed accurate by the MLS or NTREIS. The information being provided is for the consumer's personal, non-commercial use, and may not be reproduced, redistributed, or used for any purpose other than to identify prospective properties consumers may be interested in purchasing.
Last checked: 2026-08-26 06:08 PM CDT
© 2020 North Texas Real Estate Information Systems. All rights reserved. Information is deemed reliable but is not guaranteed accurate by the MLS or NTREIS. The information being provided is for the consumer's personal, non-commercial use, and may not be reproduced, redistributed, or used for any purpose other than to identify prospective properties consumers may be interested in purchasing.
Last checked: 2026-08-26 06:08 PM CDT
Neighborhood & Commute
Source: Walkscore
Save
Ask
Tour
Hide
Did you know? You can invite friends and family to your search. They can join your search, rate and discuss listings with you.