Save
Ask
Tour
Hide
Share
$550,000
New Listing

4211 Rawlins Street 418
Dallas, TX 75219

For Sale|Condominium|Active
2
Beds
3
Total Baths
2
Full Baths
1
Partial Bath
2,021
SqFt
$272
/SqFt
2006
Built
Subdivision:
Palo Alto Condos
County:
Dallas
Call Now: (214) 675-6004
Is this the listing for you? We can help make it yours.
(214) 675-6004
4211 Rawlins Street 4184211 Rawlins Street 4184211 Rawlins Street 4184211 Rawlins Street 418
Save
Ask
Tour
Hide
Share

Mortgage Calculator

Monthly Payment (Est.)

$2,509
Calculator powered by Showcase IDX, a Constellation1 Company. Copyright ©2026 Information is deemed reliable but not guaranteed.

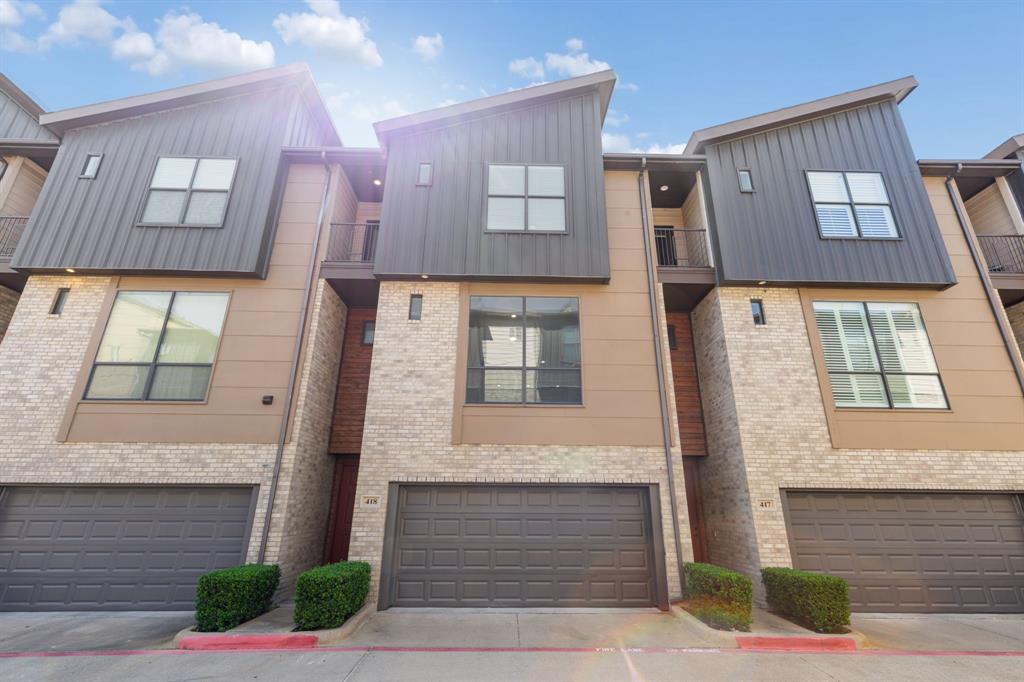
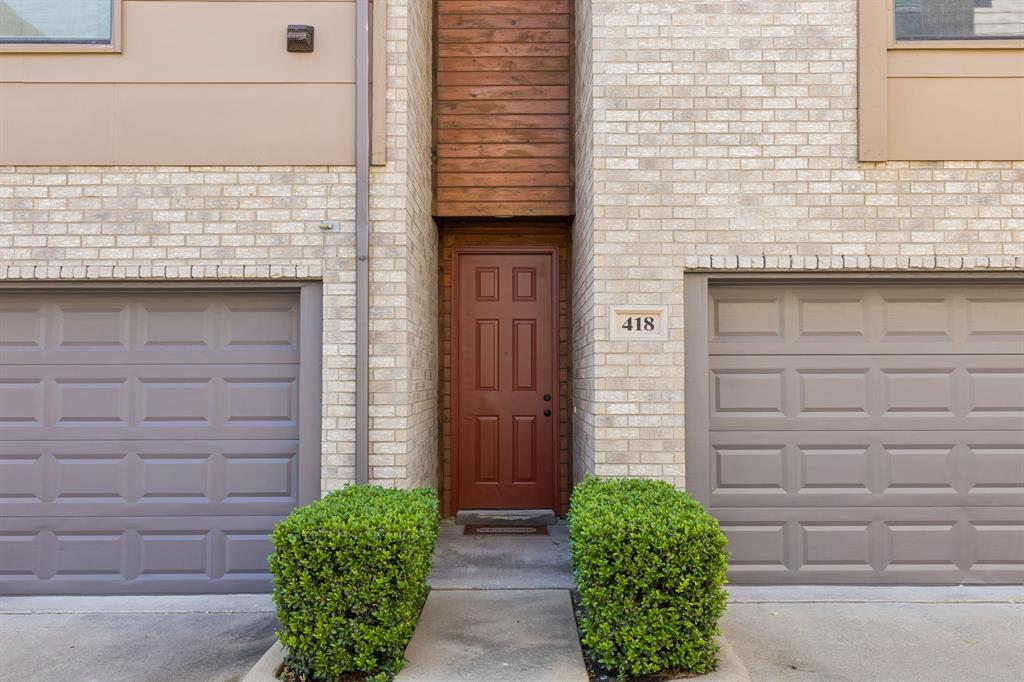
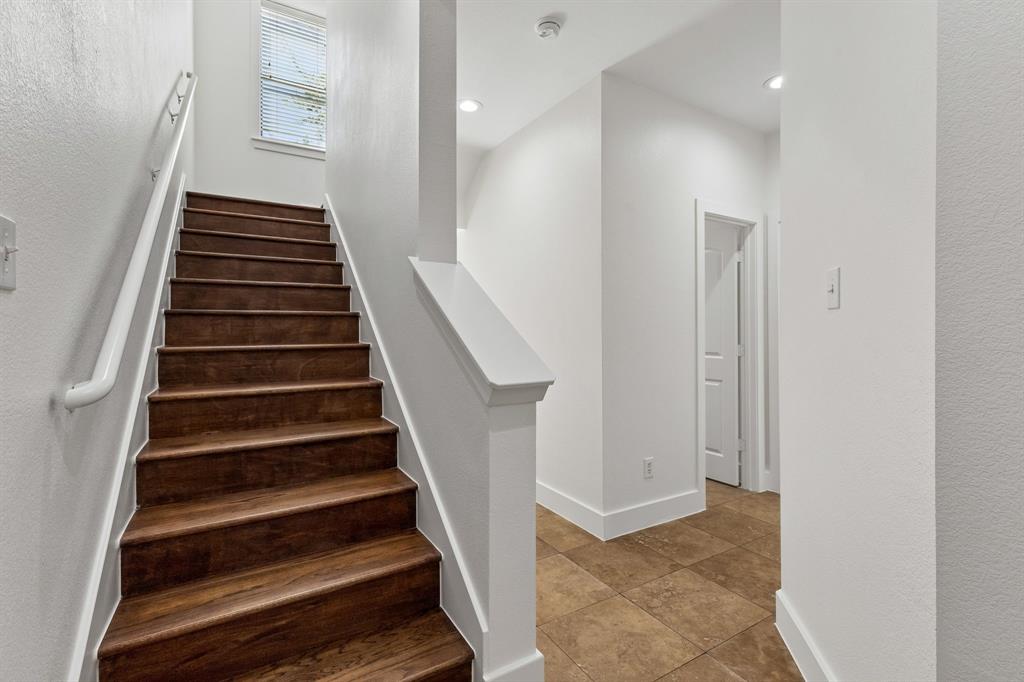
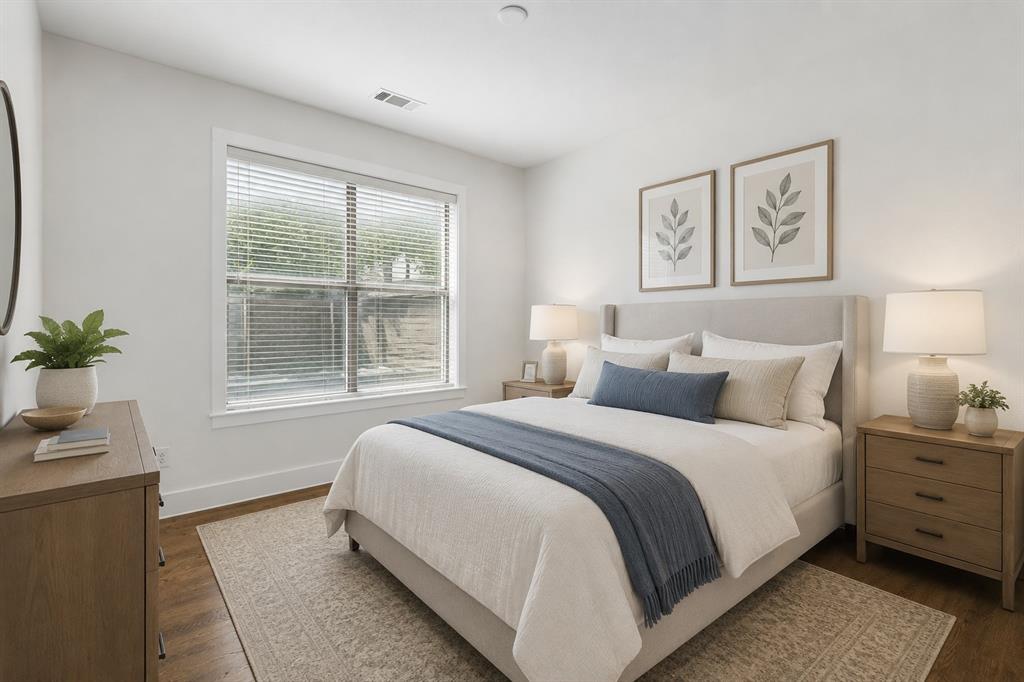
Experience the perfect blend of style and ease in this freshly painted, move-in-ready three-story condo in the heart of Dallas’ vibrant Oak Lawn neighborhood. Featuring hardwood floors throughout and an abundance of natural light, the layout begins with a versatile bedroom on the first floor. The second level opens into an expansive living area and kitchen, creating a bright, airy hub for entertaining and daily life. The kitchen is anchored by an island and has ample countertop and storage space. The third floor is a true retreat featuring a spacious primary suite with a private balcony along with a loft that is perfect for an office, media space, or workout room. The home also has an attached two-car garage and small private backyard, and close to the community pool. Easy access to the area's restaurants and shopping and to the Dallas North Tollway.

Save
Ask
Tour
Hide
Share
Listing Snapshot
Price 
$550,000
Days On Site 
0 Days
Bedrooms 
2
Inside Area (SqFt) 
2,021 sqft
Total Baths 
3
Full Baths 
2
Partial Baths 
1
Lot Size 
2.531 Acres
Year Built 
2006
MLS® Number 
21348820
Status 
Active
Property Tax 
$12,376
HOA/Condo/Coop Fees 
$621 monthly
Sq Ft Source 
N/A
Friends & Family
Recent Activity
7 hours agoListing updated with changes from the MLS®
12 hours agoListing first seen on site
General Features
Acres 
2.531
Attached Garage 
Yes
Foundation 
Slab
Garage 
Yes
Garage Spaces 
2
Levels 
Three Or More
Parking 
GarageGarage Door OpenerAttached
Property Sub Type 
Condominium
Sewer 
Public Sewer
Special Circumstances 
Standard
Style 
Contemporary/Modern
Water Source 
Public
Interior Features
Appliances 
DishwasherDisposalElectric OvenGas CooktopGas Water HeaterMicrowave
Cooling 
Ceiling Fan(s)Electric
Flooring 
Wood
Heating 
Central
Interior 
Granite CountersKitchen IslandOpen FloorplanPantryWalk-In Closet(s)
Bedroom 
Dimensions - 11 x 11Level - FirstFeatures - Ceiling Fan(s)
Kitchen 
Dimensions - 11 x 9Level - SecondFeatures - Kitchen Island, Pantry
Living Room 
Dimensions - 23 x 18Level - SecondFeatures - Ceiling Fan(s)
Loft 
Dimensions - 11 x 9Level - Third
Master Bedroom 
Dimensions - 15 x 14Level - ThirdFeatures - Ceiling Fan(s), Walk-In Closet(s)
Utility Room 
Dimensions - 5 x 5Level - Third
Save
Ask
Tour
Hide
Share
Exterior Features
Construction Details 
Brick
Fencing 
Wood
Roof 
Asphalt
Community Features
Association Dues 
621
Community Features 
Pool
Financing Terms Available 
Cash
HOA Fee Frequency 
Monthly
School District 
Dallas ISD
Schools
School District
Dallas ISD
Elementary School
Esperanza Medrano
Middle School
Rusk
High School
North Dallas
Listing courtesy of Kelly Hosch of Compass RE Texas, LLC. [email protected]


© 2020 North Texas Real Estate Information Systems. All rights reserved. Information is deemed reliable but is not guaranteed accurate by the MLS or NTREIS. The information being provided is for the consumer's personal, non-commercial use, and may not be reproduced, redistributed, or used for any purpose other than to identify prospective properties consumers may be interested in purchasing.
Last checked: 2026-08-20 07:51 AM CDT

Neighborhood & Commute
Source: Walkscore
Save
Ask
Tour
Hide
Share