Save
Ask
Tour
Hide
Share
$1,599,632
4 Days On Site

2101 Sorrelwood Court
Celina, TX 75009

For Sale|Single Family Residence|Active
5
Beds
7
Total Baths
5
Full Baths
2
Partial Baths
5,183
SqFt
$309
/SqFt
2026
Built
Subdivision:
Mustang Lakes
County:
Collin
Call Now: (214) 675-6004
Is this the listing for you? We can help make it yours.
(214) 675-6004
2101 Sorrelwood Court2101 Sorrelwood Court2101 Sorrelwood Court2101 Sorrelwood Court
Save
Ask
Tour
Hide
Share

Mortgage Calculator

Monthly Payment (Est.)

$7,298
Calculator powered by Showcase IDX, a Constellation1 Company. Copyright ©2026 Information is deemed reliable but not guaranteed.

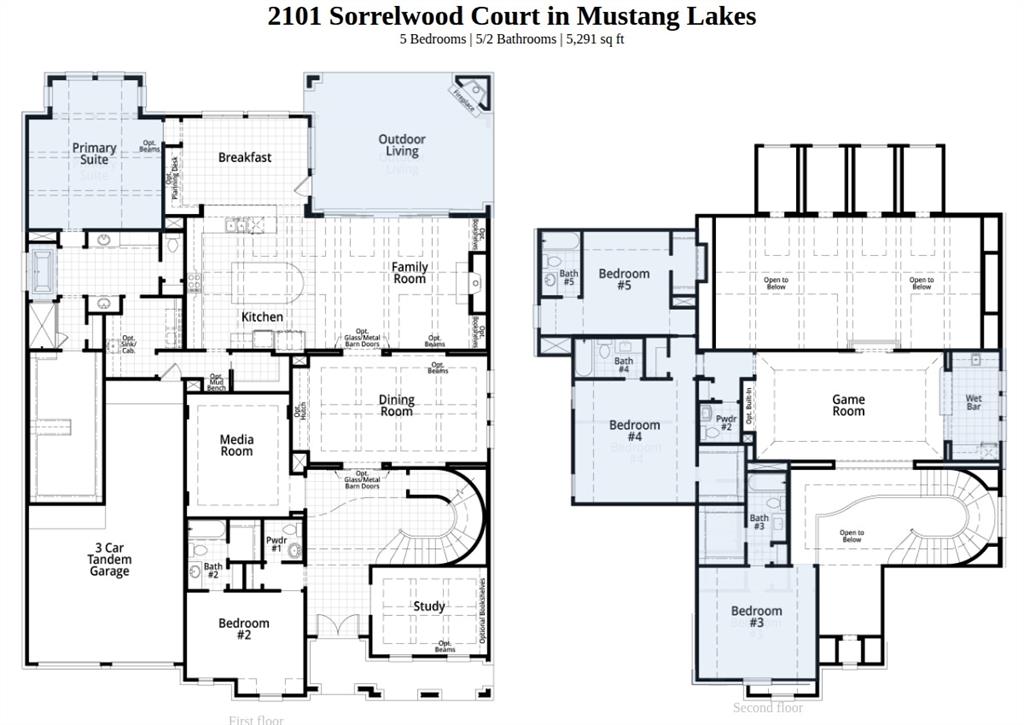
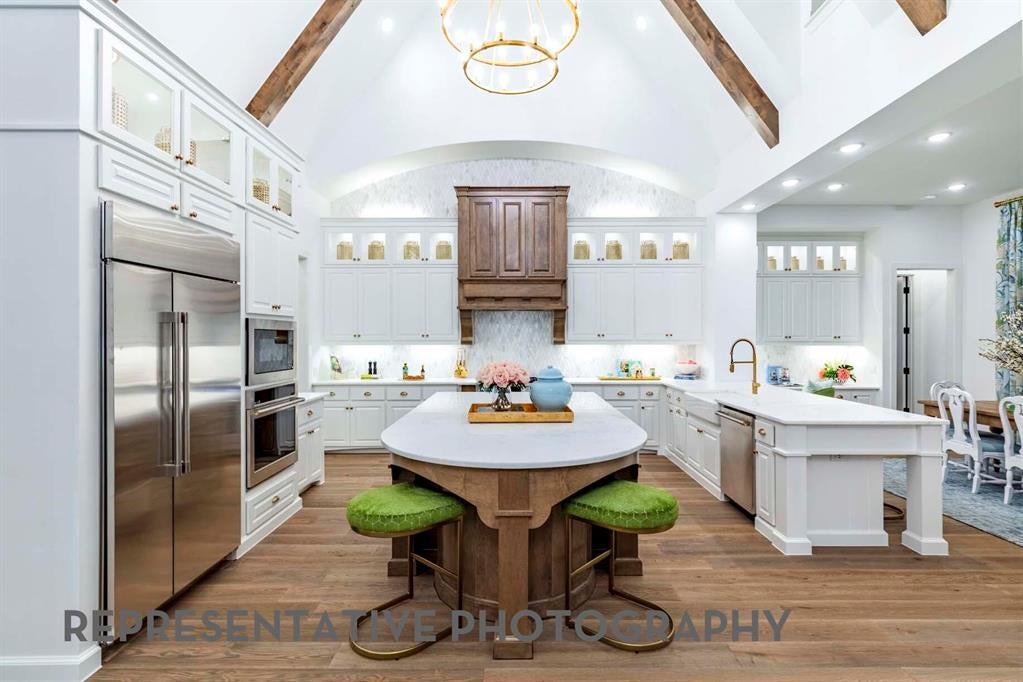
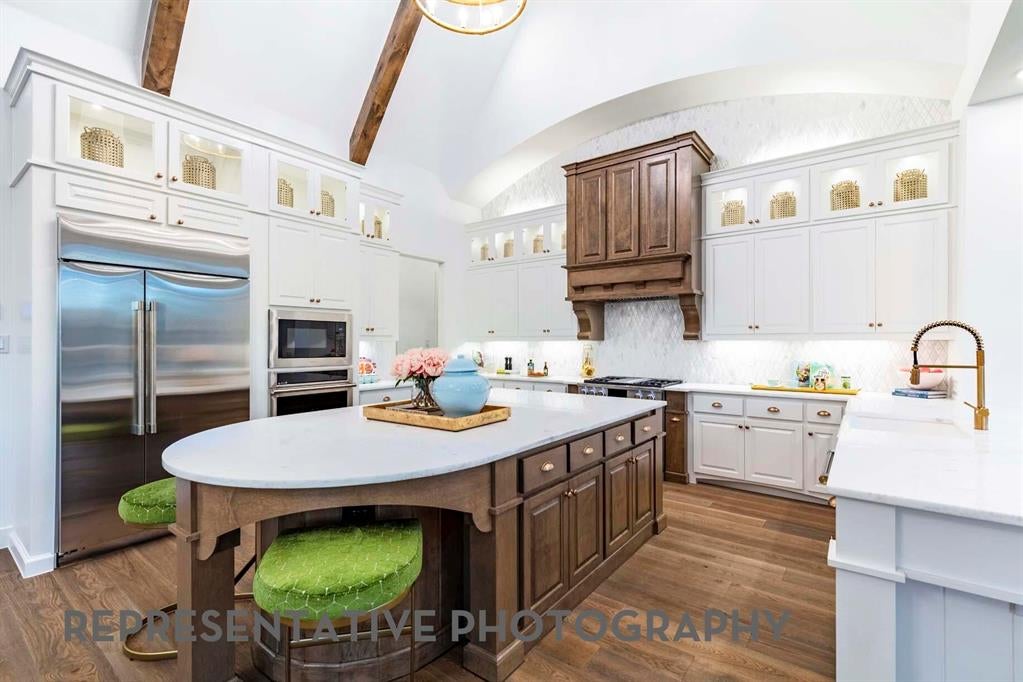
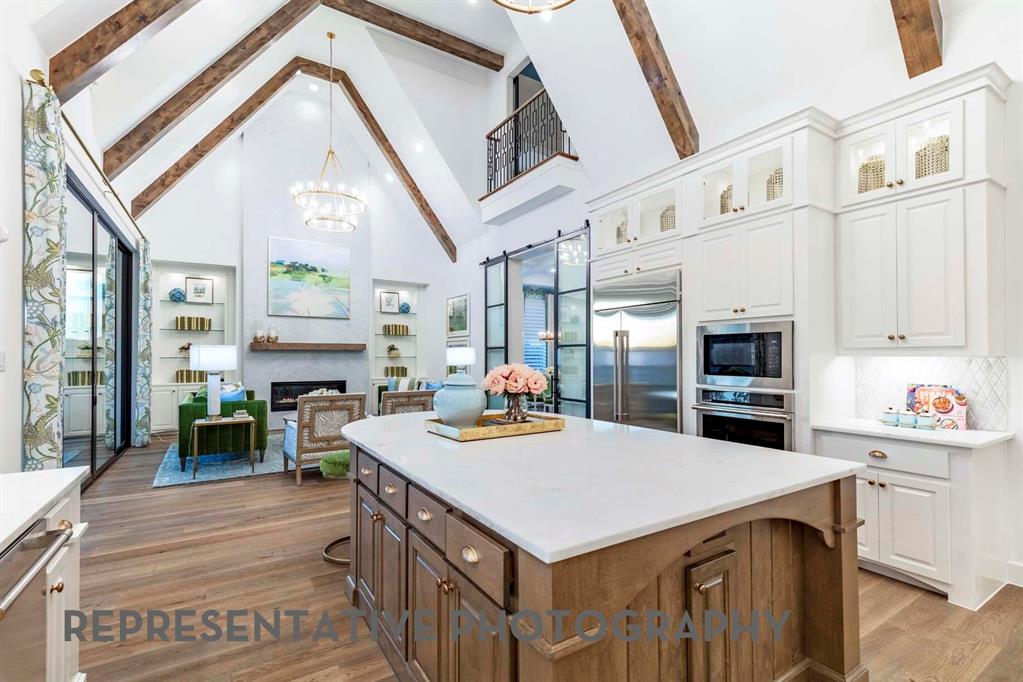
Experience elevated luxury living by award-winning Eleven-time People's Choice Builder of the Year, Highland Homes in the prestigious Mustang Lakes community. This exceptional residence offers 5 bedrooms, 5 full baths, 2 powder baths, and thoughtfully curated spaces designed for both sophisticated entertaining and everyday comfort. The showstopping vaulted kitchen features exposed wood beams, upgraded appliances and cabinetry, oversized island, spacious walk-in pantry, all seamlessly connected to the family room and breakfast area. Expansive sliding glass doors open to an extended outdoor living space with fireplace, creating a true indoor-outdoor retreat. The main level includes a private study, spacious dining room, media room, guest suite with full bath, and an extended primary sanctuary showcasing a spa-inspired bath with a freestanding tub, dual vanities, and generous walk-in closet with convenient direct access to the spacious utility room. Upstairs, enjoy a spacious game room with wet bar and three secondary bedrooms, each with its own private en-suite bath. A striking modern elevation and 4-car tandem garage complete the home's impressive curb appeal. Zoned to highly acclaimed Prosper ISD, this brand new home is scheduled for December completion. Experience a resort-inspired lifestyle with one of North Texas' largest amenity centers in the most sought-after community, where every day feels like a private resort getaway.

Save
Ask
Tour
Hide
Share
Listing Snapshot
Price 
$1,599,632
Days On Site 
4 Days
Bedrooms 
5
Inside Area (SqFt) 
5,183 sqft
Total Baths 
7
Full Baths 
5
Partial Baths 
2
Lot Size 
0.27 Acres
Year Built 
2026
MLS® Number 
21351383
Status 
Active
Property Tax 
N/A
HOA/Condo/Coop Fees 
$704 monthly
Sq Ft Source 
N/A
Friends & Family
Recent Activity
3 days agoListing updated with changes from the MLS®
4 days agoListing first seen on site
General Features
Acres 
0.27
Attached Garage 
Yes
Foundation 
Slab
Garage 
Yes
Garage Spaces 
4
Green Energy Efficient 
HVACInsulationWater HeaterWindows
Levels 
Two
Parking 
DrivewayGarageGarage Door OpenerGarage Faces FrontTandemAttached
Property Condition 
New Construction
Property Sub Type 
Single Family Residence
Security 
Carbon Monoxide Detector(s)Smoke Detector(s)
Sewer 
Public Sewer
Style 
Traditional
Water Source 
Public
Interior Features
Appliances 
DishwasherDisposalGas CooktopMicrowaveConvection OvenDouble OvenTankless Water HeaterVented Exhaust FanWine Cooler
Cooling 
ElectricENERGY STAR Qualified EquipmentZoned
Fireplace 
Yes
Fireplace Features 
Family RoomOutsideGas Log
Fireplaces 
2
Flooring 
CarpetTileWood
Heating 
Exhaust FanENERGY STAR Qualified EquipmentNatural GasZoned
Interior 
Double VanityEat-in KitchenKitchen IslandPantryVaulted Ceiling(s)Walk-In Closet(s)
Laundry Features 
Electric Dryer HookupWasher Hookup
Bedroom 
Dimensions - 15 x 16Level - Second
Bonus Room 
Dimensions - 13 x 7Level - Second
Breakfast Room 
Dimensions - 16 x 11Level - First
Dining Room 
Dimensions - 23 x 13Level - First
Game Room 
Dimensions - 24 x 14Level - Second
Kitchen 
Dimensions - 17 x 15Level - First
Living Room 
Dimensions - 22 x 17Level - First
Master Bathroom 
Dimensions - 17 x 10Level - First
Master Bedroom 
Dimensions - 17 x 19Level - First
Media Room 
Dimensions - 13 x 15Level - First
Office 
Dimensions - 14 x 11Level - First
Save
Ask
Tour
Hide
Share
Exterior Features
Construction Details 
Wood SidingBrickFrameStucco
Exterior 
Rain GuttersLighting
Fencing 
Back YardFullWood
Lot Features 
LandscapedSubdivided
Patio And Porch 
Covered
Roof 
CompositionShingle
Waterfront Features 
Lake Privileges
Community Features
Association Dues 
2112
Community Features 
LakeParkPoolTennis Court(s)
Financing Terms Available 
CashConventionalFHAVA Loan
HOA Fee Frequency 
Quarterly
School District 
Prosper ISD
Schools
School District
Prosper ISD
Elementary School
Sam Johnson
Middle School
Lorene Rogers
High School
Walnut Grove
Listing courtesy of Dina Verteramo of HIGHLAND HOMES REALTY [email protected]


© 2020 North Texas Real Estate Information Systems. All rights reserved. Information is deemed reliable but is not guaranteed accurate by the MLS or NTREIS. The information being provided is for the consumer's personal, non-commercial use, and may not be reproduced, redistributed, or used for any purpose other than to identify prospective properties consumers may be interested in purchasing.
Last checked: 2026-08-09 05:52 PM CDT

Neighborhood & Commute
Source: Walkscore
Save
Ask
Tour
Hide
Share