



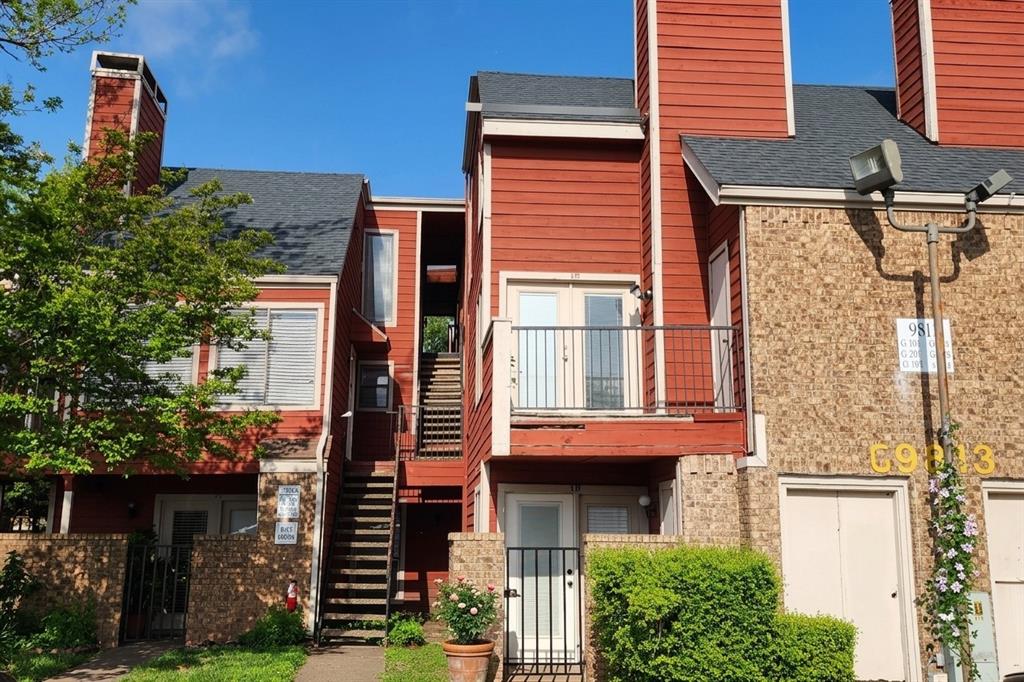
Richland Trace Condo9805 Walnut Street C 308Dallas, TX 75243
Mortgage Calculator
Monthly Payment (Est.)
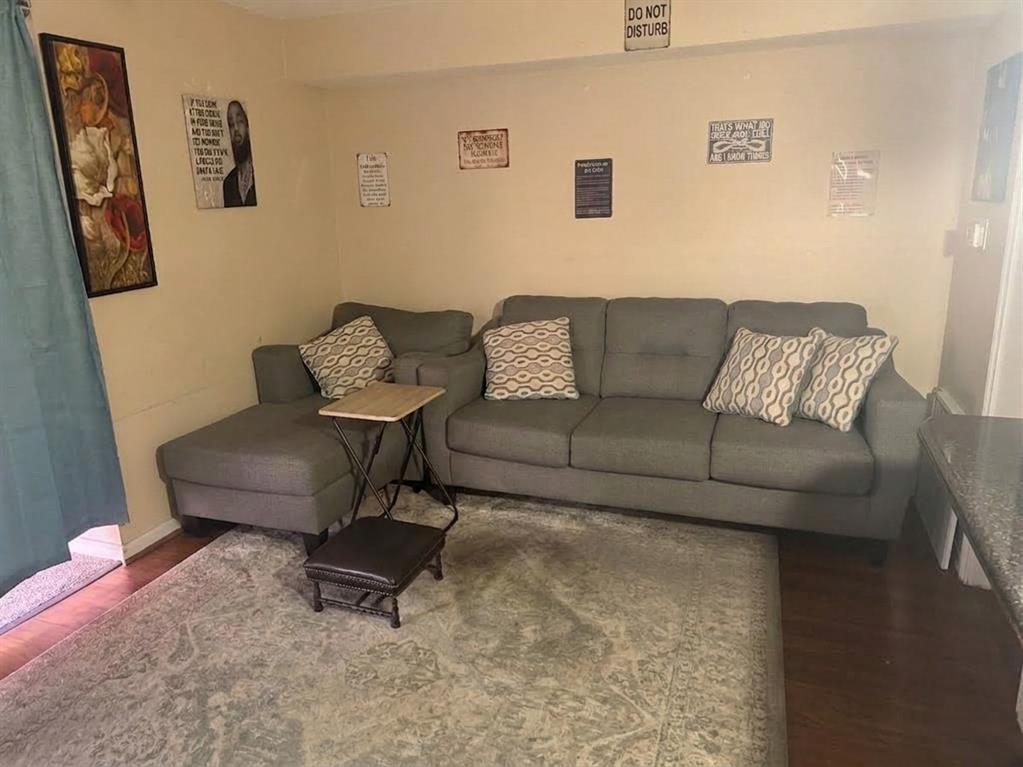
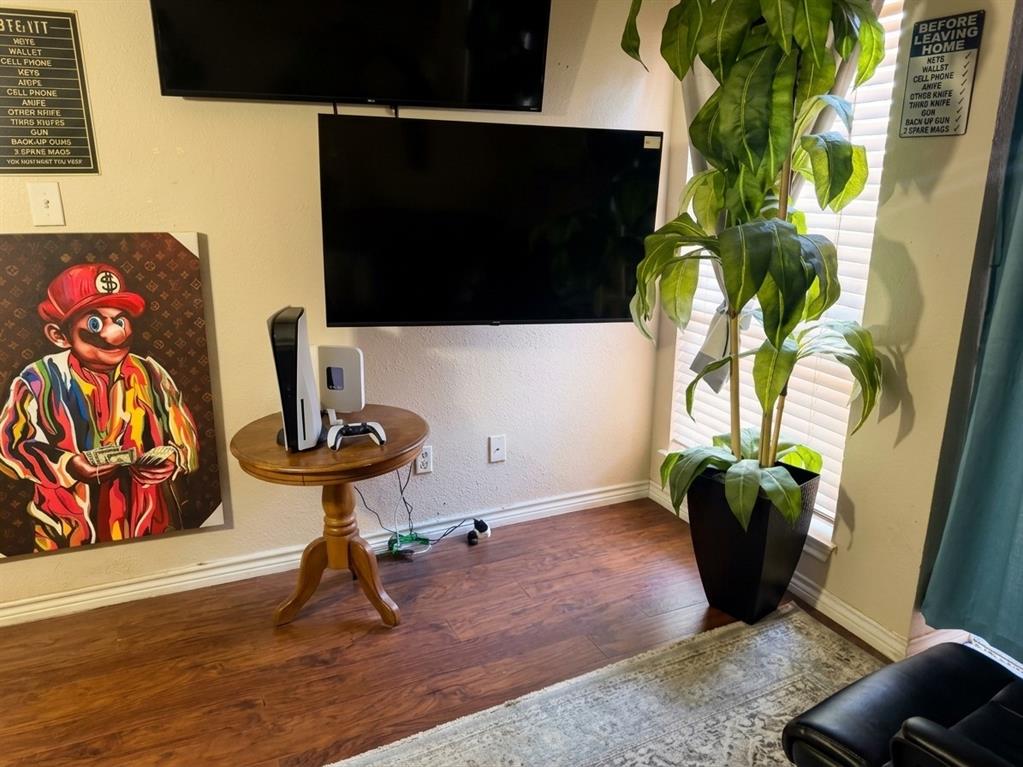
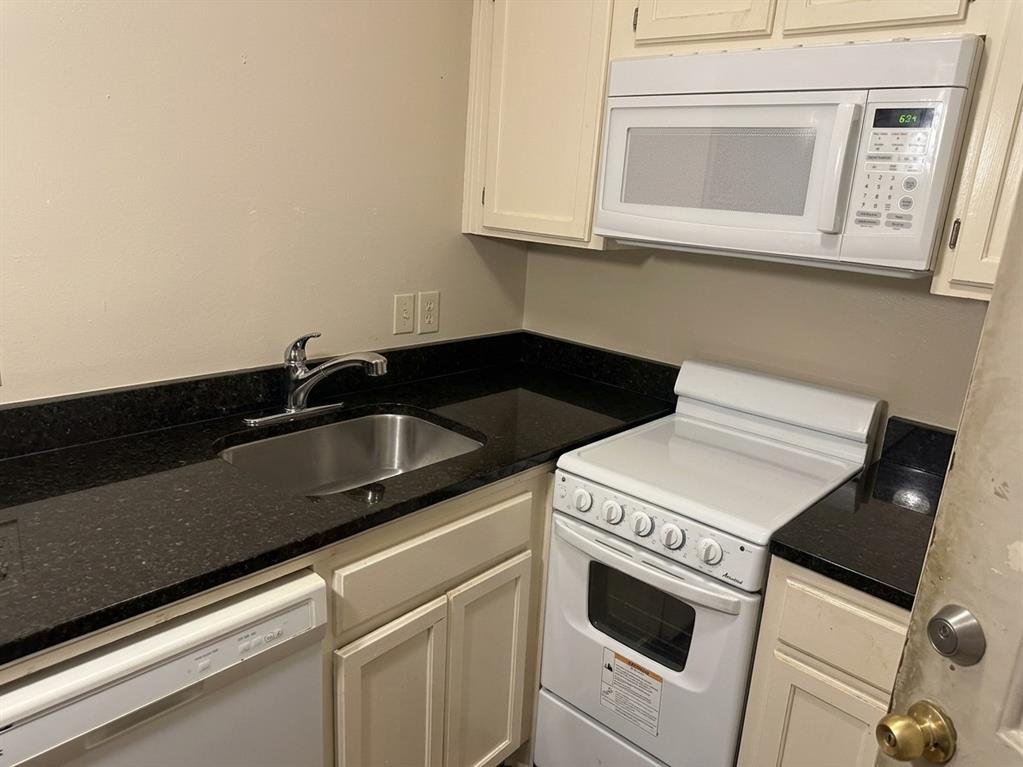
$192Discover a fantastic investment opportunity in the heart of Dallas with this charming 1-bedroom, 1-bath condo, perfectly situated near Highway 635 and I-75. With seamless access to both downtown and North Dallas, this location offers the ultimate in convenience for commuters and renters alike. Currently leased at $800 per month, this income-producing property provides immediate cash flow for the savvy investor. 6 CONDOS OFFERED AS ONE PORTFOLIO. Opportunity to acquire six tenant-occupied condominium units in Dallas as a package, providing an investor with multiple income-producing assets in one transaction. The six units include 9805 Walnut St #C-308, 9801 Walnut St #A-304, 9813 Walnut St #G-201, 9823 Walnut St #L-201, 9829 Walnut St #O-207, and 9825 Walnut St #M-207. This portfolio offers an attractive low entry price per unit and an opportunity for investors to add multiple rental properties to their portfolio in a single acquisition.
| 2 weeks ago | Listing updated with changes from the MLS® | |
| 3 weeks ago | Listing first seen on site |

© 2020 North Texas Real Estate Information Systems. All rights reserved. Information is deemed reliable but is not guaranteed accurate by the MLS or NTREIS. The information being provided is for the consumer's personal, non-commercial use, and may not be reproduced, redistributed, or used for any purpose other than to identify prospective properties consumers may be interested in purchasing.
Last checked: 2026-09-20 12:52 PM CDT
Did you know? You can invite friends and family to your search. They can join your search, rate and discuss listings with you.