



Save
Ask
Tour
Hide
$170,000
19 Days On Site
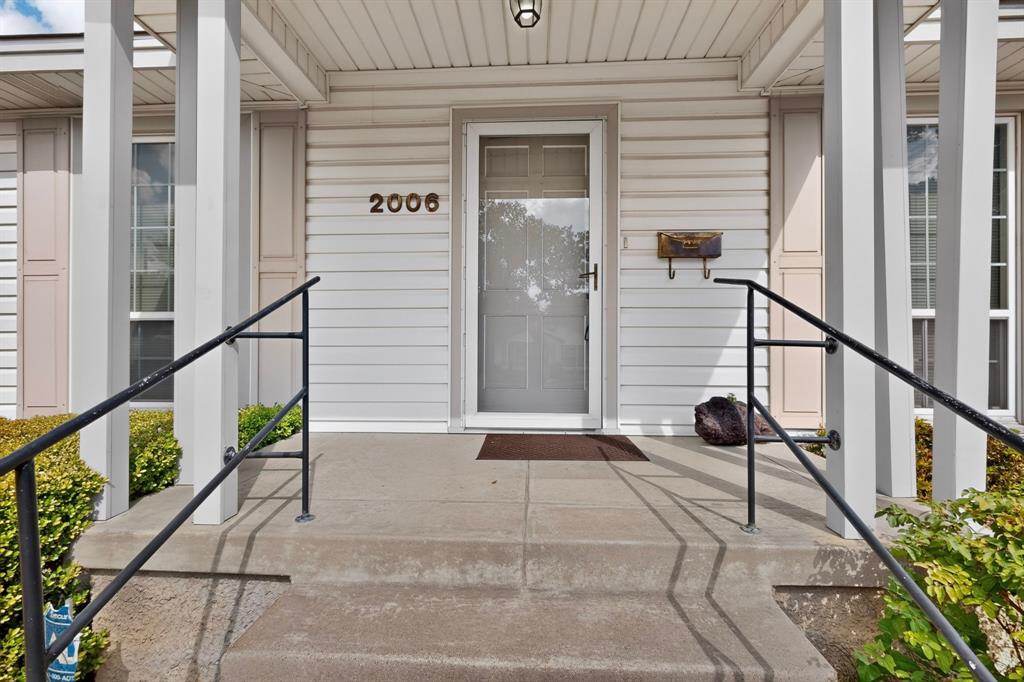
2006 S Ewing AvenueDallas, TX 75216
For Sale|Single Family Residence|Active
2
Beds
1
Total Bath
1
Full Bath
989
SqFt
$172
/SqFt
1940
Built
Subdivision:
Trinity Heights
County:
Dallas
Call Now: (214) 675-6004
Is this the listing for you? We can help make it yours.
(214) 675-6004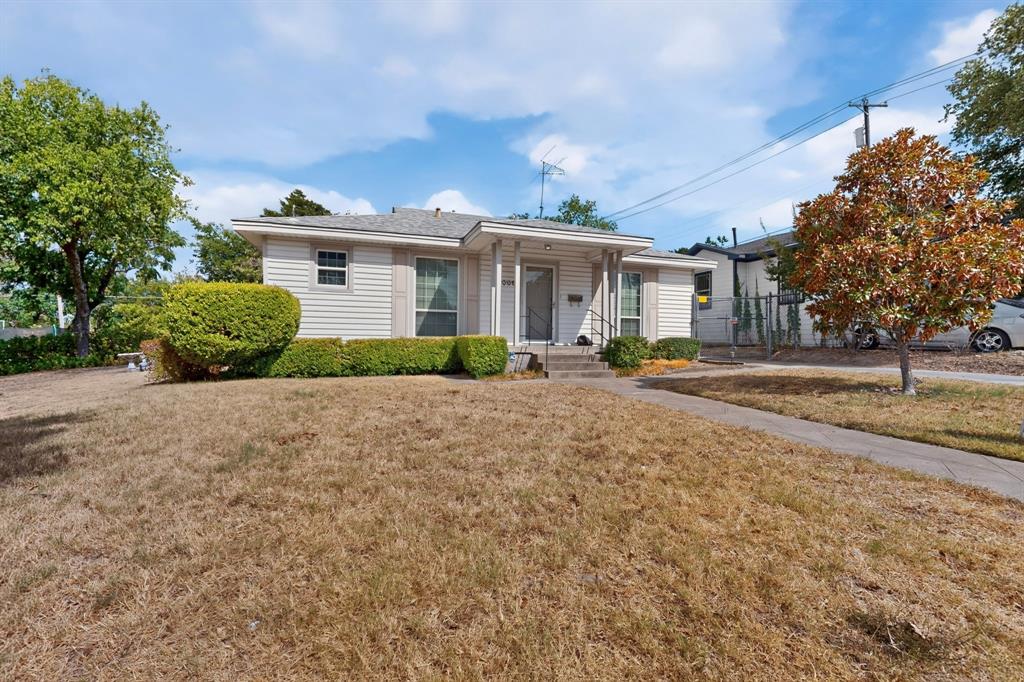
Save
Ask
Tour
Hide
Mortgage Calculator
Monthly Payment (Est.)
Enter an interest rate to see your estimated monthly payment.Calculator powered by Showcase IDX, a Constellation1 Company. Copyright ©2026 Information is deemed reliable but not guaranteed.
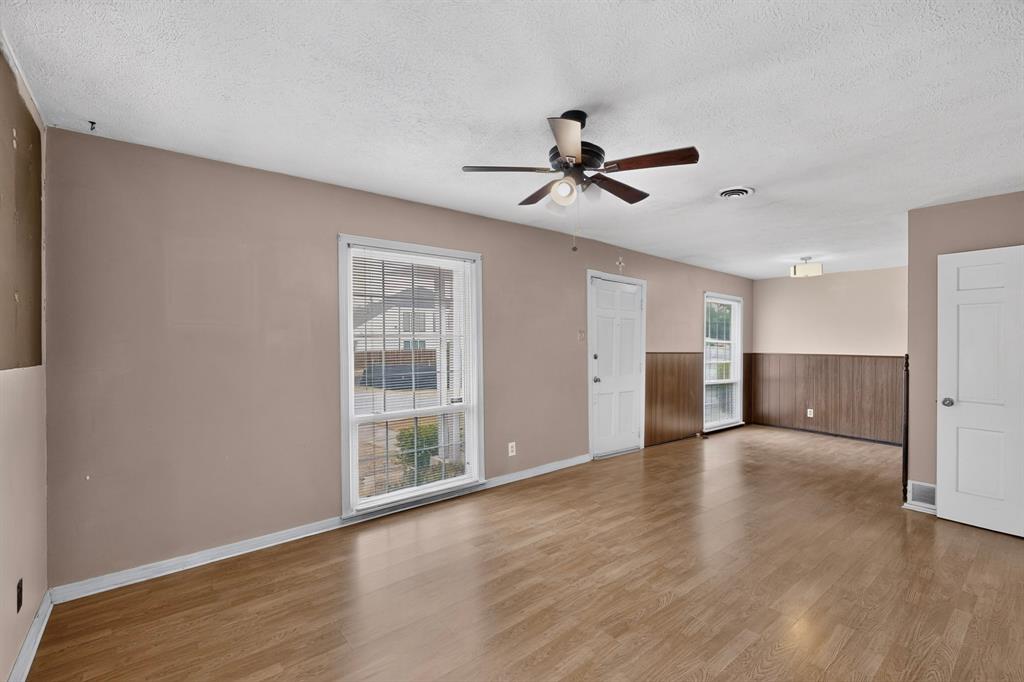
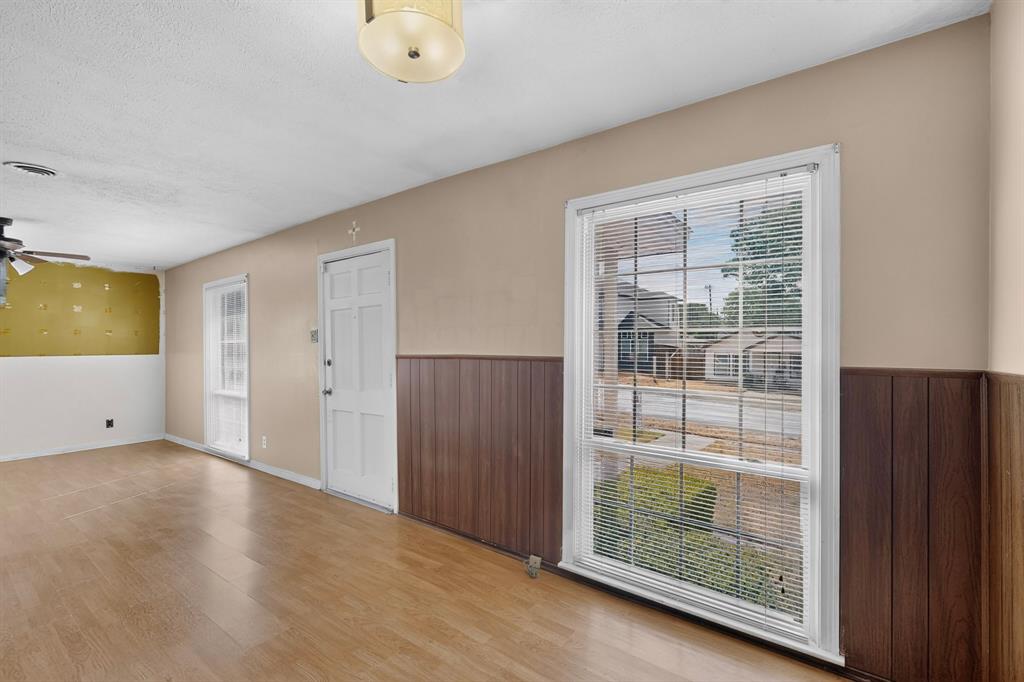
Adorable house in PERFECT location! Right of 35, with quick access to Bishop Arts, Kiest park, Dallas Medical Center and even the Golf Courses. Floorplan originally a three bedroom but one wall removed to make two large bedrooms (can easily be converted back), Large living and dining space, can be cute and cozy with some modern touches. Detached garage in good condition with added parking pad on the side, low maintenance vinyl siding, lots of window for natural lighting and the yard that keeps on going! Excellent investment or make it your own.. you will love it!
Save
Ask
Tour
Hide
Listing Snapshot
Price
$170,000
Days On Site
19 Days
Bedrooms
2
Inside Area (SqFt)
989 sqft
Total Baths
1
Full Baths
1
Partial Baths
N/A
Lot Size
0.166 Acres
Year Built
1940
MLS® Number
21376294
Status
Active
Property Tax
$3,698
HOA/Condo/Coop Fees
N/A
Sq Ft Source
N/A
Friends & Family
Recent Activity
| 24 hours ago | Listing updated with changes from the MLS® | |
| yesterday | Price changed to $170,000 | |
| 3 weeks ago | Listing first seen on site |
General Features
Acres
0.166
Foundation
Pillar/Post/PierSlab
Garage
Yes
Garage Spaces
1
Levels
One
Parking
DrivewayGarageGarage Door Opener
Property Sub Type
Single Family Residence
Sewer
Public Sewer
Special Circumstances
Standard
Style
Traditional
Water Source
Public
Interior Features
Appliances
None
Flooring
Ceramic Tile
Heating
Central
Interior
Eat-in Kitchen
Laundry Features
None
Bedroom
Dimensions - 10 x 10Level - First
Kitchen
Dimensions - 14 x 12Level - First
Living Room
Dimensions - 16 x 12Level - First
Master Bedroom
Dimensions - 13 x 12Level - First
Save
Ask
Tour
Hide
Exterior Features
Construction Details
Vinyl Siding
Roof
Composition
Community Features
Accessibility Features
Accessible EntranceAccessible Approach with Ramp
School District
Dallas ISD
Financing Terms Available
CashConventionalFHAVA Loan
Schools
School District
Dallas ISD
Elementary School
Cedar Crest
Middle School
Oliver Wendell Holmes
High School
Roosevelt
Listing courtesy of Laura Suarez of Coldwell Banker Realty [email protected]

© 2020 North Texas Real Estate Information Systems. All rights reserved. Information is deemed reliable but is not guaranteed accurate by the MLS or NTREIS. The information being provided is for the consumer's personal, non-commercial use, and may not be reproduced, redistributed, or used for any purpose other than to identify prospective properties consumers may be interested in purchasing.
Last checked: 2026-09-22 10:33 AM CDT
© 2020 North Texas Real Estate Information Systems. All rights reserved. Information is deemed reliable but is not guaranteed accurate by the MLS or NTREIS. The information being provided is for the consumer's personal, non-commercial use, and may not be reproduced, redistributed, or used for any purpose other than to identify prospective properties consumers may be interested in purchasing.
Last checked: 2026-09-22 10:33 AM CDT
Neighborhood & Commute
Source: Walkscore
Save
Ask
Tour
Hide
Did you know? You can invite friends and family to your search. They can join your search, rate and discuss listings with you.