Save
Ask
Tour
Hide
Share
$2,795,000
New Listing

6716 Oriole Drive
Dallas, TX 75209

For Sale|Single Family Residence|Active
4
Beds
5
Total Baths
4
Full Baths
1
Partial Bath
4,718
SqFt
$592
/SqFt
2020
Built
Subdivision:
Shannon Estates
County:
Dallas
Call Now: (214) 675-6004
Is this the listing for you? We can help make it yours.
(214) 675-6004
6716 Oriole Drive6716 Oriole Drive6716 Oriole Drive6716 Oriole Drive
Save
Ask
Tour
Hide
Share

Mortgage Calculator

Monthly Payment (Est.)

$12,752
Calculator powered by Showcase IDX, a Constellation1 Company. Copyright ©2026 Information is deemed reliable but not guaranteed.

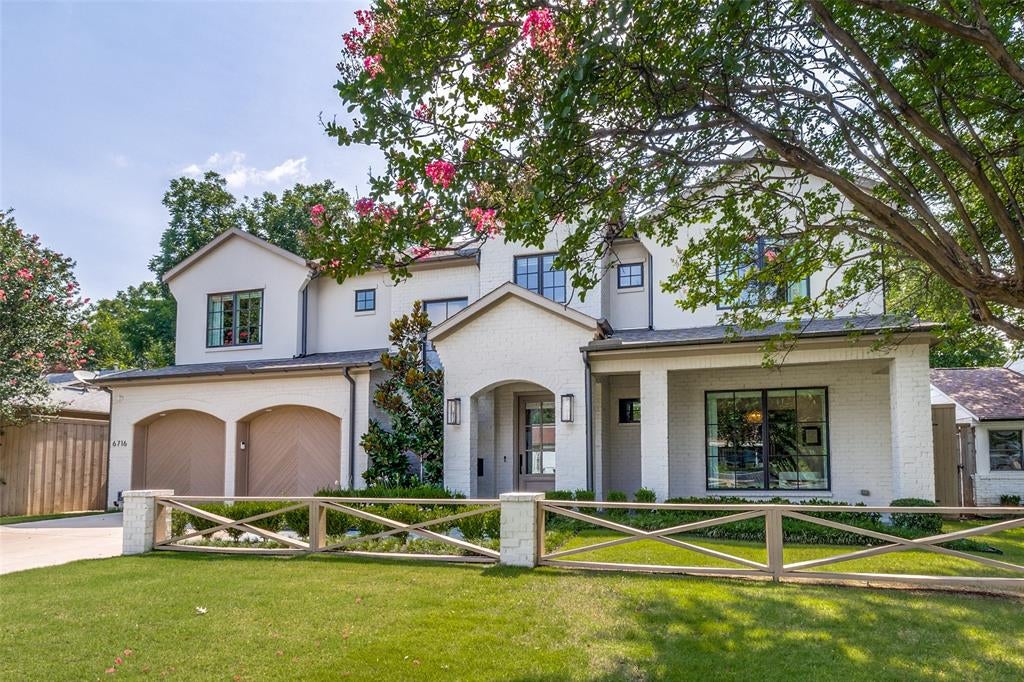
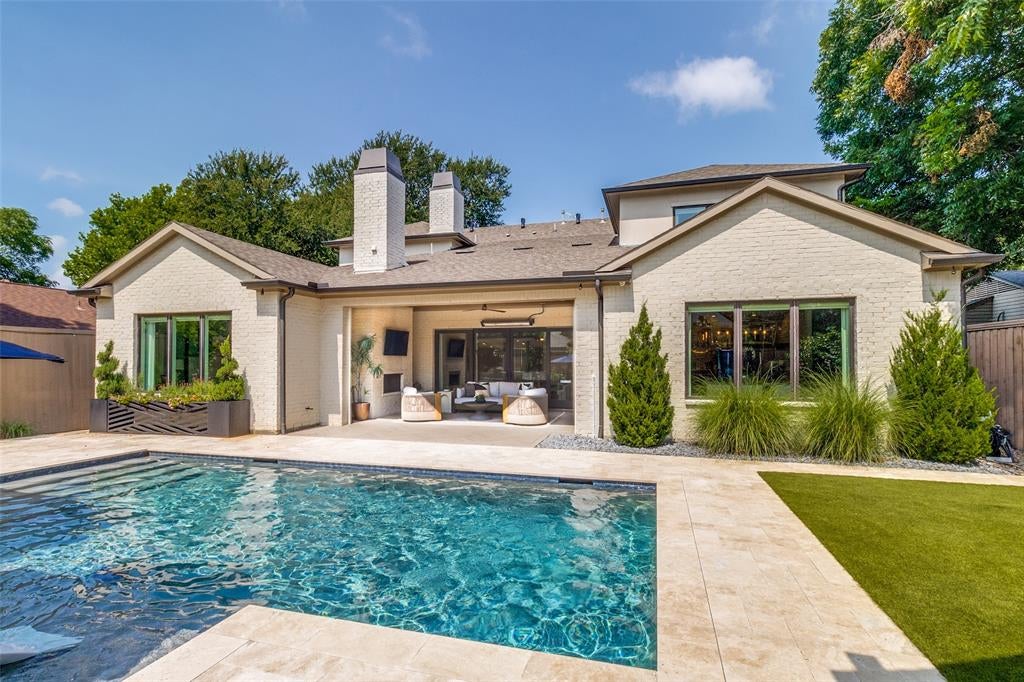
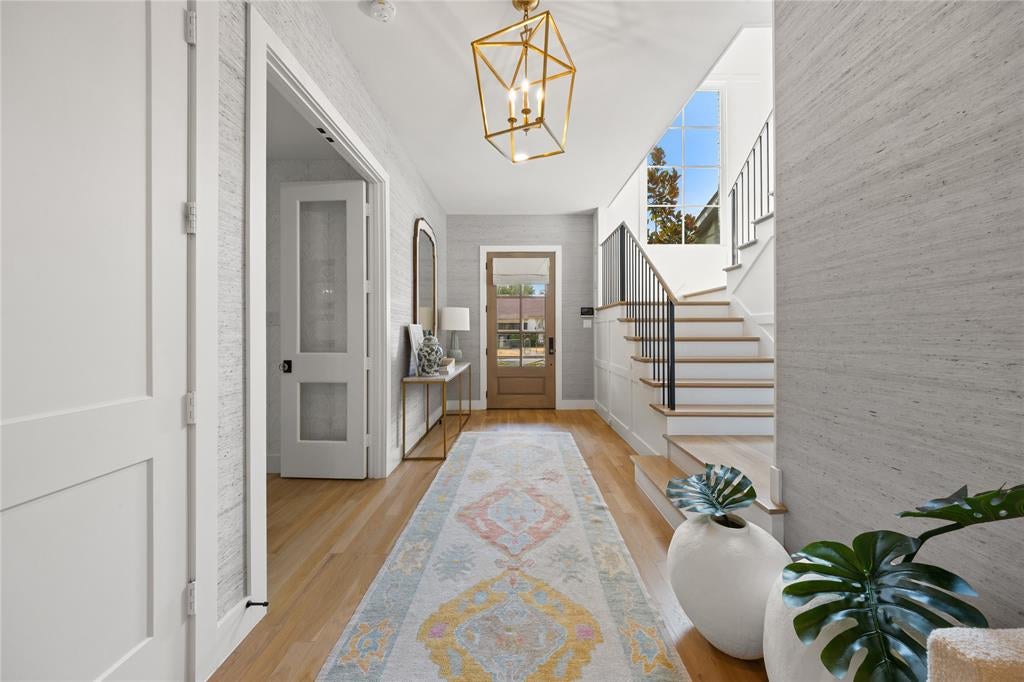
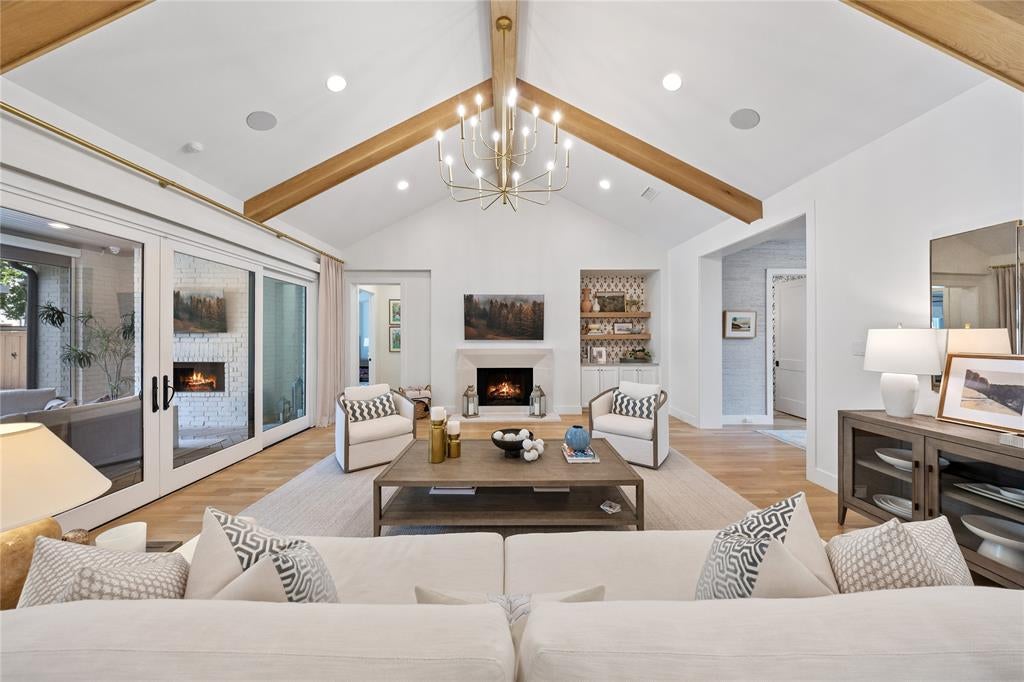
A rare opportunity on an oversized, prime 70' lot on one of the best streets in Shannon Estates! Recent construction loaded with luxurious upgrades and spaces that include 4 bedrooms, 5 bathrooms & 3 living+work areas. Sliding doors open wide from the main living area onto the covered patio with a fireplace, motorized screen & built-in heaters, then flow out to the swimming pool with a calming water feature and shelf, custom covered cooking and dining pergola, and a low-maintenance turfed lawn area. Notable features include hardwood flooring throughout, vaulted and beamed living room ceiling, gas fireplace, Wolf & Sub-Zero appliances, beverage cooler, quartz kitchen countertops & island, upscale wallpaper and lighting, custom window treatments and motorized shades, integrated sound speakers, secondary bedrooms with en-suite baths, large laundry room, mud room, whole home generator, and an attached 2-car garage. The downstairs primary suite offers pool views, a vaulted ceiling with custom woodwork, a generous walk-in closet, and a luxury hotel-style marble bath with dual sinks and a separate tub & shower. This exceptional home is just minutes from Inwood Village & Lovers Lane shopping & dining, Highland Park Village and Love Field!

Save
Ask
Tour
Hide
Share
Listing Snapshot
Price 
$2,795,000
Days On Site 
0 Days
Bedrooms 
4
Inside Area (SqFt) 
4,718 sqft
Total Baths 
5
Full Baths 
4
Partial Baths 
1
Lot Size 
0.225 Acres
Year Built 
2020
MLS® Number 
21376641
Status 
Active
Property Tax 
N/A
HOA/Condo/Coop Fees 
N/A
Sq Ft Source 
N/A
Friends & Family
Recent Activity
2 hours agoListing updated with changes from the MLS®
2 hours agoListing first seen on site
General Features
Acres 
0.225
Attached Garage 
Yes
Foundation 
Slab
Garage 
Yes
Garage Spaces 
2
Levels 
Two
Parking 
Direct AccessDrivewayGarageGarage Door OpenerGarage Faces FrontInside EntranceKitchen LevelAttached
Property Sub Type 
Single Family Residence
Security 
Carbon Monoxide Detector(s)Security SystemSmoke Detector(s)
Sewer 
Public Sewer
Special Circumstances 
Standard
Style 
Traditional
Utilities 
Cable Available
Water Source 
Public
Interior Features
Appliances 
RefrigeratorBuilt-In RefrigeratorDishwasherDisposalGas CooktopDouble OvenTankless Water HeaterWine Cooler
Cooling 
Ceiling Fan(s)Central AirElectricZoned
Fireplace 
Yes
Fireplace Features 
GasGas StarterLiving RoomOutsideWood BurningGas Log
Fireplaces 
2
Flooring 
HardwoodMarbleTile
Heating 
CentralFireplace(s)Natural GasZoned
Interior 
Built-in FeaturesChandelierEat-in KitchenKitchen IslandNatural WoodworkOpen FloorplanPantryVaulted Ceiling(s)Walk-In Closet(s)Wet BarHigh Speed InternetWired for Sound
Laundry Features 
Washer Hookup
Window Features 
Window Coverings
Save
Ask
Tour
Hide
Share
Exterior Features
Construction Details 
Brick
Exterior 
Built-in BarbecueRain GuttersLightingOutdoor KitchenPrivate YardOutdoor Grill
Fencing 
Back YardFullWood
Lot Features 
Interior LotLandscaped
Other Structures 
Pergola
Patio And Porch 
CoveredFront PorchPatioScreened
Pool Features 
GuniteHeatedIn GroundOutdoor PoolPool Sweep
Roof 
CompositionShingle
Windows/Doors 
Window Coverings
Community Features
School District 
Dallas ISD
Financing Terms Available 
CashConventionalVA Loan
Schools
School District
Dallas ISD
Elementary School
Polk
Middle School
Medrano
High School
Jefferson
Listing courtesy of Brady Moore of Compass RE Texas, LLC. [email protected]


© 2020 North Texas Real Estate Information Systems. All rights reserved. Information is deemed reliable but is not guaranteed accurate by the MLS or NTREIS. The information being provided is for the consumer's personal, non-commercial use, and may not be reproduced, redistributed, or used for any purpose other than to identify prospective properties consumers may be interested in purchasing.
Last checked: 2026-09-09 07:09 PM CDT

Neighborhood & Commute
Source: Walkscore
Save
Ask
Tour
Hide
Share