Save
Ask
Tour
Hide
Share
$5,175,000
New Listing

6815 Royal Crest Drive
Dallas, TX 75230

For Sale|Single Family Residence|Active
5
Beds
7
Total Baths
5
Full Baths
2
Partial Baths
6,827
SqFt
$758
/SqFt
2026
Built
Subdivision:
North Lake Estates
County:
Dallas
Call Now: (214) 675-6004
Is this the listing for you? We can help make it yours.
(214) 675-6004
Upcoming Open Houses
Sun, Sep 13, 2:00 PM - 4:00 PM
6815 Royal Crest Drive6815 Royal Crest Drive6815 Royal Crest Drive6815 Royal Crest Drive
Save
Ask
Tour
Hide
Share

Mortgage Calculator

Monthly Payment (Est.)

$23,610
Calculator powered by Showcase IDX, a Constellation1 Company. Copyright ©2026 Information is deemed reliable but not guaranteed.

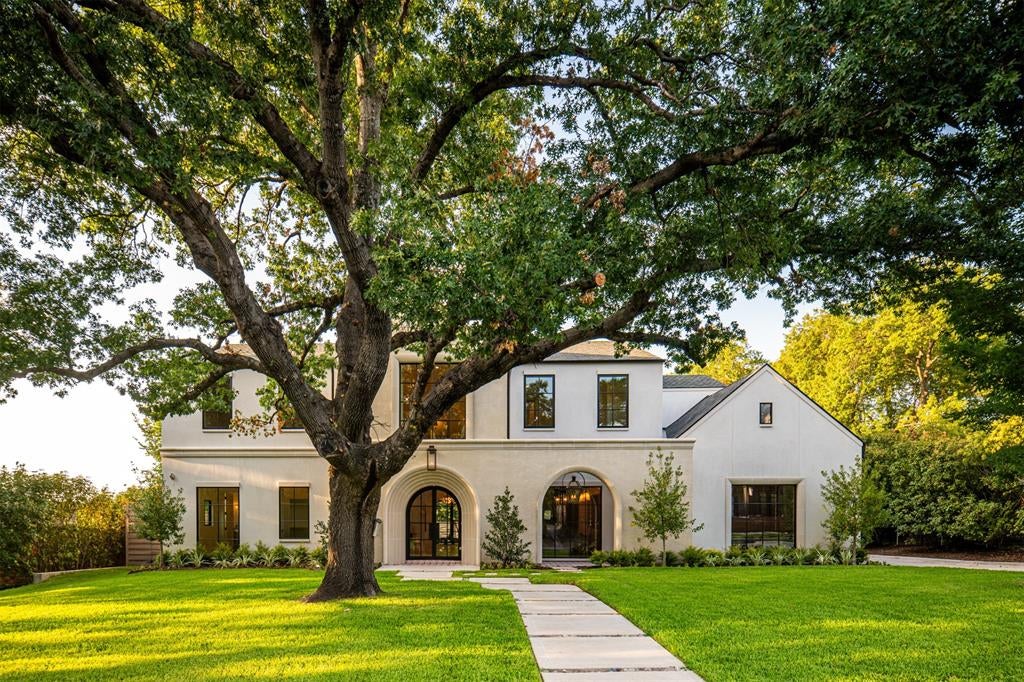
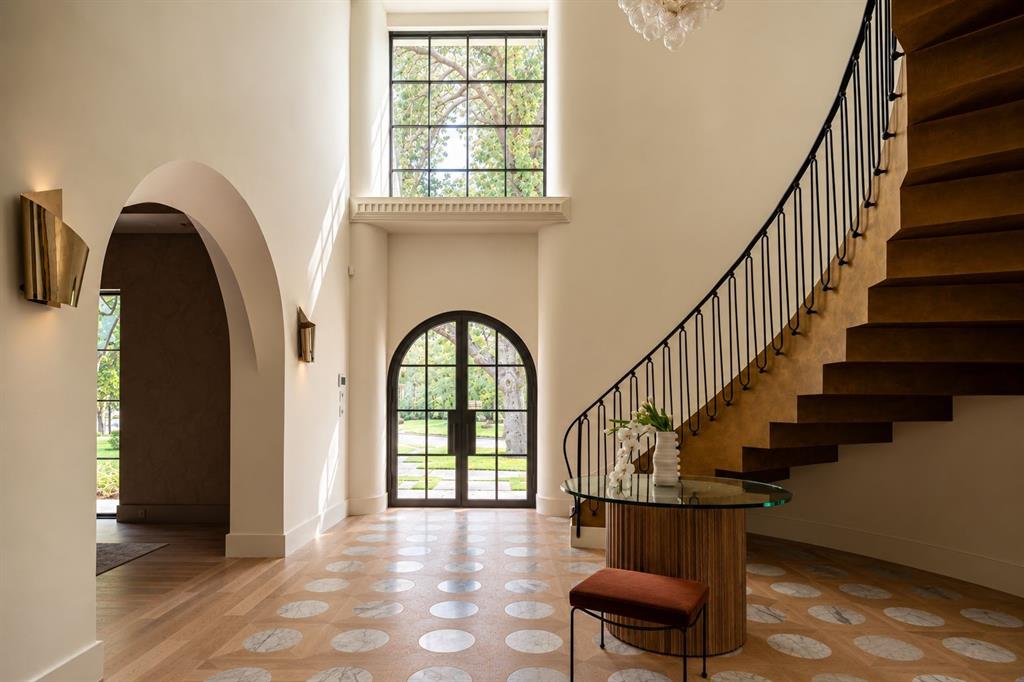
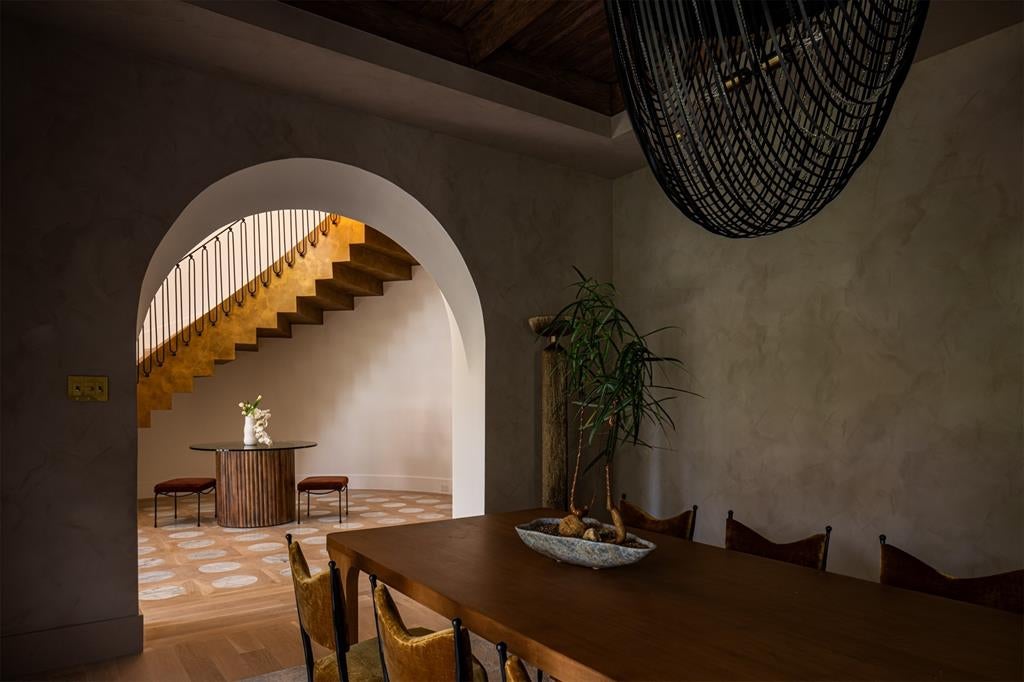
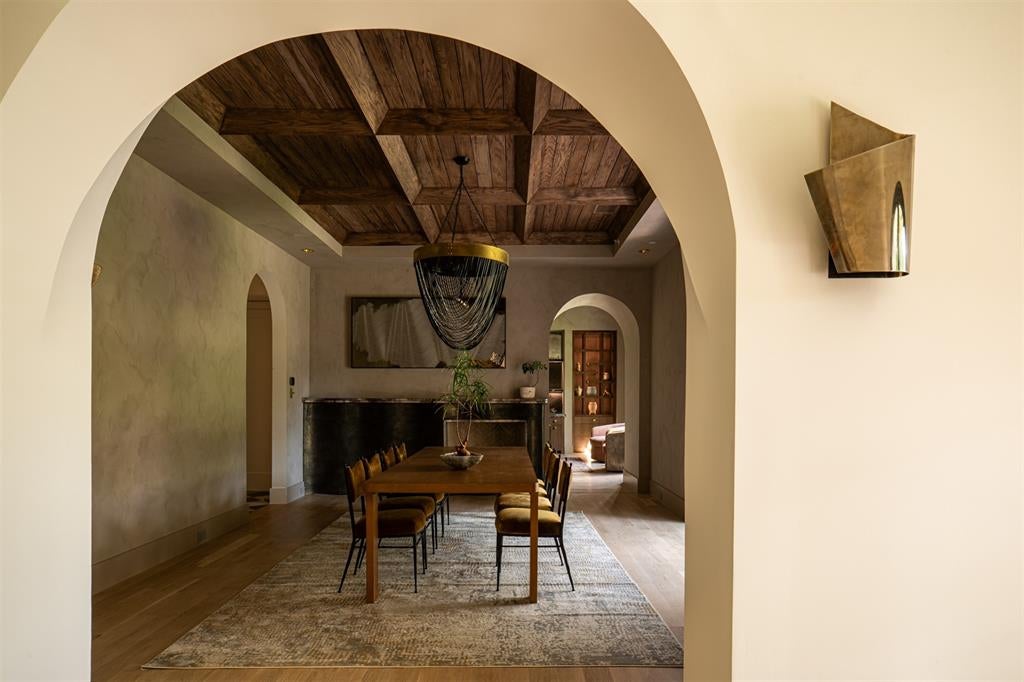
Situated in Preston Hollow, 6815 Royal Crest is a luxury residence by M&E Development, where timeless architecture meets a warm design never seen before. Bold natural tones, layered textures, and thoughtful design create a home that feels both refined and effortlessly livable. A quiet, elegant façade opens to a light-filled two-story foyer with graceful arches, setting the tone for interiors designed to be experienced throughout the day. Morning light pours into the living spaces, where wood beam ceilings and a sculptural fireplace anchor moments of gathering, while the chef’s kitchen—complete with premium appliances, custom cabinetry, a scullery, and back kitchen—becomes the natural heart of the home. Thoughtfully designed for entertaining, the back kitchen and pantry provide the perfect setting for catering and seamless hosting behind the scenes. The first-floor primary suite offers a true retreat, with serene backyard views and a spa-like bath designed for unwinding at the end of the day. A flexible downstairs room with a full bath adapts seamlessly as a guest suite, office, or private gym. Upstairs, en-suite bedrooms and additional living spaces provide comfort and privacy for family and guests alike. Outdoor living invites slow evenings and effortless entertaining, with a screened patio, covered loggia, and summer kitchen overlooking a backyard ready for a future pool. Multiple garage bays complete the home with both functionality and ease.

Save
Ask
Tour
Hide
Share
Listing Snapshot
Price 
$5,175,000
Days On Site 
0 Days
Bedrooms 
5
Inside Area (SqFt) 
6,827 sqft
Total Baths 
7
Full Baths 
5
Partial Baths 
2
Lot Size 
0.367 Acres
Year Built 
2026
MLS® Number 
21377221
Status 
Active
Property Tax 
N/A
HOA/Condo/Coop Fees 
N/A
Sq Ft Source 
N/A
Friends & Family
Recent Activity
2 hours agoListing updated with changes from the MLS®
3 hours agoListing first seen on site
General Features
Acres 
0.367
Attached Garage 
Yes
Foundation 
Slab
Garage 
Yes
Garage Spaces 
3
Levels 
Two
Parking 
Additional ParkingAlley AccessAsphaltGarageGarage Faces FrontGarage Faces RearAttached
Property Condition 
New Construction
Property Sub Type 
Single Family Residence
Sewer 
Public Sewer
Special Circumstances 
Standard
Style 
Other
Water Source 
Public
Interior Features
Appliances 
RefrigeratorBuilt-In RefrigeratorGas CooktopDouble OvenVented Exhaust Fan
Cooling 
Central Air
Fireplace 
Yes
Fireplace Features 
Dining RoomGasLiving RoomOther
Fireplaces 
3
Flooring 
MarbleStoneTileWood
Heating 
Exhaust FanCentral
Interior 
Built-in FeaturesChandelierEat-in KitchenKitchen IslandNatural WoodworkOpen FloorplanOtherPantryVaulted Ceiling(s)Walk-In Closet(s)
Laundry Features 
Washer Hookup
Bedroom 
Dimensions - 12 x 12Level - First
Breakfast Room 
Dimensions - 13 x 11Level - First
Dining Room 
Dimensions - 19 x 15Level - First
Game Room 
Dimensions - 19 x 20Level - Second
Kitchen 
Dimensions - 13 x 20Level - First
Living Room 
Dimensions - 23 x 20Level - First
Master Bathroom 
Dimensions - 12 x 24Level - First
Master Bedroom 
Dimensions - 17 x 17Level - First
Office 
Dimensions - 15 x 15Level - FirstFeatures - Other
Save
Ask
Tour
Hide
Share
Exterior Features
Construction Details 
Wood SidingStoneStucco
Patio And Porch 
CoveredRear PorchOther
Roof 
Composition
Community Features
School District 
Dallas ISD
Schools
School District
Dallas ISD
Elementary School
Pershing
Middle School
Benjamin Franklin
High School
Hillcrest
Listing courtesy of Raul Ruiz of Allie Beth Allman & Assoc. [email protected]


© 2020 North Texas Real Estate Information Systems. All rights reserved. Information is deemed reliable but is not guaranteed accurate by the MLS or NTREIS. The information being provided is for the consumer's personal, non-commercial use, and may not be reproduced, redistributed, or used for any purpose other than to identify prospective properties consumers may be interested in purchasing.
Last checked: 2026-09-09 07:09 PM CDT

Neighborhood & Commute
Source: Walkscore
Save
Ask
Tour
Hide
Share