Save
Ask
Tour
Hide
Share
$399,500
New Listing

2210 Shea Road 102
Dallas, TX 75235

For Sale|Condominium|Active
2
Beds
3
Total Baths
2
Full Baths
1
Partial Bath
1,451
SqFt
$275
/SqFt
2024
Built
Subdivision:
Mohawk Heights
County:
Dallas
Call Now: (214) 675-6004
Is this the listing for you? We can help make it yours.
(214) 675-6004
2210 Shea Road 1022210 Shea Road 1022210 Shea Road 1022210 Shea Road 102
Save
Ask
Tour
Hide
Share

Mortgage Calculator

Monthly Payment (Est.)

Enter an interest rate to see your estimated monthly payment.
Calculator powered by Showcase IDX, a Constellation1 Company. Copyright ©2026 Information is deemed reliable but not guaranteed.

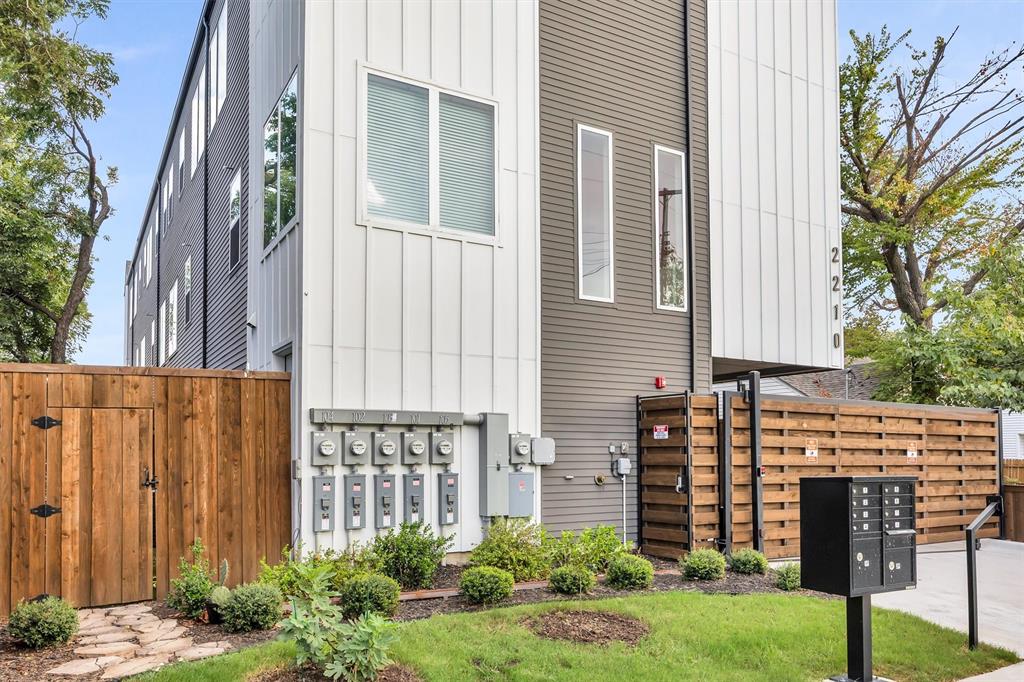
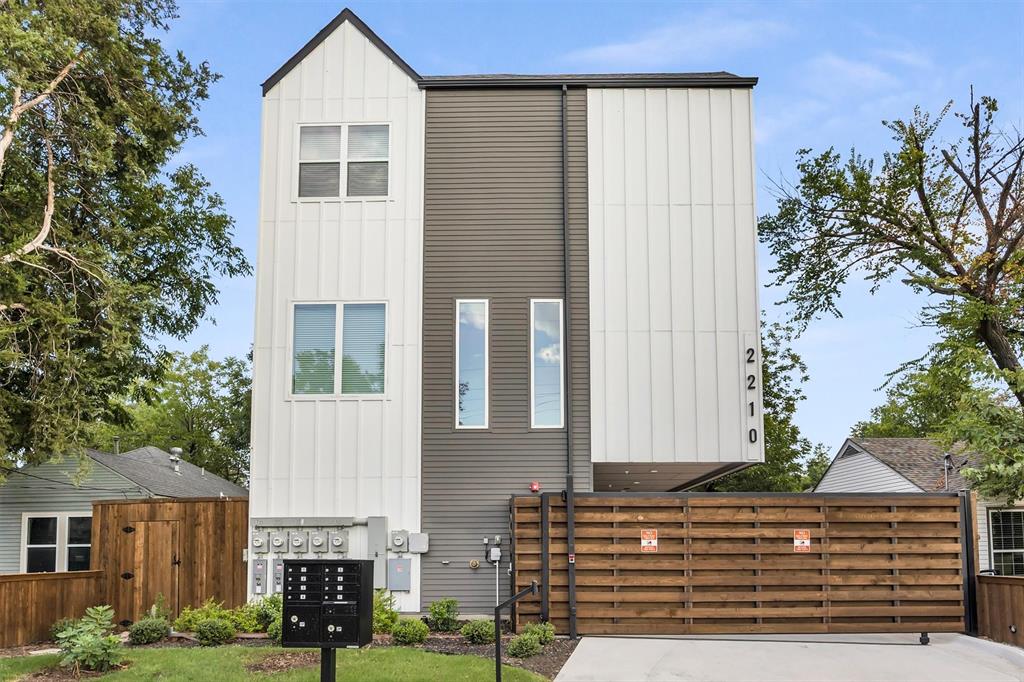
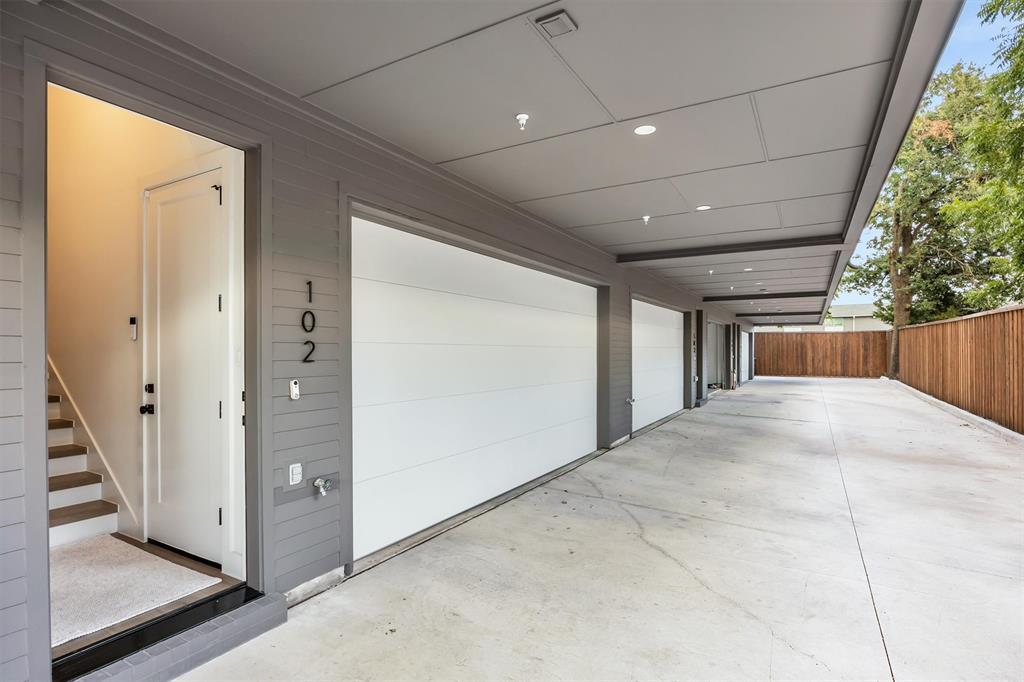
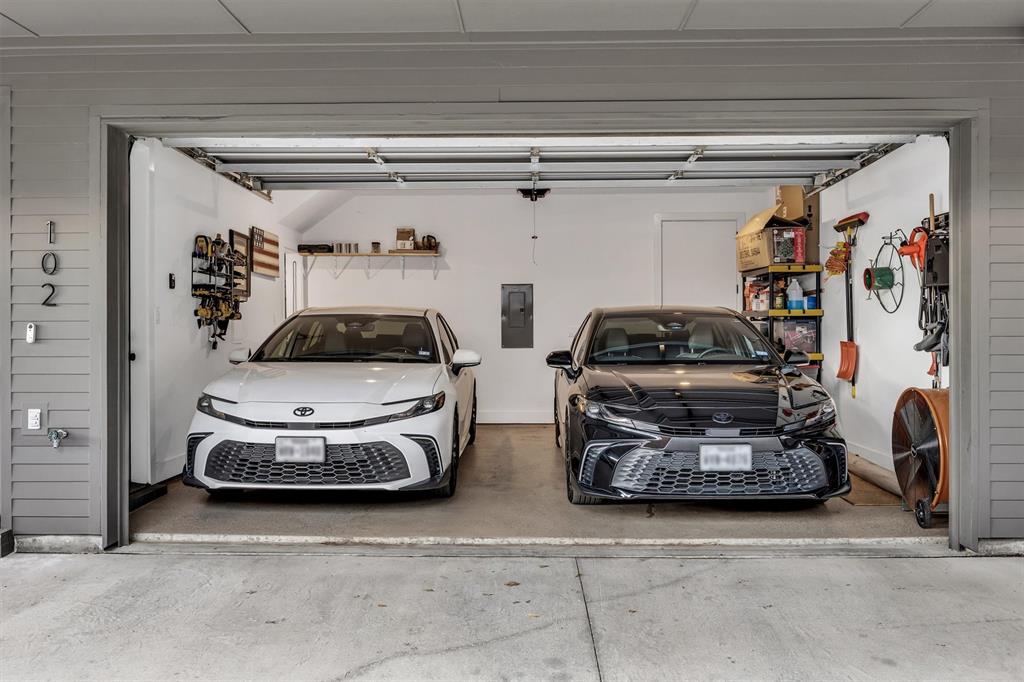
Modern style, privacy, and low-maintenance living come together. Tucked inside an intimate gated community of only five residences with low HOA dues, this 1,451-square-foot town home offers two bedrooms, two full baths, one half bath, a two-car garage, and a private outdoor space—all in a convenient Dallas location. The light-filled interior features a thoughtfully designed floor plan with comfortable living and entertaining spaces. Electric blinds throughout provide effortless control of natural light and privacy while adding a sleek, modern touch. Both bedrooms offer the convenience of their own full baths, while a separate half bath is ideal for guests on the second level. Step outside to a private, low-maintenance yard with artificial turf—perfect for relaxing, entertaining, or giving your four-legged friend some outdoor space without the upkeep of a traditional lawn. The attached two-car garage provides secure parking, storage, and everyday convenience. With just five residences in the entire gated community, this property offers a sense of privacy that's hard to find while keeping HOA dues refreshingly low. Convenient access to the Medical District, Love Field, Uptown, Oak Lawn, the Design District, dining, shopping, and major thoroughfares completes the package. An ideal choice for buyers seeking a stylish, lock-and-leave Dallas home with privacy, convenience, and low-maintenance living.

Save
Ask
Tour
Hide
Share
Listing Snapshot
Price 
$399,500
Days On Site 
0 Days
Bedrooms 
2
Inside Area (SqFt) 
1,451 sqft
Total Baths 
3
Full Baths 
2
Partial Baths 
1
Lot Size 
0.165 Acres
Year Built 
2024
MLS® Number 
21378776
Status 
Active
Property Tax 
$9,531
HOA/Condo/Coop Fees 
$150 monthly
Sq Ft Source 
N/A
Friends & Family
Recent Activity
6 hours agoListing updated with changes from the MLS®
6 hours agoListing first seen on site
General Features
Acres 
0.165
Attached Garage 
Yes
Foundation 
Slab
Garage 
Yes
Garage Spaces 
2
Levels 
Three Or More
Parking 
Garage Door OpenerGatedAttached
Property Sub Type 
Condominium
Security 
Carbon Monoxide Detector(s)Fire AlarmFire Sprinkler SystemGated CommunitySecurity GateSecurity System OwnedSmoke Detector(s)
Sewer 
Public Sewer
Special Circumstances 
Standard
Style 
Contemporary/Modern
Utilities 
Cable AvailableElectricity Connected
Water Source 
Public
Interior Features
Appliances 
DishwasherDisposalElectric CooktopElectric OvenElectric Water HeaterMicrowave
Cooling 
Central AirElectric
Flooring 
CarpetCeramic TileVinyl
Heating 
CentralElectricHeat Pump
Interior 
Double VanityKitchen IslandOpen FloorplanWalk-In Closet(s)Wired for Data
Save
Ask
Tour
Hide
Share
Exterior Features
Construction Details 
Board & Batten Siding
Exterior 
Rain GuttersPrivate Yard
Fencing 
Back YardGateWood
Roof 
ShingleOther
Community Features
Association Fee 
$150.0
Association Fee Frequency 
Monthly
Community Features 
Gated
School District 
Dallas ISD
Schools
School District
Dallas ISD
Elementary School
Knight
Middle School
Rusk
High School
North Dallas
Listing courtesy of Ken Knight of Ebby Halliday, REALTORS [email protected]


© 2020 North Texas Real Estate Information Systems. All rights reserved. Information is deemed reliable but is not guaranteed accurate by the MLS or NTREIS. The information being provided is for the consumer's personal, non-commercial use, and may not be reproduced, redistributed, or used for any purpose other than to identify prospective properties consumers may be interested in purchasing.
Last checked: 2026-10-01 05:11 PM CDT

Neighborhood & Commute
Source: Walkscore
Save
Ask
Tour
Hide
Share