



513 Mefford LaneAllen, TX 75013
Mortgage Calculator
Monthly Payment (Est.)
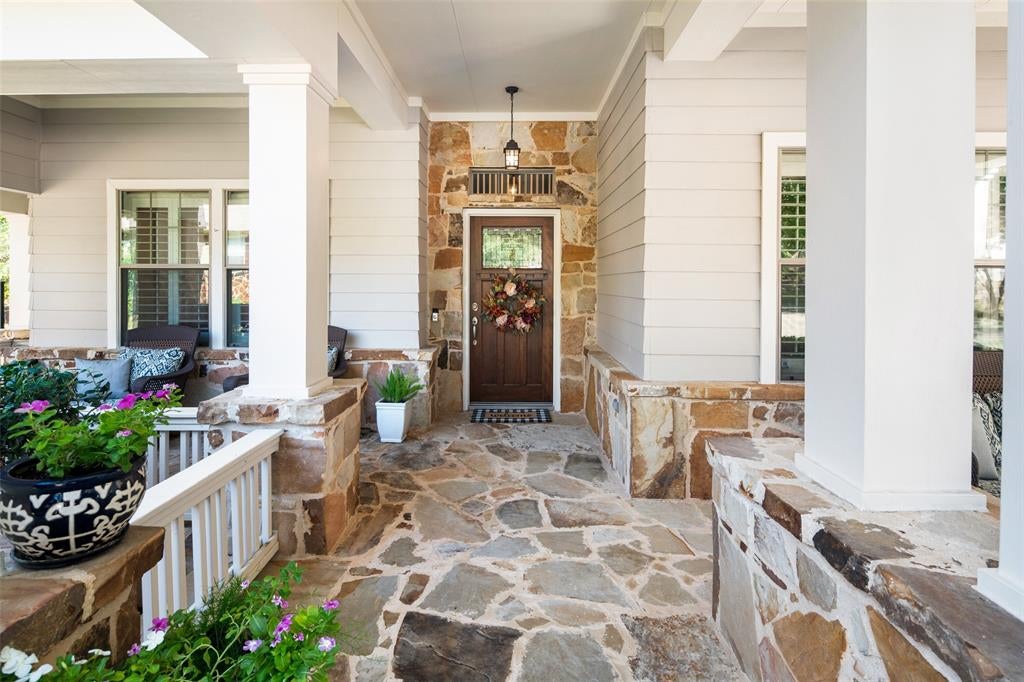
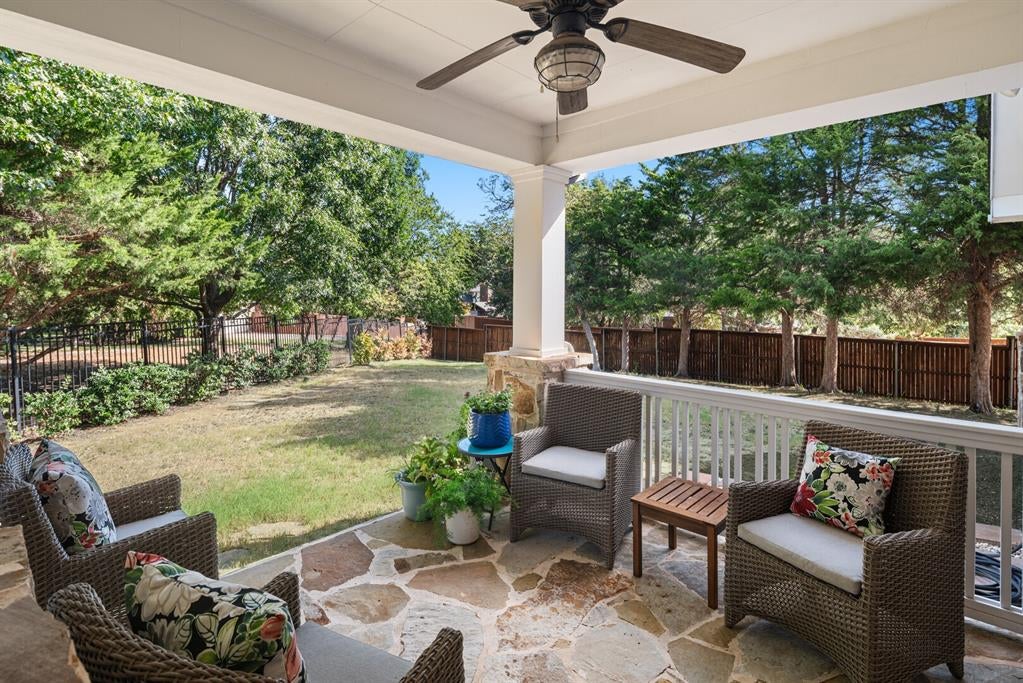
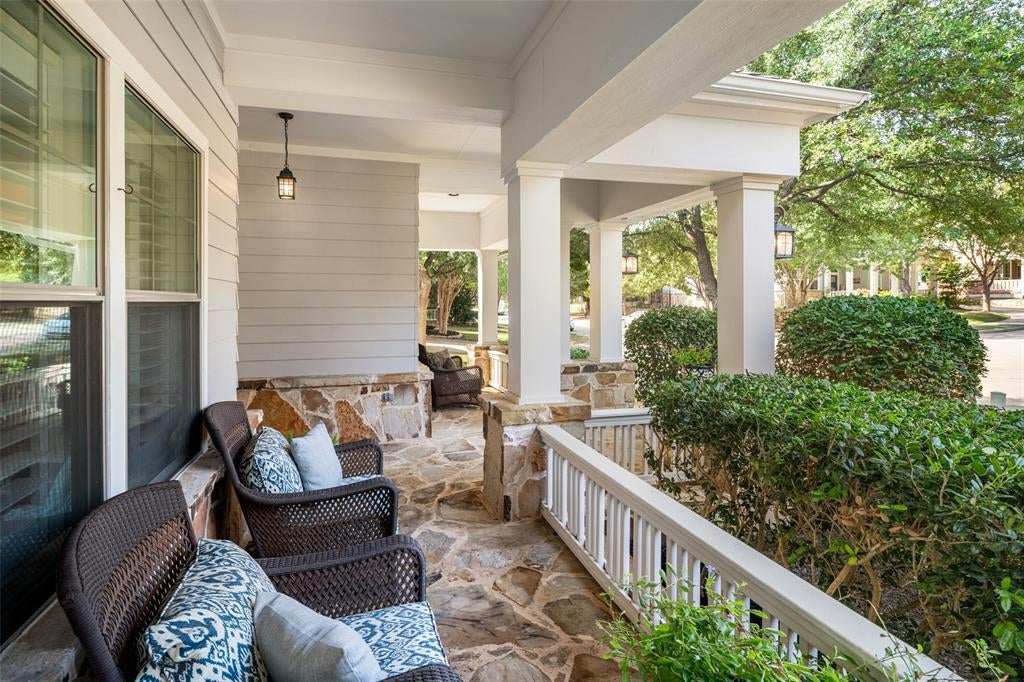
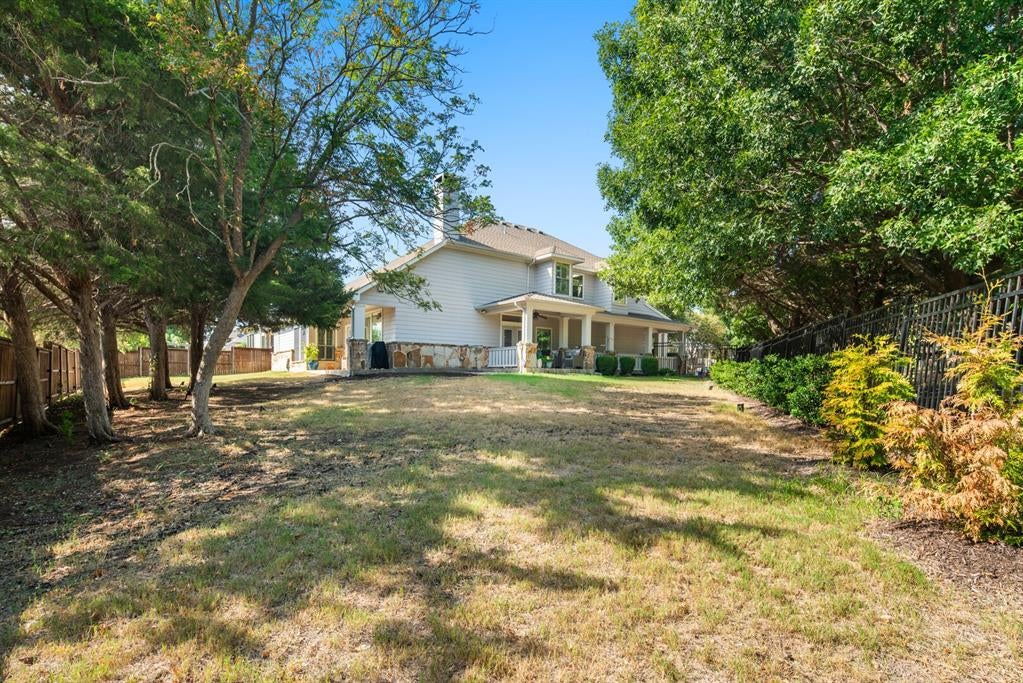
Enter an interest rate to see your estimated monthly payment.Beautiful Darling built timeless Craftsman Architecture in sought-after The Park at Montgomery Farm, Set on a rare private .25 Acre lot, with an exceptional park-like setting and unmatched location. Enjoy relaxing on your expansive covered flagstone porch wrapping around three sides of the home, creating beautiful outdoor living spaces surrounded by mature landscaping and peaceful views. Step inside to a light-filled, open floorplan designed for both everyday living and effortless entertaining. Handscraped hardwood floors flow through the spacious living, kitchen and breakfast areas with Plantation Shutters. The gourmet kitchen features granite countertops, stainless steel appliances, gas cooktop, tile backsplash, abundant cabinetry and walk-in pantry. The elegant formal dining room welcomes guests with designer-inspired lighting, while a private study with French doors provides an ideal work-from-home retreat. The first floor primary suite is a true sanctuary, offering tranquil backyard views and a separate sitting area. The beautifully updated spa-inspired bath features quartz vanity, dual sinks and a stunning oversized walk-in shower with frameless glass. An expansive 12x13 walk-in closet provides exceptional storage. Upstairs, three generously sized bedrooms with walk-in closets, and two updated full bathrooms. Spacious game room could also be used as second living area or media room. Large utility room with space for second refrigerator. Oversized 2.5-car 28 ft. deep garage with room for a workshop or additional storage. All of this in an exceptional Allen location—just steps from award-winning Norton Elementary and convenient access to Hwy 75 and SH 121, Allen, McKinney, Plano and Frisco. Enjoy access to miles of walking trails on Watters Trail, playgrounds, parks. Less than 2 miles to Watters Creek, shopping, dining, entertainment. Distinctive architecture, a remarkable private lot and an incredible location come together to create a spectacular home.
| 18 hours ago | Listing updated with changes from the MLS® | |
| 2 days ago | Listing first seen on site |

© 2020 North Texas Real Estate Information Systems. All rights reserved. Information is deemed reliable but is not guaranteed accurate by the MLS or NTREIS. The information being provided is for the consumer's personal, non-commercial use, and may not be reproduced, redistributed, or used for any purpose other than to identify prospective properties consumers may be interested in purchasing.
Last checked: 2026-10-01 05:40 PM CDT
Did you know? You can invite friends and family to your search. They can join your search, rate and discuss listings with you.