Save
Ask
Tour
Hide
Share
$1,300,000
New Listing

5748 Clarendon Drive
Plano, TX 75093

For Sale|Single Family Residence|Active
5
Beds
5
Total Baths
4
Full Baths
1
Partial Bath
4,432
SqFt
$293
/SqFt
1997
Built
Subdivision:
Windhaven Sec Three
County:
Collin
Call Now: (214) 675-6004
Is this the listing for you? We can help make it yours.
(214) 675-6004
5748 Clarendon Drive5748 Clarendon Drive5748 Clarendon Drive5748 Clarendon Drive
Save
Ask
Tour
Hide
Share

Mortgage Calculator

Monthly Payment (Est.)

$5,931
Calculator powered by Showcase IDX, a Constellation1 Company. Copyright ©2026 Information is deemed reliable but not guaranteed.

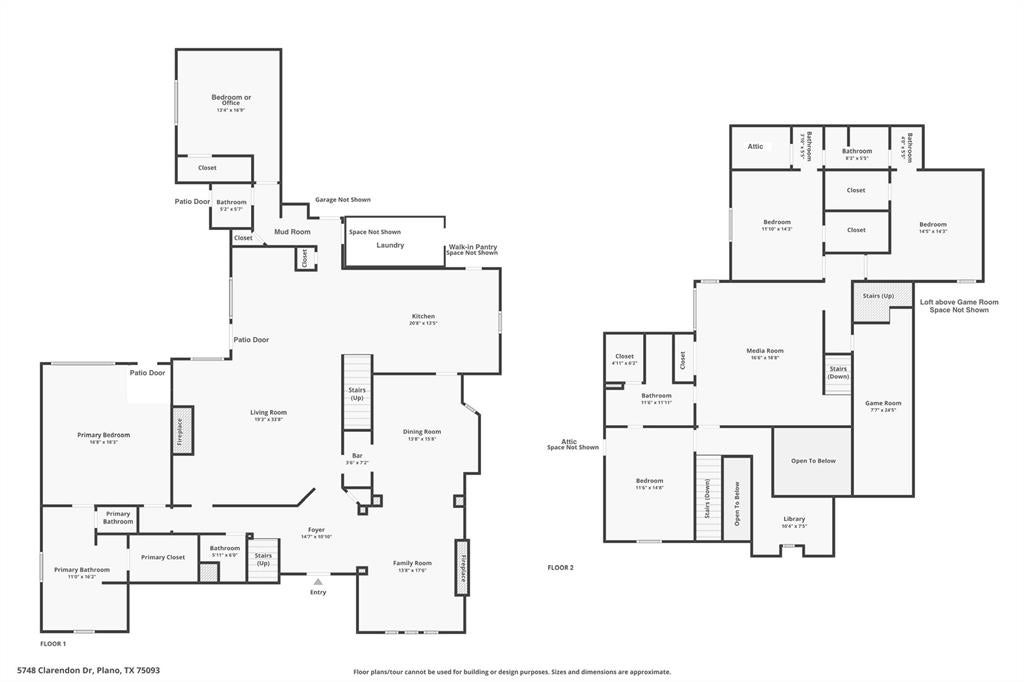
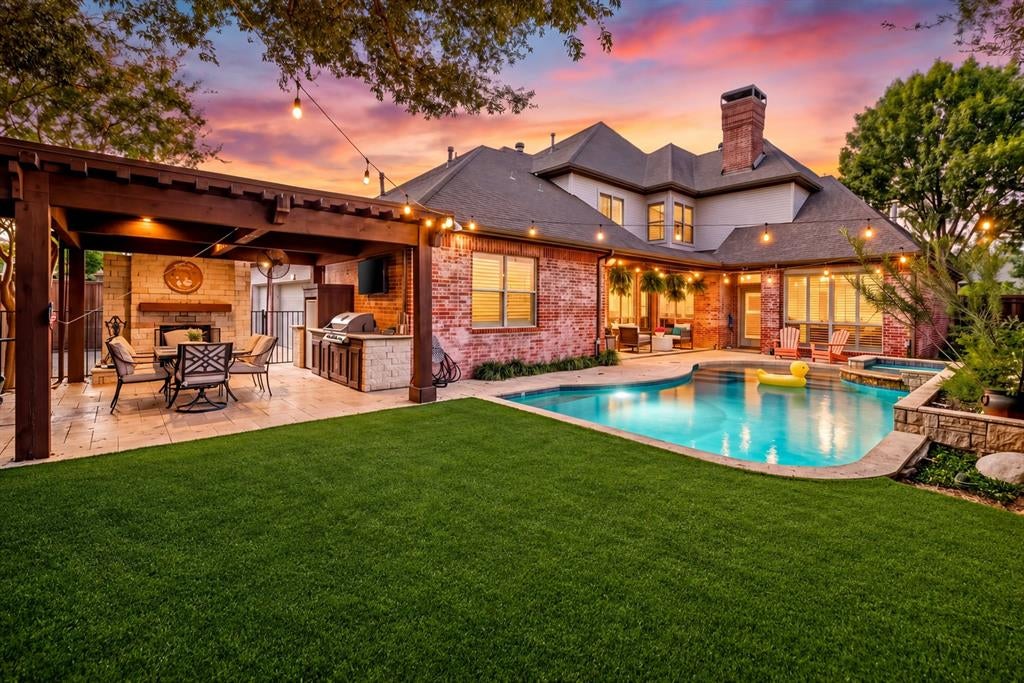
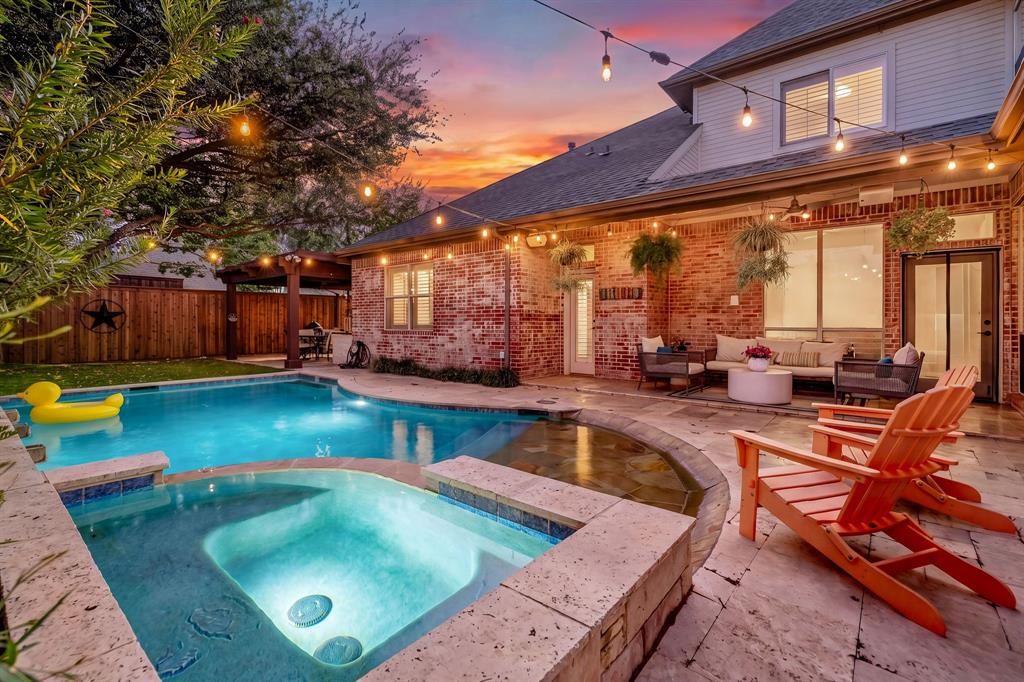
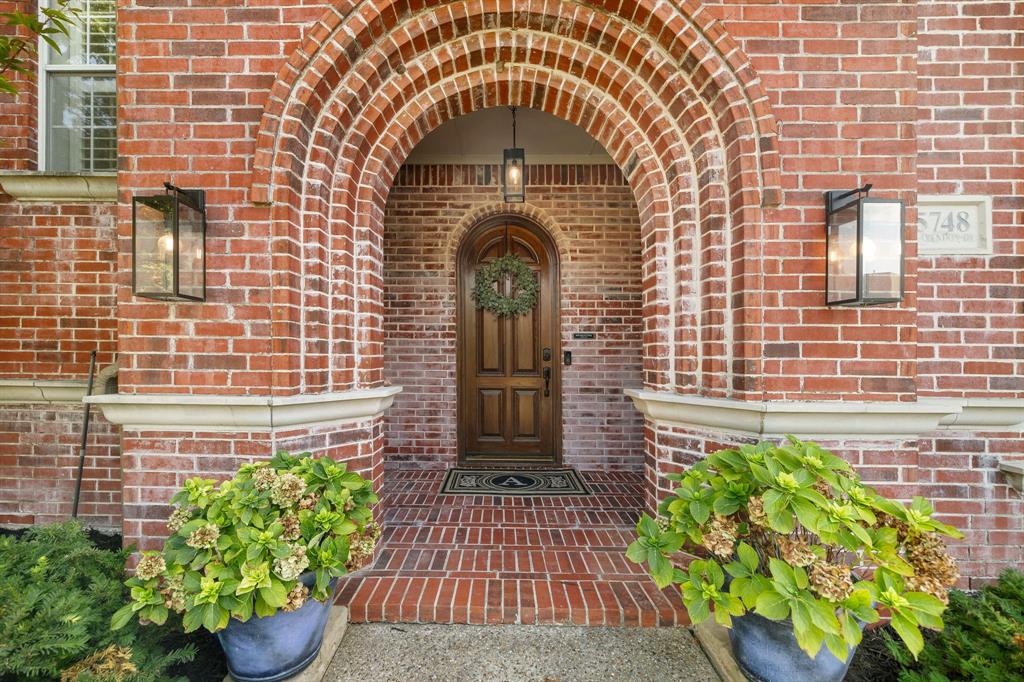
Exceptional design, sophisticated updates & resort-inspired living converge in this distinguished West Plano residence, creating a home of remarkable style, comfort & presence. Beautifully updated, this expansive home spans across 3 levels & includes a 3 car epoxy floored garage & sliding gate enclosed driveway with 2 basketball goals. A striking 2023 kitchen remodel showcases quartz counters, custom cabinetry, decorative lighting, plus Jenn-Air gas cooktop, stainless double ovens & an expansive island open to the breakfast room & family room both featuring custom cabinetry. Rich hardwoods flow through the kitchen, family room, dining room & formal living room while the elegant primary retreat features a spa-inspired 2022 bath with quartz counters, custom cabinetry, free-standing tub & oversized dual-head shower. Designed for elevated everyday living, the home also offers a downstairs secondary bedroom currently used as an office, renovated wet bar with wine fridge, mudroom, spacious utility room, upstairs library with built-ins, media room with projector & built-in speakers & third floor gaming room + a loft. Beyond the interiors, an extraordinary private outdoor sanctuary delivers a true resort-style experience with a beach-entry pool, attached spa & cascading water feature, a covered patio with ceiling fan & Bluetooth speakers, 2026 artificial turf & an impressive outdoor living center anchored by a stone fireplace with grill, sink & refrigerator. Recent enhancements include 2026 carpet, updated upstairs bathrooms, 2024 board-on-board privacy fence, tankless water heater, updated lighting & plantation shutters. This home has ALL the updates & tons of storage including 3 attics. This established neighborhood offers proximity to trails & parks & is walking distance to Tom Muehlenbeck Rec Center, Brinker Elem, Renner & Plano West Senior High. Enjoy easy access to Legacy West, Shops at Legacy, Gleneagles Country Club, Dallas North Tollway & major corporate campuses.

Save
Ask
Tour
Hide
Share
Listing Snapshot
Price 
$1,300,000
Days On Site 
0 Days
Bedrooms 
5
Inside Area (SqFt) 
4,432 sqft
Total Baths 
5
Full Baths 
4
Partial Baths 
1
Lot Size 
0.21 Acres
Year Built 
1997
MLS® Number 
21381939
Status 
Active
Property Tax 
$17,249
HOA/Condo/Coop Fees 
$39.58 monthly
Sq Ft Source 
N/A
Friends & Family
Recent Activity
7 hours agoListing updated with changes from the MLS®
14 hours agoListing first seen on site
General Features
Acres 
0.21
Attached Garage 
Yes
Foundation 
Slab
Garage 
Yes
Garage Spaces 
3
Green Energy Efficient 
ThermostatWater Heater
Levels 
Three Or More
Parking 
Alley AccessDirect AccessDrivewayGarageGarage Door OpenerGarage Faces RearGatedInside EntranceOversizedAttached
Property Sub Type 
Single Family Residence
Security 
Carbon Monoxide Detector(s)Security SystemSmoke Detector(s)
Sewer 
Public Sewer
Special Circumstances 
Standard
Style 
Traditional
Utilities 
Cable AvailableElectricity AvailableElectricity ConnectedNatural Gas AvailableSewer AvailableUnderground Utilities
Water Source 
Public
Interior Features
Appliances 
DishwasherDisposalElectric OvenGas CooktopGas Water HeaterMicrowaveDouble OvenTankless Water HeaterWine Cooler
Cooling 
Ceiling Fan(s)Central AirElectric
Fireplace 
Yes
Fireplace Features 
Family RoomGasLiving RoomOutsideWood BurningGas Log
Fireplaces 
3
Flooring 
CarpetHardwoodSlateTile
Heating 
CentralFireplace(s)Natural Gas
Interior 
Built-in FeaturesChandelierDouble VanityEat-in KitchenGranite CountersKitchen IslandOpen FloorplanVaulted Ceiling(s)Walk-In Closet(s)Wet BarHigh Speed InternetWired for Sound
Laundry Features 
Electric Dryer HookupWasher HookupOther
Window Features 
Bay Window(s)ShuttersWindow Coverings
Bath-Full 
Dimensions - 6 x 17Level - Second
Bath-Half 
Dimensions - 6 x 6Level - First
Bedroom 
Dimensions - 15 x 11Level - SecondFeatures - Ceiling Fan(s), Walk-In Closet(s)
Breakfast Room 
Dimensions - 11 x 12Level - First
Dining Room 
Dimensions - 16 x 13Level - First
Family Room 
Dimensions - 22 x 18Level - FirstFeatures - Ceiling Fan(s)
Game Room 
Dimensions - 8 x 24Level - ThirdFeatures - Ceiling Fan(s), Other
Kitchen 
Dimensions - 21 x 13Level - FirstFeatures - Breakfast Bar, Kitchen Island
Library 
Dimensions - 8 x 11Level - Second
Living Room 
Dimensions - 13 x 15Level - First
Loft 
Dimensions - 8 x 12Level - ThirdFeatures - Ceiling Fan(s)
Master Bathroom 
Dimensions - 16 x 11Level - First
Master Bedroom 
Dimensions - 15 x 16Level - FirstFeatures - Ceiling Fan(s), Walk-In Closet(s)
Media Room 
Dimensions - 18 x 16Level - SecondFeatures - Ceiling Fan(s)
Mud Room 
Dimensions - 9 x 5Level - First
Utility Room 
Dimensions - 18 x 9Level - First
Save
Ask
Tour
Hide
Share
Exterior Features
Construction Details 
Brick
Exterior 
Dog RunGas GrillRain GuttersOutdoor KitchenPrivate YardOutdoor Grill
Fencing 
Back YardPrivacyWoodWrought Iron
Lot Features 
Few TreesInterior LotLandscapedSubdivided
Other Structures 
Outdoor KitchenPergola
Patio And Porch 
CoveredFront PorchPatio
Pool Features 
HeatedOutdoor PoolPool Sweep
Roof 
Composition
Windows/Doors 
Bay Window(s)ShuttersWindow Coverings
Community Features
Association Fee 
$475.0
Association Fee Frequency 
Annually
Community Features 
CurbsSidewalks
School District 
Plano ISD
Financing Terms Available 
CashConventionalFHAVA Loan
Schools
School District
Plano ISD
Elementary School
Brinker
Middle School
Renner
High School
Shepton
Listing courtesy of Renee Beaver of EXP REALTY [email protected]


© 2020 North Texas Real Estate Information Systems. All rights reserved. Information is deemed reliable but is not guaranteed accurate by the MLS or NTREIS. The information being provided is for the consumer's personal, non-commercial use, and may not be reproduced, redistributed, or used for any purpose other than to identify prospective properties consumers may be interested in purchasing.
Last checked: 2026-09-19 06:19 AM CDT

Neighborhood & Commute
Source: Walkscore
Save
Ask
Tour
Hide
Share