



Save
Ask
Tour
Hide
$1,300,000
New Listing
7528 Wentwood DriveDallas, TX 75225
For Sale|Single Family Residence|Active
2
Beds
2
Total Baths
2
Full Baths
1,757
SqFt
$740
/SqFt
1950
Built
Subdivision:
Caruth Hills 10
County:
Dallas
Call Now: (214) 675-6004
Is this the listing for you? We can help make it yours.
(214) 675-6004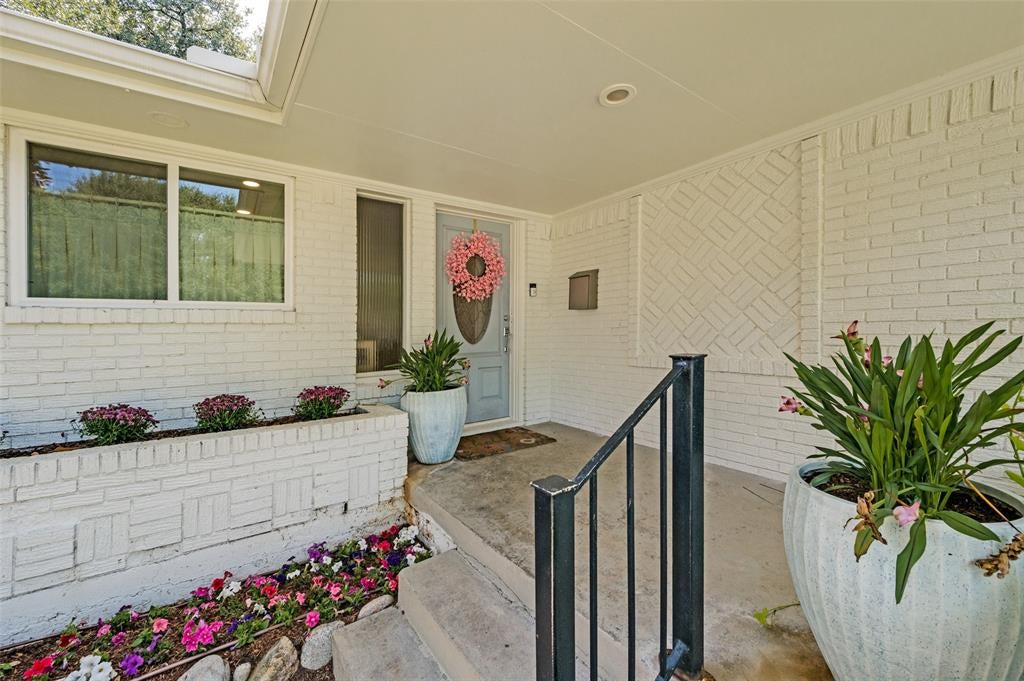
Save
Ask
Tour
Hide
Mortgage Calculator
Monthly Payment (Est.)
$5,931Calculator powered by Showcase IDX, a Constellation1 Company. Copyright ©2026 Information is deemed reliable but not guaranteed.
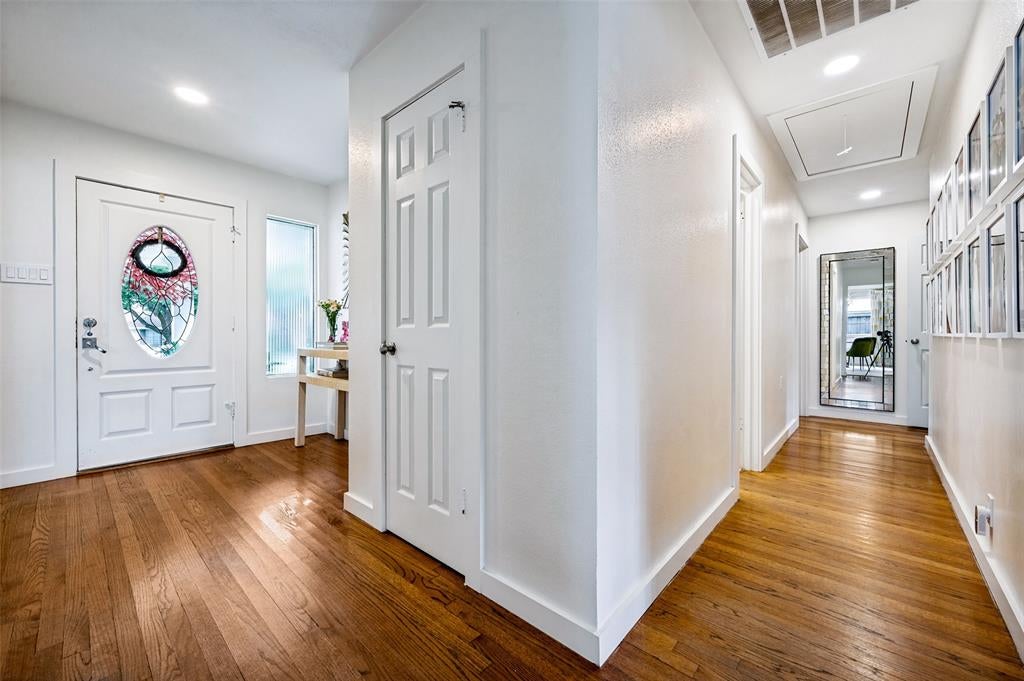
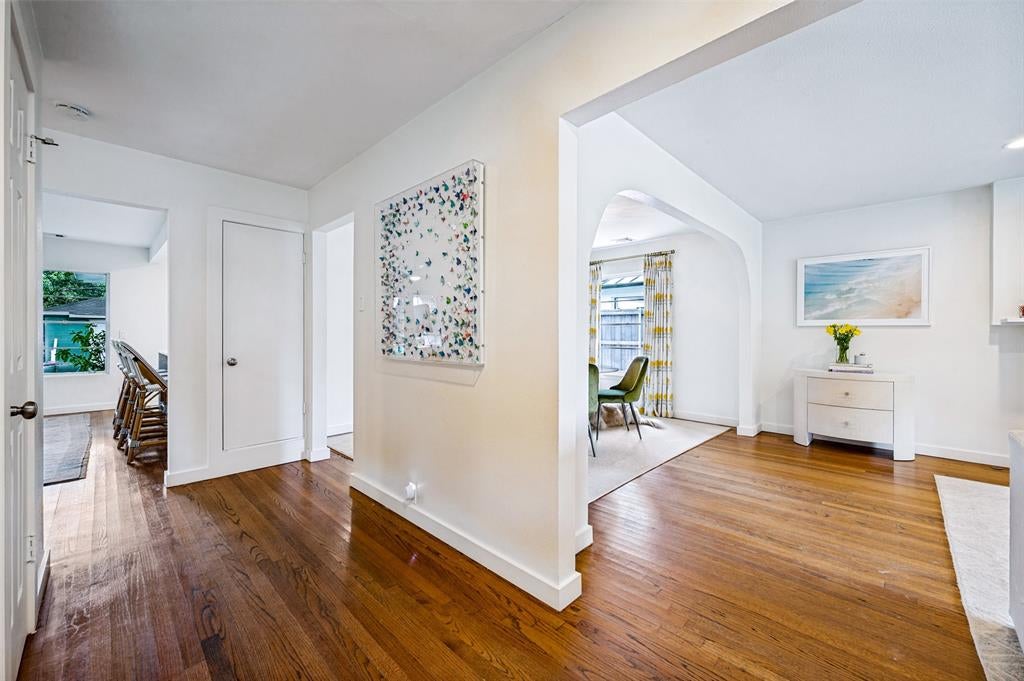
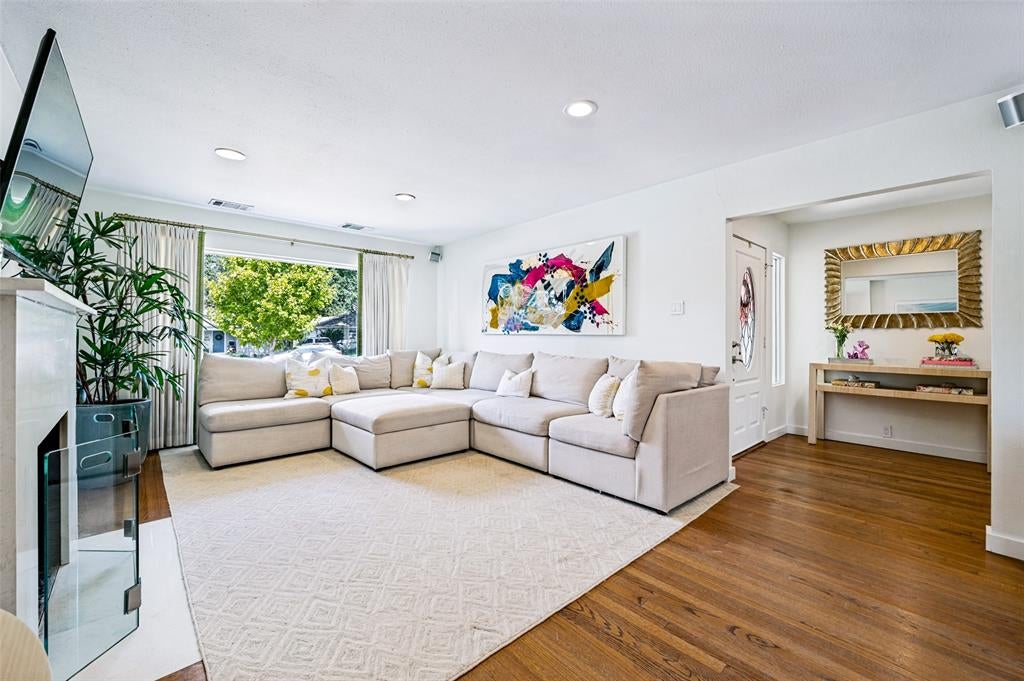
This charming, move-in ready home in Caruth Hills is situated on an incredible 60 x 150 lot surrounded by beautiful, mature trees. Thoughtfully updated throughout, the 2-bedroom, 2-bath home features a spacious, open kitchen with a large island perfect for everyday living and entertaining. A detached, converted garage offers additional flexible space ideal for a home office, playroom or workout space. Outside, the turfed backyard is shaded by gorgeous soaring trees and features a 20' x 27' putting green, creating the perfect setting for relaxing, entertaining and play. Walk to Snider Plaza, Preston Center, Coffee Park, Caruth Park, NorthPark and more! The location is hard to beat in one of Dallas' most desirable neighborhoods.
Save
Ask
Tour
Hide
Listing Snapshot
Price
$1,300,000
Days On Site
0 Days
Bedrooms
2
Inside Area (SqFt)
1,757 sqft
Total Baths
2
Full Baths
2
Partial Baths
N/A
Lot Size
0.207 Acres
Year Built
1950
MLS® Number
21382292
Status
Active
Property Tax
$22,293
HOA/Condo/Coop Fees
N/A
Sq Ft Source
N/A
Friends & Family
Recent Activity
| 3 hours ago | Listing updated with changes from the MLS® | |
| 3 hours ago | Listing first seen on site |
General Features
Acres
0.207
Foundation
Pillar/Post/Pier
Levels
One
Parking
Electric GateGated
Property Sub Type
Single Family Residence
Security
Carbon Monoxide Detector(s)
Sewer
Public Sewer
Special Circumstances
Standard
Water Source
Public
Interior Features
Appliances
DishwasherDisposalGas CooktopMicrowaveConvection OvenRefrigeratorTankless Water HeaterVented Exhaust FanWarming Drawer
Cooling
Central AirGas
Fireplace
Yes
Fireplace Features
Gas Log
Fireplaces
1
Heating
Exhaust FanCentral
Interior
Cedar Closet(s)Kitchen Island
Bedroom
Dimensions - 0 x 0Level - First
Bonus Room
Dimensions - 0 x 0Level - First
Dining Room
Dimensions - 0 x 0Level - First
Kitchen
Dimensions - 0 x 0Level - First
Living Room
Dimensions - 0 x 0Level - First
Master Bedroom
Dimensions - 0 x 0Level - First
Save
Ask
Tour
Hide
Community Features
School District
Dallas ISD
Schools
School District
Dallas ISD
Elementary School
Prestonhol
Middle School
Benjamin Franklin
High School
Hillcrest
Listing courtesy of Robin Webster of Allie Beth Allman & Assoc. [email protected]

© 2020 North Texas Real Estate Information Systems. All rights reserved. Information is deemed reliable but is not guaranteed accurate by the MLS or NTREIS. The information being provided is for the consumer's personal, non-commercial use, and may not be reproduced, redistributed, or used for any purpose other than to identify prospective properties consumers may be interested in purchasing.
Last checked: 2026-09-09 07:09 PM CDT
© 2020 North Texas Real Estate Information Systems. All rights reserved. Information is deemed reliable but is not guaranteed accurate by the MLS or NTREIS. The information being provided is for the consumer's personal, non-commercial use, and may not be reproduced, redistributed, or used for any purpose other than to identify prospective properties consumers may be interested in purchasing.
Last checked: 2026-09-09 07:09 PM CDT
Neighborhood & Commute
Source: Walkscore
Save
Ask
Tour
Hide