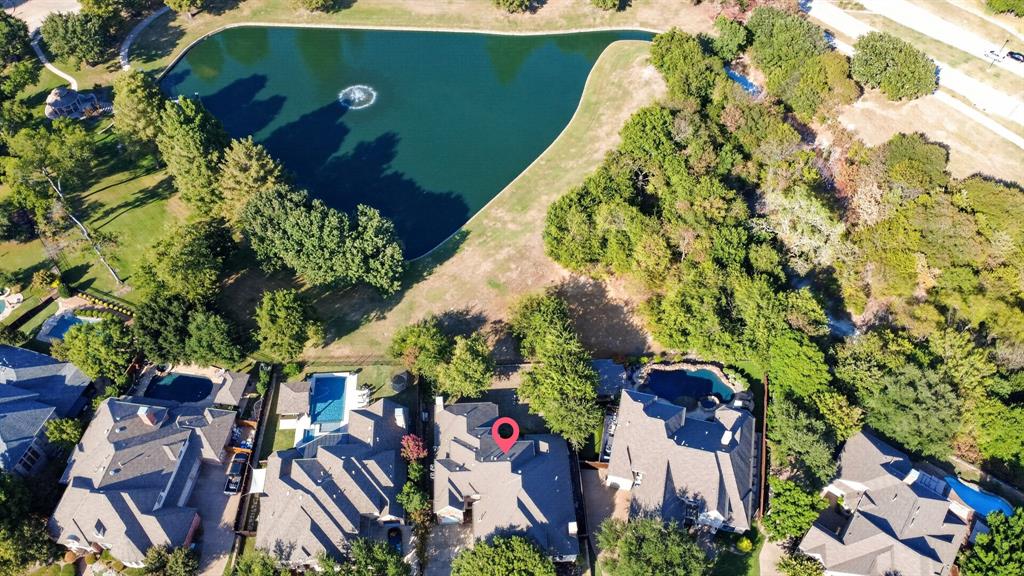
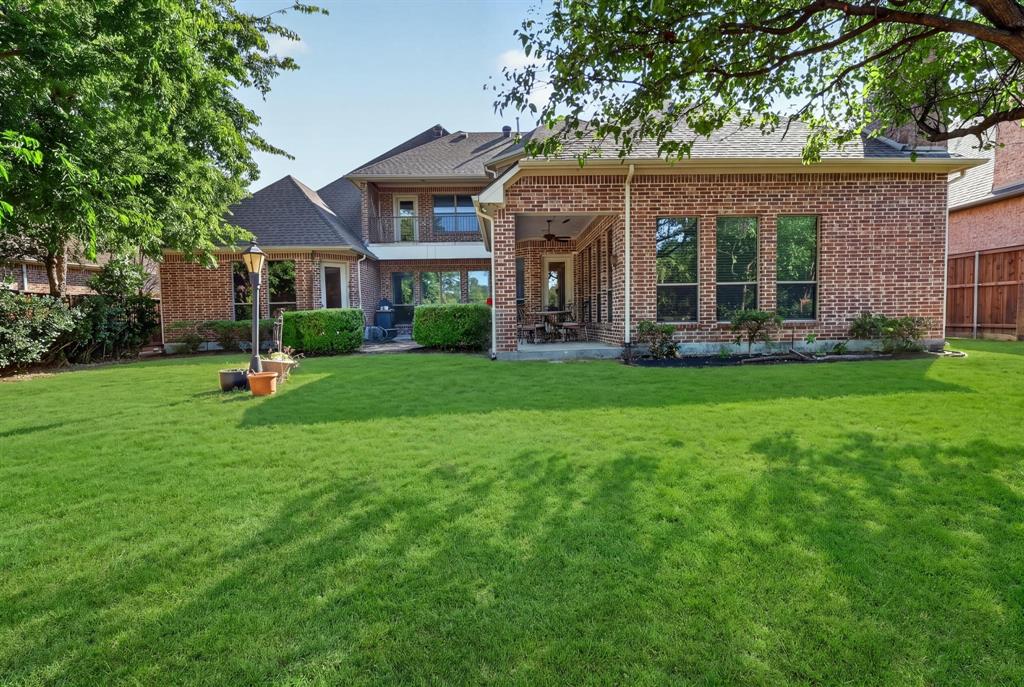
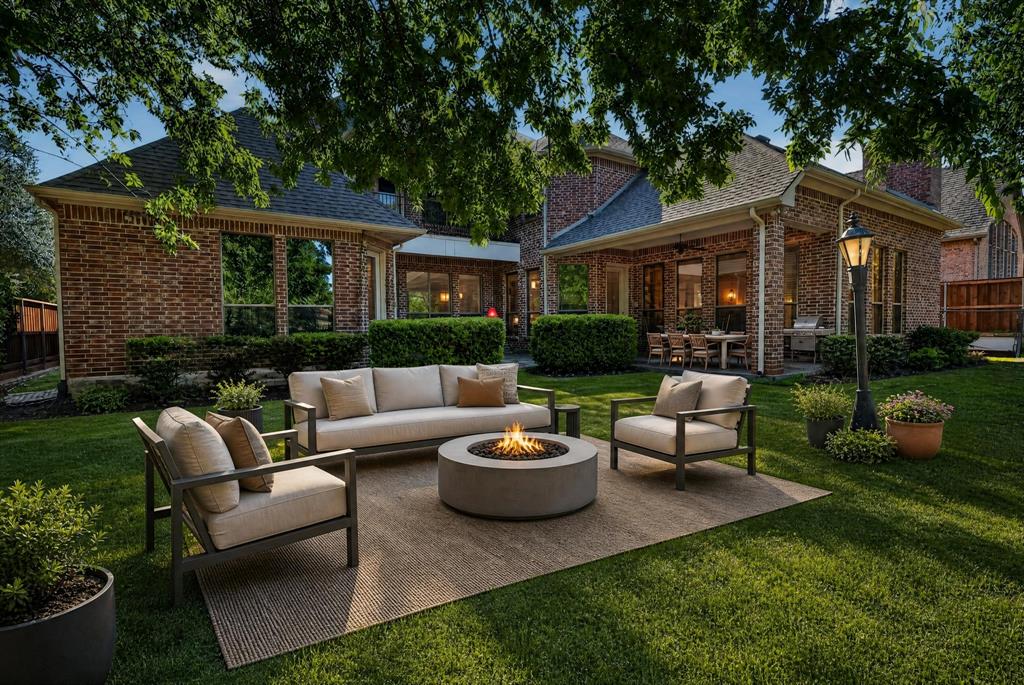
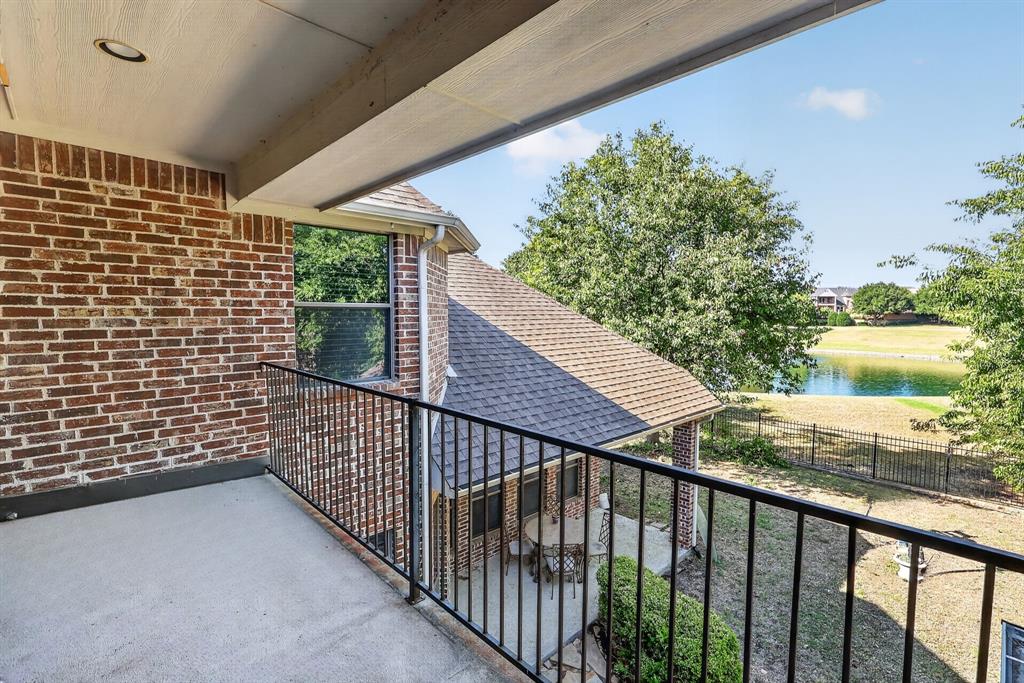
RARE MURPHY CUSTOM HOME ON A PREMIUM WATER-VIEW LOT WITH 3 CAR GARAGE! Beautifully finished, this magnificent home showcases exceptional craftsmanship, soaring ceilings, abundant natural light, handscraped hardwoods, extensive moldings, and a versatile floor plan designed for both everyday living and entertaining. The gourmet kitchen features a 6-burner gas range, double ovens, built-in refrigerator, and custom hutch. Enjoy a private primary retreat with ensuite, secondary bedroom downstairs, plus three bedrooms, game room and media room upstairs. Step outside to the spacious balcony overlooking the sparkling water; an ideal setting for morning coffee, evening relaxation and stunning sunsets. Located in sought-after Stonebridge Ranch with golf, parks, trails, fishing lakes, tennis, pickleball and the upcoming $10M Beach Club. Convenient to Historic Downtown McKinney, Legacy West, PGA Frisco and major highways.
Listing Snapshot
Inside Area (SqFt)
4,327 sqft
HOA/Condo/Coop Fees
$81.67 monthly
Recent Activity
| 2 weeks ago | | Listing updated with changes from the MLS® |
| 2 weeks ago | | Listing first seen on site |
General Features
Parking
Additional ParkingDrivewayGarageGarage Door OpenerGarage Faces FrontGarage Faces SideAttached
Property Sub Type
Single Family Residence
Security
Fire AlarmSmoke Detector(s)
Special Circumstances
Standard
Utilities
Cable AvailableElectricity ConnectedNatural Gas AvailableUnderground Utilities
Interior Features
Appliances
RefrigeratorBuilt-In RefrigeratorDishwasherDisposalElectric OvenGas CooktopGas Water HeaterDouble Oven
Fireplace Features
DenGas StarterLiving Room
Interior
Built-in FeaturesChandelierDouble VanityEat-in KitchenGranite CountersKitchen IslandNatural WoodworkPantryVaulted Ceiling(s)Walk-In Closet(s)High Speed InternetWired for SoundIn-Law Floorplan
Laundry Features
Electric Dryer HookupWasher Hookup
Window Features
ShuttersWindow Coverings
Bedroom
Dimensions - 15 x 12Level - SecondFeatures - Walk-In Closet(s)
Breakfast Room
Dimensions - 14 x 13Level - First
Dining Room
Dimensions - 16 x 12Level - First
Game Room
Dimensions - 20 x 15Level - Second
Kitchen
Dimensions - 18 x 15Level - FirstFeatures - Breakfast Bar, Eat-in Kitchen, Kitchen Island, Pantry
Laundry
Dimensions - 1 x 1Level - First
Living Room
Dimensions - 20 x 15Level - FirstFeatures - Ceiling Fan(s)
Master Bedroom
Dimensions - 18 x 17Level - FirstFeatures - Walk-In Closet(s)
Media Room
Dimensions - 20 x 14Level - SecondFeatures - Ceiling Fan(s)
Exterior Features
Construction Details
Brick
Exterior
BalconyRain Gutters
Fencing
Back YardWoodWrought Iron
Lot Features
Interior LotLandscapedLevelWaterfrontSubdivided
Other Structures
Garage(s)
Waterfront Features
Lake PrivilegesLake Front
Windows/Doors
ShuttersWindow Coverings
Community Features
Association Fee Frequency
Annually
Community Features
PoolClubhouseCurbsFishingLakeParkPlaygroundSidewalksTennis Court(s)
School District
McKinney ISD
Financing Terms Available
CashConventionalFHAVA Loan
Schools
School DistrictMcKinney ISD
Middle SchoolDr Jack Cockrill
High SchoolMcKinney North
Listing courtesy of Susan Amrhein of Keller Williams Realty DPR
[email protected]

© 2020 North Texas Real Estate Information Systems. All rights reserved. Information is deemed reliable but is not guaranteed accurate by the MLS or NTREIS. The information being provided is for the consumer's personal, non-commercial use, and may not be reproduced, redistributed, or used for any purpose other than to identify prospective properties consumers may be interested in purchasing.
Last checked: 2026-10-04 06:26 PM CDT
Source: Walkscore




Did you know? You can invite friends and family to your search. They can join your search, rate and discuss listings with you.