Save
Ask
Tour
Hide
Share
$2,199,999
New Listing

7247 Blythdale Drive
Dallas, TX 75248

For Sale|Single Family Residence|Active
5
Beds
7
Total Baths
5
Full Baths
2
Partial Baths
5,253
SqFt
$419
/SqFt
2026
Built
Subdivision:
Hillcrest Manor 2nd Sec
County:
Dallas
Call Now: (214) 675-6004
Is this the listing for you? We can help make it yours.
(214) 675-6004
Upcoming Open Houses
Sat, Oct 3, 12:00 PM - 4:00 PM
7247 Blythdale Drive7247 Blythdale Drive7247 Blythdale Drive7247 Blythdale Drive
Save
Ask
Tour
Hide
Share

Mortgage Calculator

Monthly Payment (Est.)

Enter an interest rate to see your estimated monthly payment.
Calculator powered by Showcase IDX, a Constellation1 Company. Copyright ©2026 Information is deemed reliable but not guaranteed.

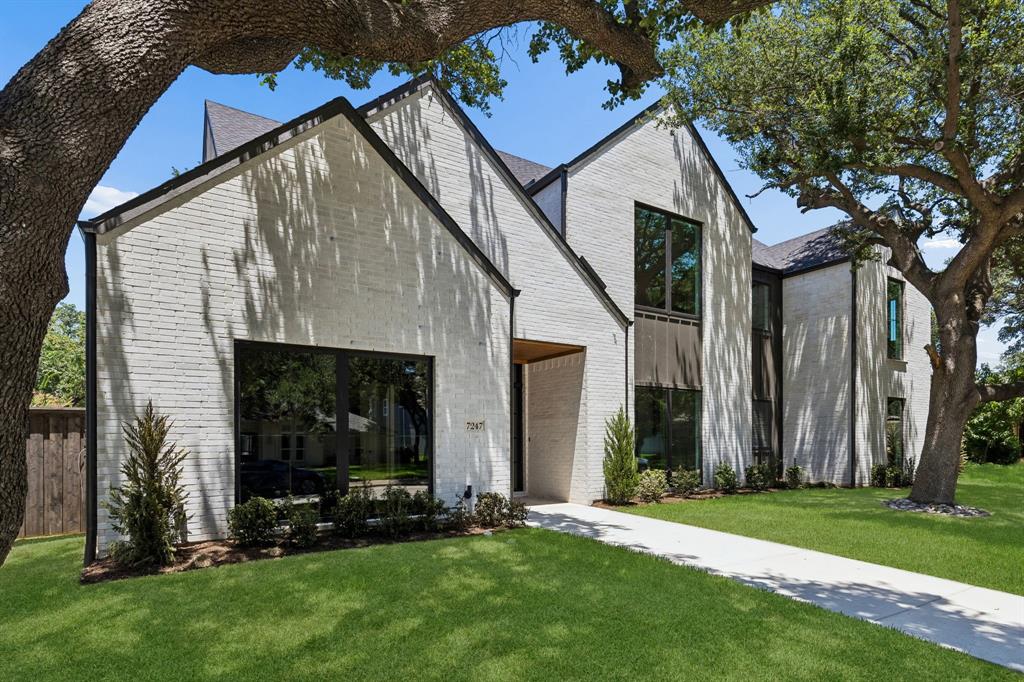
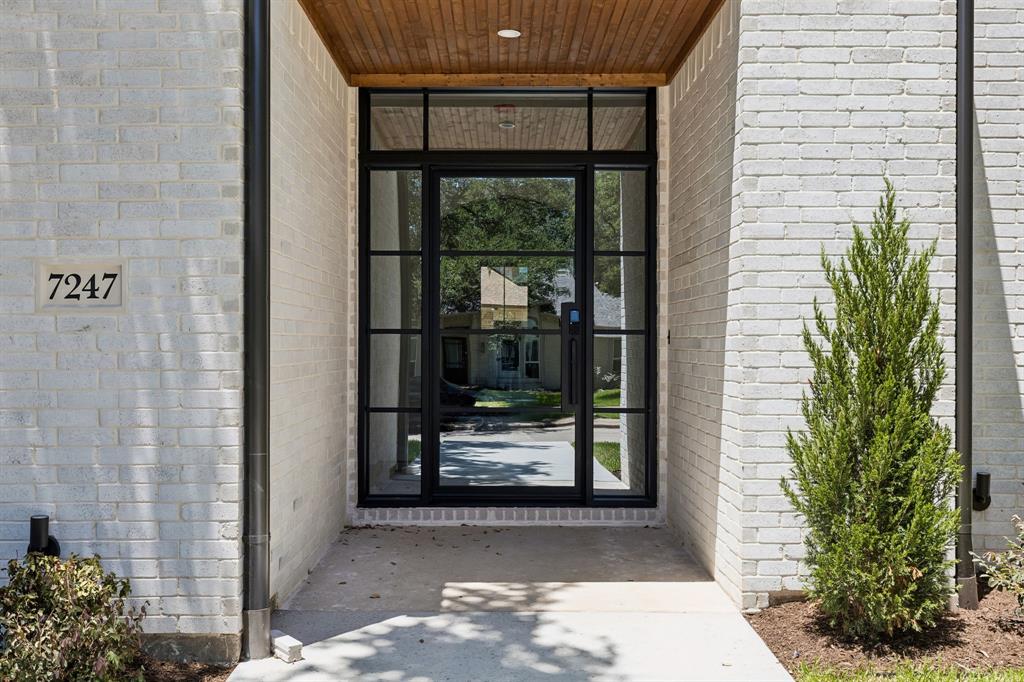
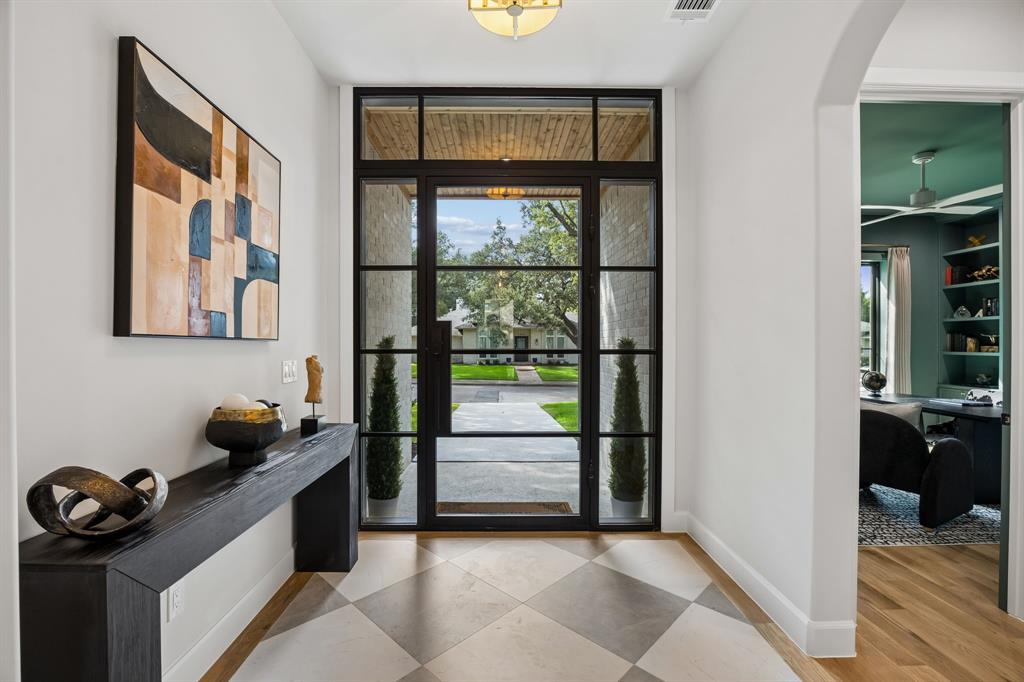
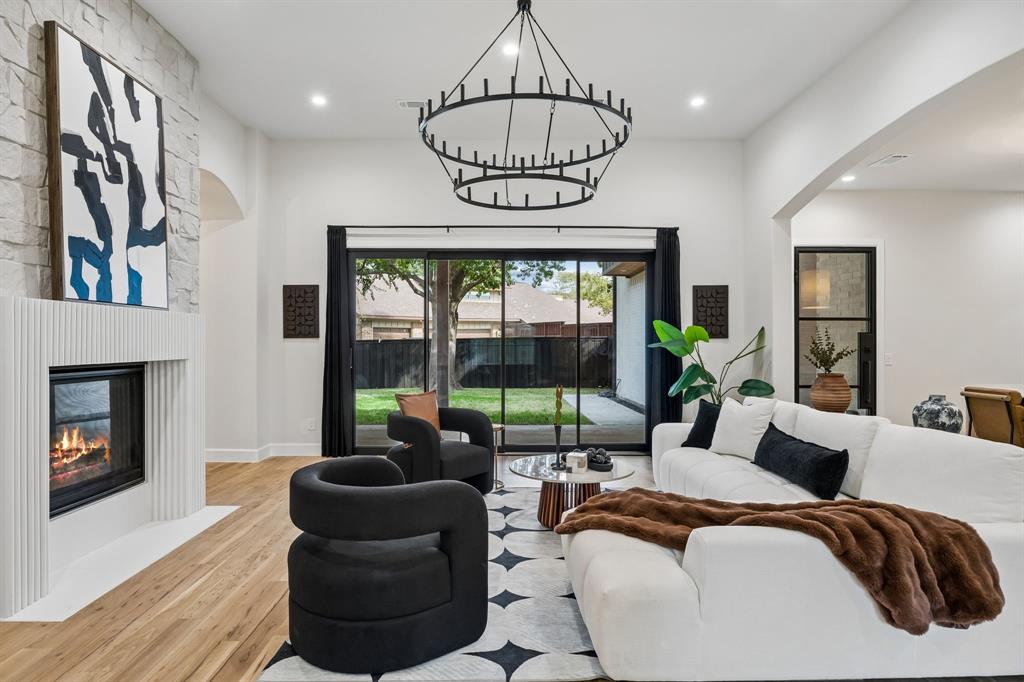
Experience thoughtfully designed living in this newly built Madison Custom Homes residence offering 5,253 square feet in RISD. Designed with both functionality and privacy in mind, the home features five bedrooms, each with its own en-suite bathroom, along with two half bathrooms. The first floor includes a private guest suite and a dedicated home office, creating a flexible layout for today's lifestyle. Quality craftsmanship is evident throughout with 5-inch true White Oak hardwood flooring, Andersen 100 Series windows constructed with durable Fibrex® composite material, and professional-grade ZLINE appliances. A custom front entry door and sliding door by Love That Door provide a distinctive architectural touch, while the home is pre-wired for security cameras for added convenience. Additional highlights include a spacious laundry room with a utility sink, an attached two-car garage with Tesla charging capability, and a premium Polyaspartic garage floor finish installed to a CSP-3 profile for exceptional adhesion, UV stability, and long-term durability. Situated on approximately 0.22 acres, this Madison Custom Homes residence combines quality construction, carefully selected finishes, and a functional floor plan in a desirable RISD location.

Save
Ask
Tour
Hide
Share
Listing Snapshot
Price 
$2,199,999
Days On Site 
0 Days
Bedrooms 
5
Inside Area (SqFt) 
5,253 sqft
Total Baths 
7
Full Baths 
5
Partial Baths 
2
Lot Size 
0.22 Acres
Year Built 
2026
MLS® Number 
21394891
Status 
Active
Property Tax 
$16,211
HOA/Condo/Coop Fees 
N/A
Sq Ft Source 
N/A
Friends & Family
Recent Activity
5 hours agoListing updated with changes from the MLS®
5 hours agoListing first seen on site
General Features
Acres 
0.22
Attached Garage 
Yes
Foundation 
Slab
Garage 
Yes
Garage Spaces 
2
Green Energy Efficient 
Thermostat
Levels 
Two
Parking 
Alley AccessDrivewayGarage Door OpenerGarage Faces RearInside EntranceKitchen LevelLightedOn StreetOversizedSide By SideAttached
Property Condition 
New Construction
Property Sub Type 
Single Family Residence
Security 
Carbon Monoxide Detector(s)Smoke Detector(s)
Sewer 
Public Sewer
Style 
Modern Farmhouse
Utilities 
Cable AvailableElectricity AvailableElectricity ConnectedNatural Gas Available
Water Source 
Public
Interior Features
Appliances 
DishwasherDisposalGas OvenGas RangeMicrowaveConvection OvenDouble OvenVented Exhaust FanWine Cooler
Cooling 
Ceiling Fan(s)Central AirElectric
Fireplace 
Yes
Fireplace Features 
ElectricLiving Room
Fireplaces 
1
Flooring 
HardwoodMarbleTileWood
Heating 
Exhaust FanCentralElectricFireplace(s)
Interior 
Built-in FeaturesChandelierDouble VanityEat-in KitchenGranite CountersKitchen IslandNatural WoodworkOpen FloorplanPantryVaulted Ceiling(s)Walk-In Closet(s)Wet BarHigh Speed Internet
Laundry Features 
Electric Dryer HookupWasher Hookup
Window Features 
Window Coverings
Bath-Half 
Dimensions - 6 x 8Level - First
Save
Ask
Tour
Hide
Share
Exterior Features
Construction Details 
Brick
Exterior 
Rain GuttersLighting
Fencing 
Back YardFencedWood
Lot Features 
Interior LotLandscapedMany Trees
Patio And Porch 
Patio
Roof 
Composition
Windows/Doors 
Window Coverings
Community Features
School District 
Richardson ISD
Financing Terms Available 
CashConventionalVA Loan
Schools
School District
Richardson ISD
Elementary School
Brentfield
Middle School
Parkhill
High School
Pearce
Listing courtesy of Racheal Potter of Keller Williams Dallas Midtown [email protected]


© 2020 North Texas Real Estate Information Systems. All rights reserved. Information is deemed reliable but is not guaranteed accurate by the MLS or NTREIS. The information being provided is for the consumer's personal, non-commercial use, and may not be reproduced, redistributed, or used for any purpose other than to identify prospective properties consumers may be interested in purchasing.
Last checked: 2026-10-01 05:11 PM CDT

Neighborhood & Commute
Source: Walkscore
Save
Ask
Tour
Hide
Share