



3319 Throckmorton StreetDallas, TX 75219
Mortgage Calculator
Monthly Payment (Est.)
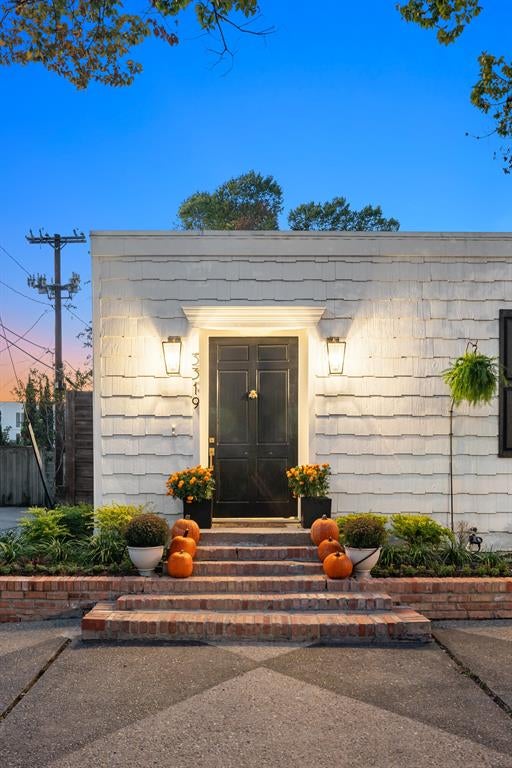
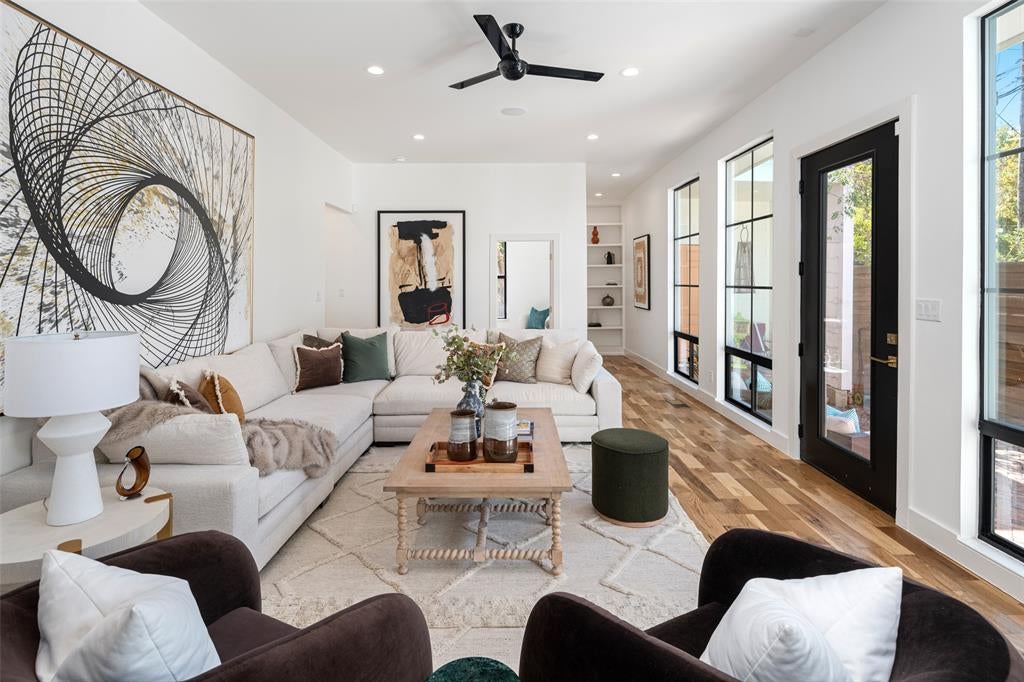
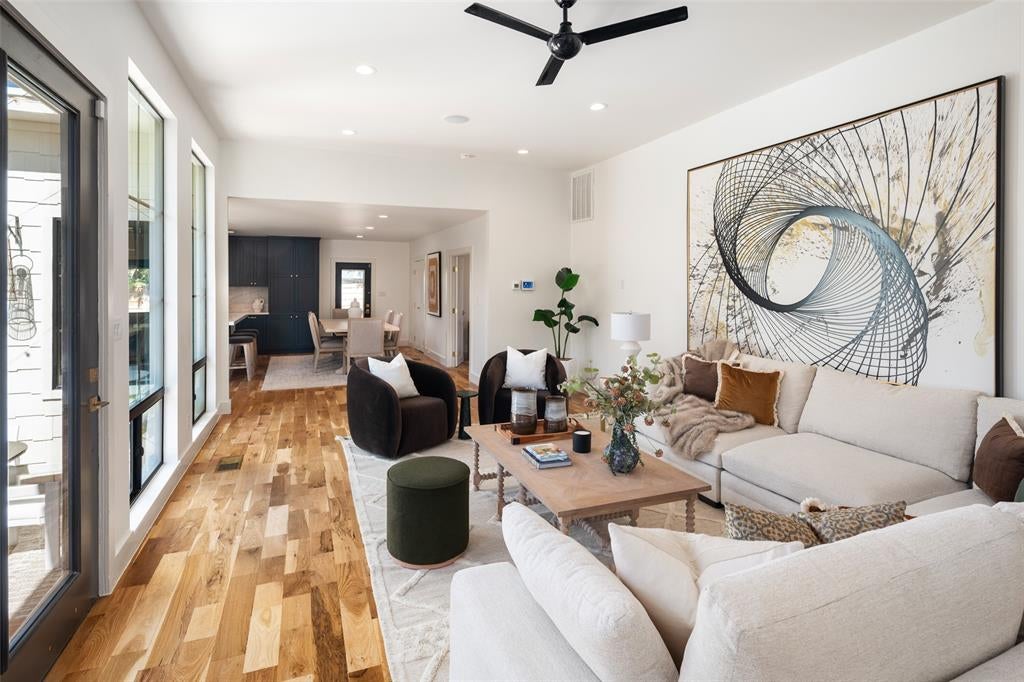
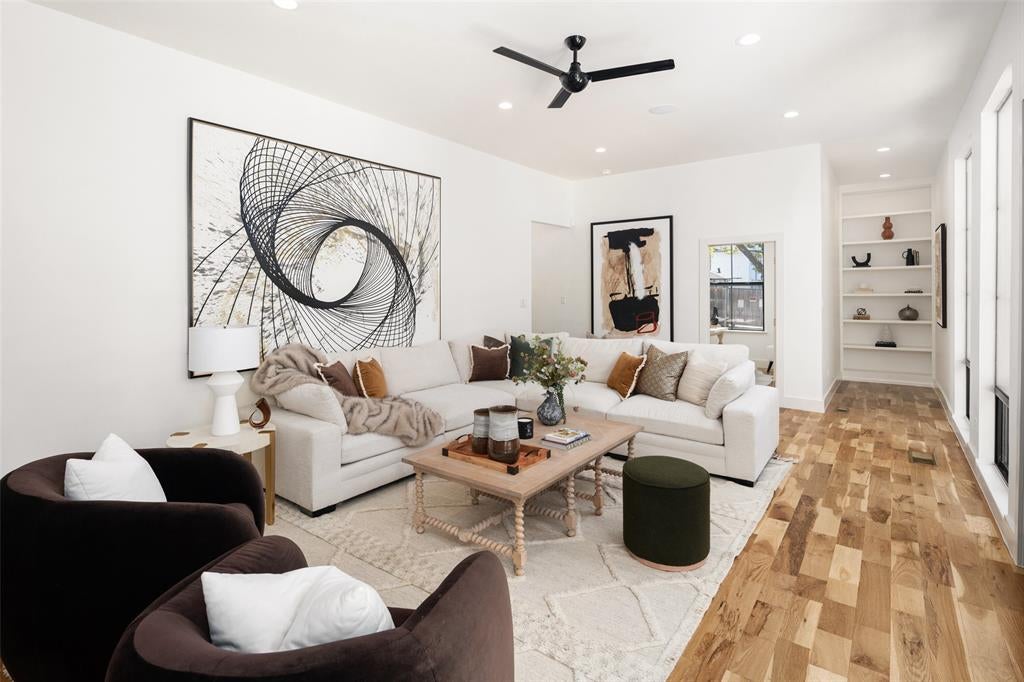
Enter an interest rate to see your estimated monthly payment.Situated in the heart of Oak Lawn, this 1916 home enjoys one of Dallas’ most desirable locations. Imagine residing only moments from the Katy Trail, Turtle Creek Park, and some of the city’s finest dining, shopping, and cultural destinations. Downtown Dallas, Uptown, and the Design District are all just minutes away, offering an unmatched blend of urban convenience and natural beauty. Every aspect of the home has been updated with precision and care—from recent plumbing and electrical systems to double-pane windows, designer kitchens with quartz countertops, and premium appliances. The original hardwood floors in the entire home have been artfully restored, infusing warmth and historic charm into the contemporary layout. The main living area features 3 bedrooms and 2 bathrooms, featuring large living and dining areas filled with natural light, and thoughtful architectural details throughout. Natural light floods the home with sunlight, highlighting the original 1916 hardwood floors creating a seamless flow between living, dining, and kitchen spaces featuring a Texas-sized island that flows seamlessly into the open concept floorplan…designed for both everyday living and effortless entertaining! The enchanting single dwelling home includes an enclosed side courtyard, is bricked in the charming herringbone pattern, making it an oasis of its own. A gated concrete driveway enhances both privacy and curb appeal! This historic home is a rare opportunity to own a piece of the city’s architectural legacy, where vintage charm meets modern convenience. This is much more than a home—it’s a legacy property. Rich in character, fully modernized, and ready for its next chapter! Come see this unique home for yourself before it's gone!
| 6 hours ago | Listing updated with changes from the MLS | |
| 12 hours ago | Listing first seen on site |

© 2020 North Texas Real Estate Information Systems. All rights reserved. Information is deemed reliable but is not guaranteed accurate by the MLS or NTREIS. The information being provided is for the consumer's personal, non-commercial use, and may not be reproduced, redistributed, or used for any purpose other than to identify prospective properties consumers may be interested in purchasing.
Last checked: 2026-10-22 03:17 AM CDT
Did you know? You can invite friends and family to your search. They can join your search, rate and discuss listings with you.