



Save
Ask
Tour
Hide
$240,000
New Listing
3031 Wilton AvenueDallas, TX 75211
For Sale|Single Family Residence|Active
3
Beds
2
Total Baths
2
Full Baths
1,097
SqFt
$219
/SqFt
1946
Built
Subdivision:
Westmoreland Heights
County:
Dallas
Call Now: (214) 675-6004
Is this the listing for you? We can help make it yours.
(214) 675-6004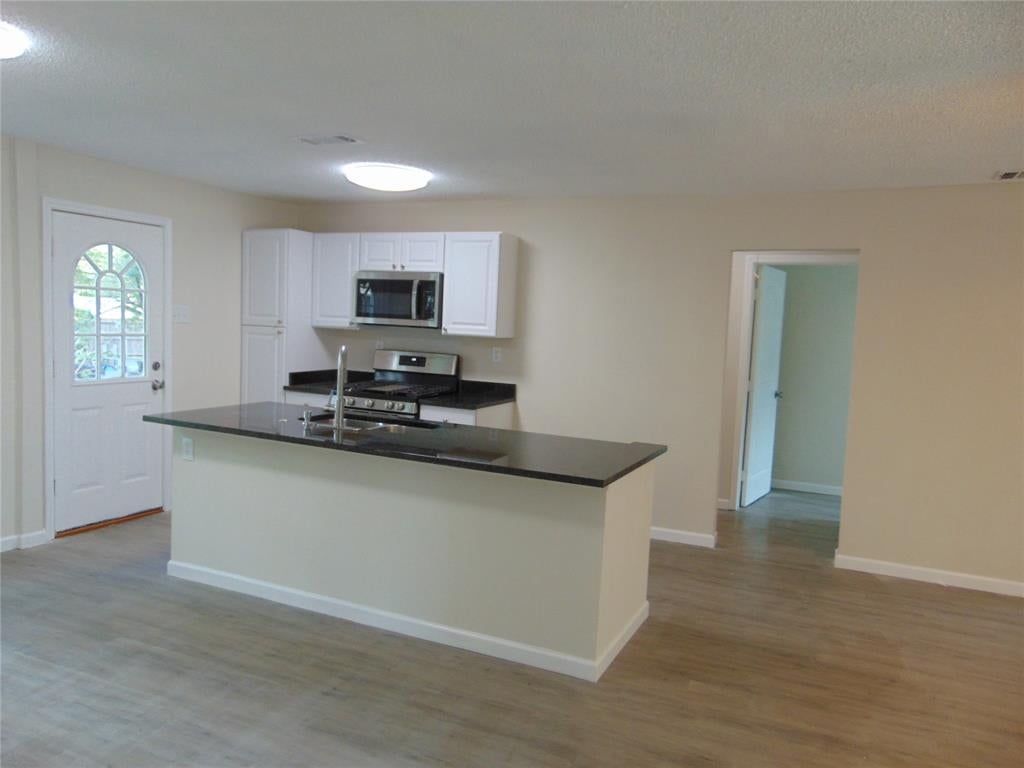
Save
Ask
Tour
Hide
Mortgage Calculator
Monthly Payment (Est.)
Enter an interest rate to see your estimated monthly payment.Calculator powered by Showcase IDX, a Constellation1 Company. Copyright ©2026 Information is deemed reliable but not guaranteed.
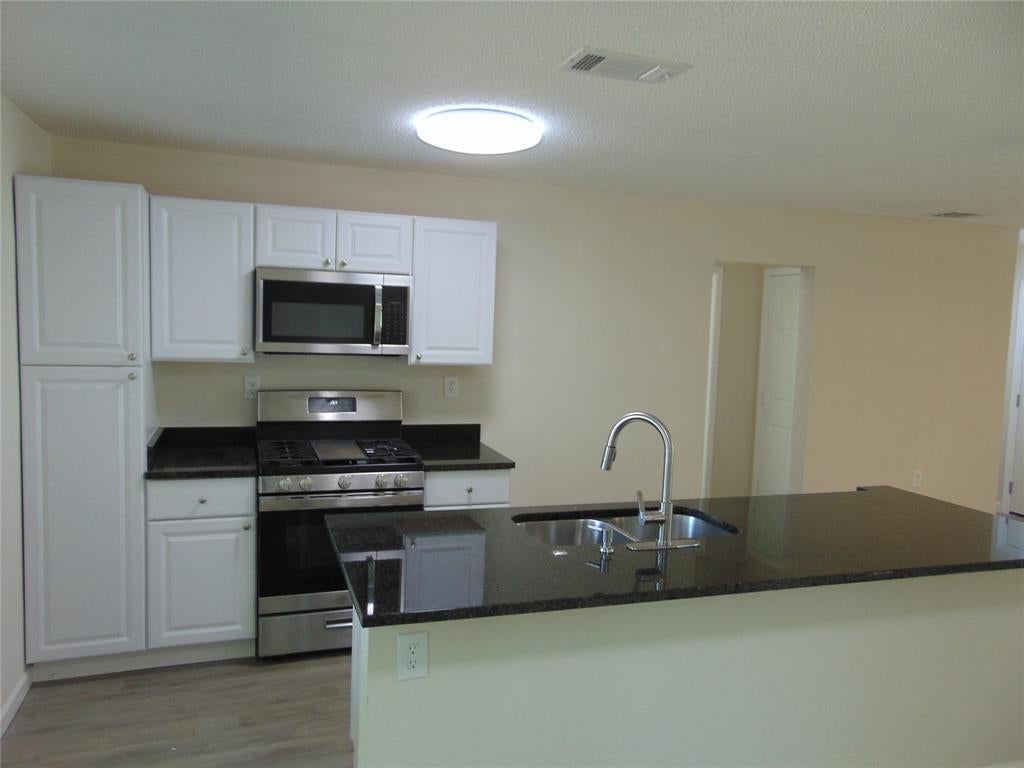
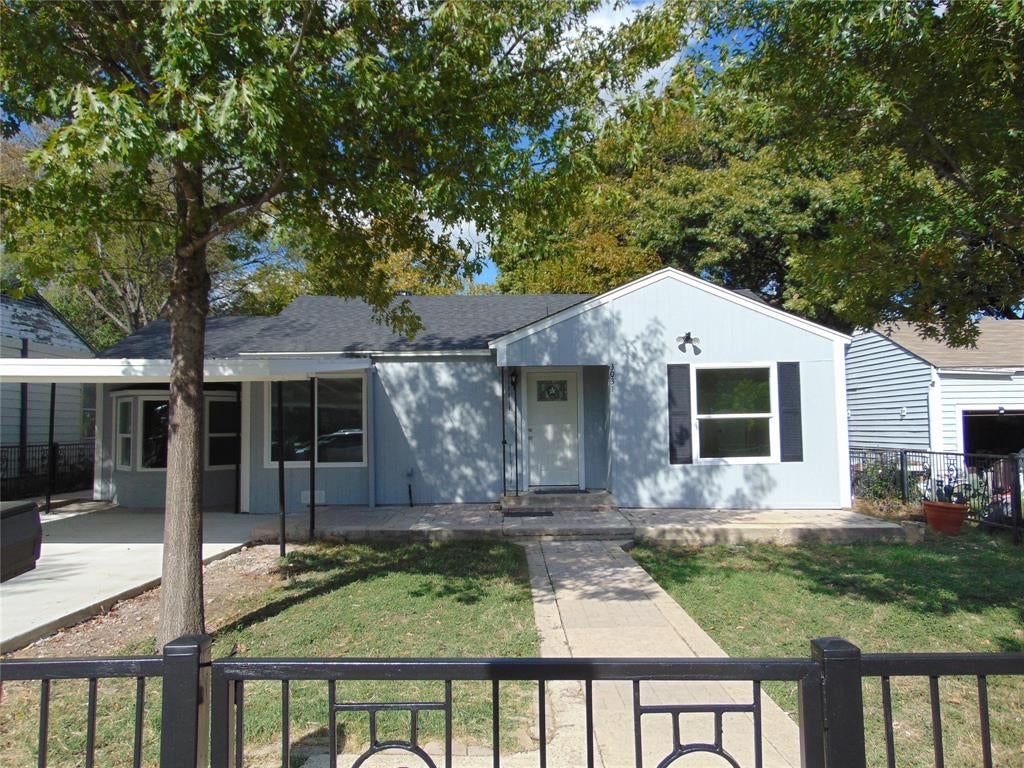
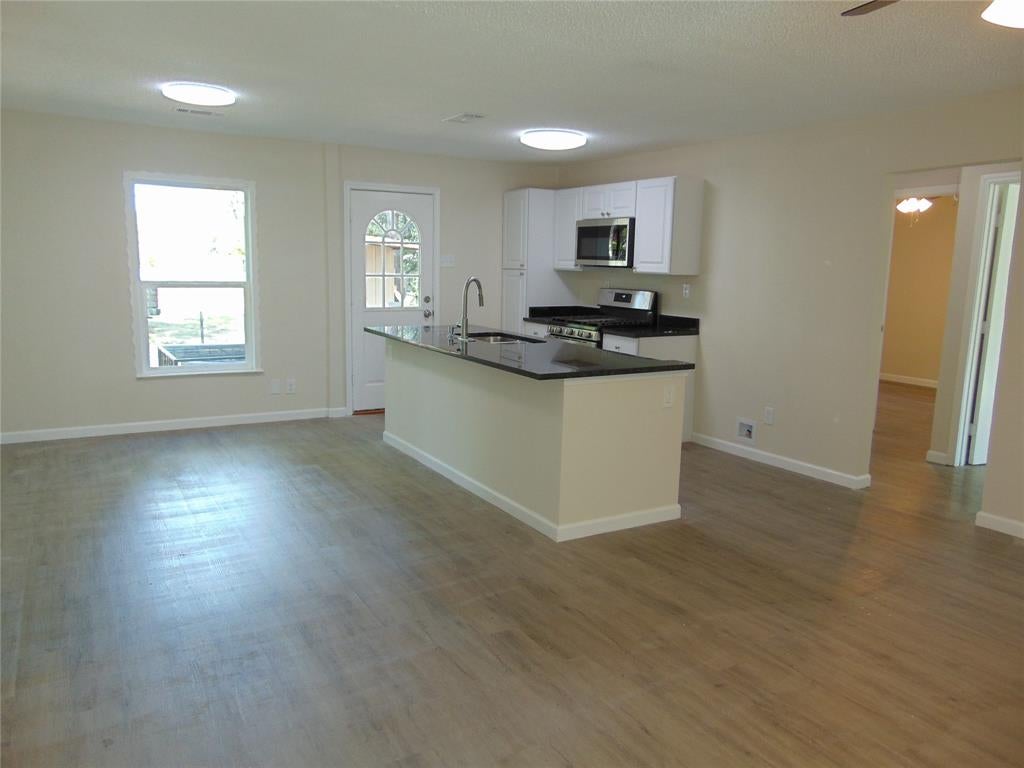
ALL UPDATED AND MOVE-IN READY! SHOWS GREAT! Freshly painted inside and out 2026. New siding 2026. New roof 2026. Light and inviting, with an open floor plan. New kitchen cabinets and new Uba Tuba granite countertops 2026. SS appliances and LED lighting too! New Luxury plank vinyl flooring throughout 2026. New Low-E windows 2026 = Low bills for You! Generous master suite has an updated bath and plenty of closet space. Up front there is a new driveway 2026. Also has a carport. Out back enjoy the brick patio, large fenced yard and extra large storage building. Covered parking. There is even a wide gate in back to pull in a larger vehicle. Walking distance to the elementary school.
Save
Ask
Tour
Hide
Listing Snapshot
Price
$240,000
Days On Site
0 Days
Bedrooms
3
Inside Area (SqFt)
1,097 sqft
Total Baths
2
Full Baths
2
Partial Baths
N/A
Lot Size
0.199 Acres
Year Built
1946
MLS Number
21424961
Status
Active
Property Tax
$4,982
HOA/Condo/Coop Fees
N/A
Sq Ft Source
N/A
Friends & Family
Recent Activity
| 11 hours ago | Listing updated with changes from the MLS | |
| 16 hours ago | Listing first seen on site |
General Features
Acres
0.199
Carport
2
Levels
One
Parking
Carport
Property Sub Type
Single Family Residence
Sewer
Public Sewer
Special Circumstances
Standard
Water Source
Public
Interior Features
Appliances
DishwasherDisposalGas Range
Cooling
Central AirElectric
Heating
CentralNatural Gas
Interior
Open Floorplan
Bedroom
Dimensions - 13 x 13Level - First
Dining Room
Dimensions - 12 x 9Level - First
Kitchen
Dimensions - 12 x 8Level - First
Living Room
Dimensions - 17 x 13Level - First
Master Bedroom
Dimensions - 14 x 11Level - First
Utility Room
Dimensions - 4 x 4Level - First
Save
Ask
Tour
Hide
Community Features
School District
Dallas ISD
Financing Terms Available
ConventionalFHAVA Loan
Schools
School District
Dallas ISD
Elementary School
Cowart
Middle School
Stockard
High School
Sunset
Listing courtesy of Dan Willems of RE/MAX DFW Associates [email protected]

© 2020 North Texas Real Estate Information Systems. All rights reserved. Information is deemed reliable but is not guaranteed accurate by the MLS or NTREIS. The information being provided is for the consumer's personal, non-commercial use, and may not be reproduced, redistributed, or used for any purpose other than to identify prospective properties consumers may be interested in purchasing.
Last checked: 2026-11-11 07:13 AM CST
© 2020 North Texas Real Estate Information Systems. All rights reserved. Information is deemed reliable but is not guaranteed accurate by the MLS or NTREIS. The information being provided is for the consumer's personal, non-commercial use, and may not be reproduced, redistributed, or used for any purpose other than to identify prospective properties consumers may be interested in purchasing.
Last checked: 2026-11-11 07:13 AM CST
Neighborhood & Commute
Source: Walkscore
Save
Ask
Tour
Hide
Did you know? You can invite friends and family to your search. They can join your search, rate and discuss listings with you.