
Save
Ask
Tour
Hide
Share
$1,375,000
1 Day On Site

6640 Bermuda Dunes Drive
Plano, TX 75093

For Sale|Single Family Residence|Active
4
Beds
4
Total Baths
3
Full Baths
1
Partial Bath
3,365
SqFt
$409
/SqFt
1991
Built
Subdivision:
Indian Creek Ph 1
County:
Denton
Call Now: (214) 675-6004
Is this the listing for you? We can help make it yours.
(214) 675-6004
Upcoming Open Houses
Sun, Nov 8, 12:00 PM - 2:00 PM
6640 Bermuda Dunes Drive6640 Bermuda Dunes Drive6640 Bermuda Dunes Drive6640 Bermuda Dunes Drive
Save
Ask
Tour
Hide
Share

Mortgage Calculator

Monthly Payment (Est.)

Enter an interest rate to see your estimated monthly payment.
Calculator powered by Showcase IDX, a Constellation1 Company. Copyright ©2026 Information is deemed reliable but not guaranteed.

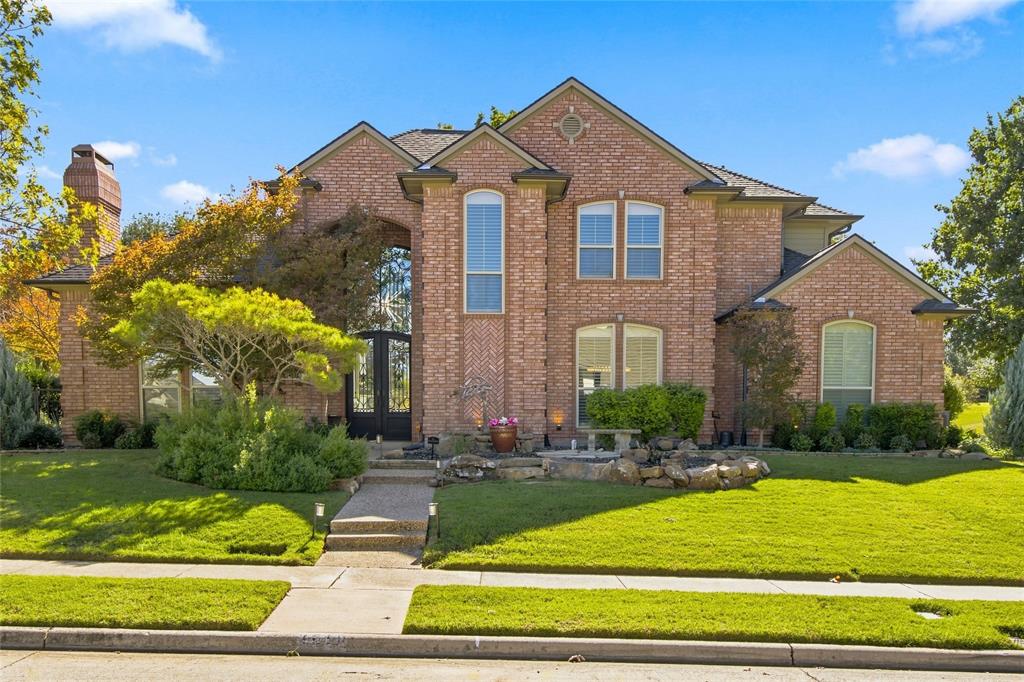
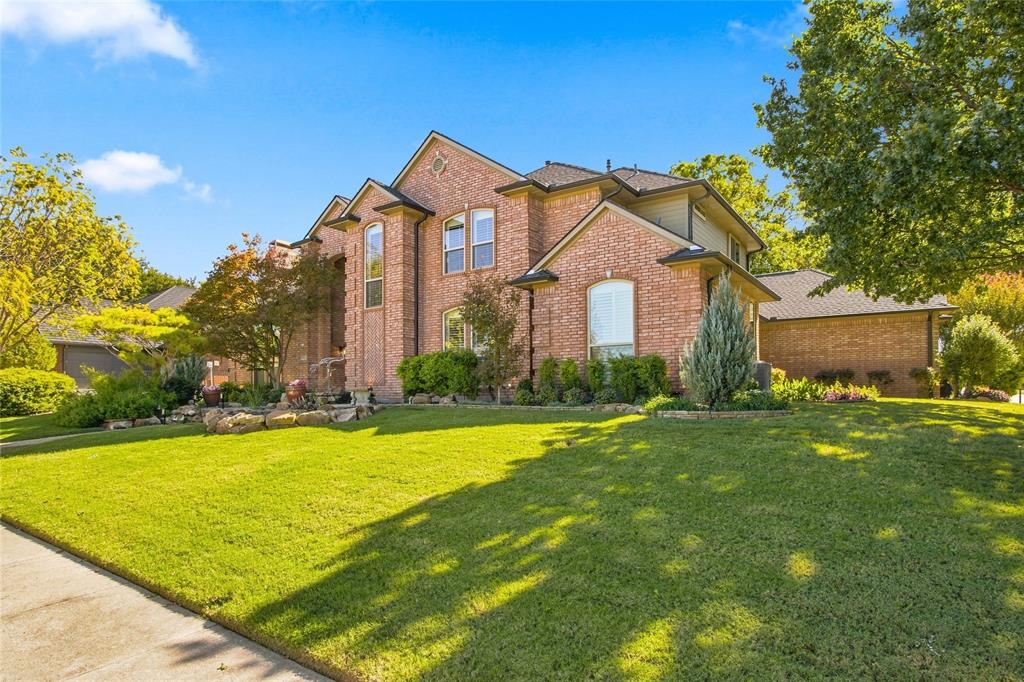
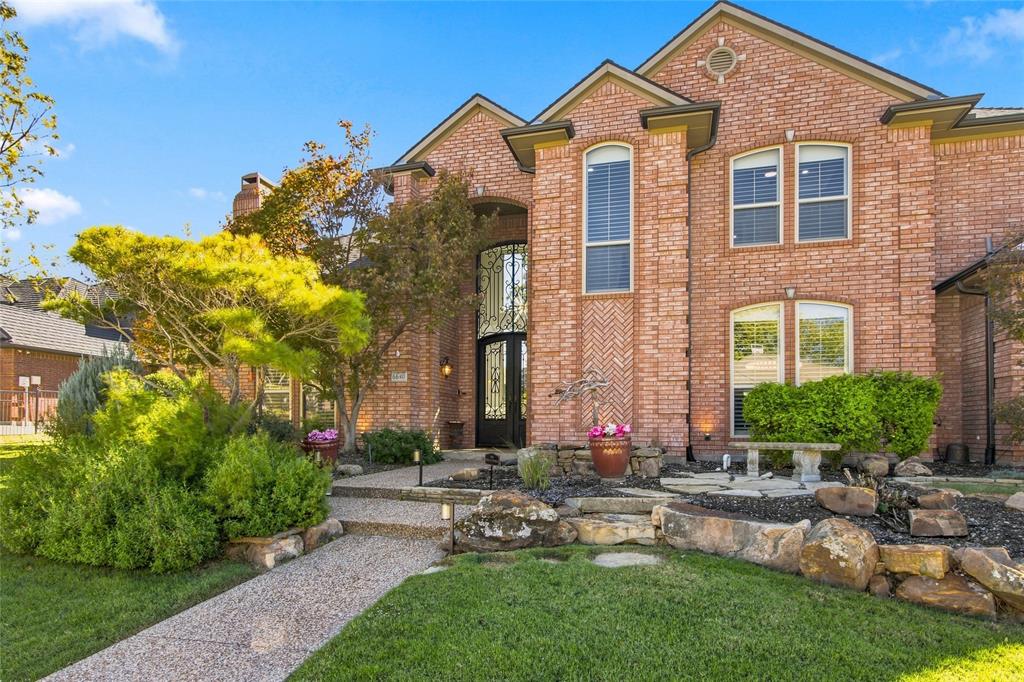
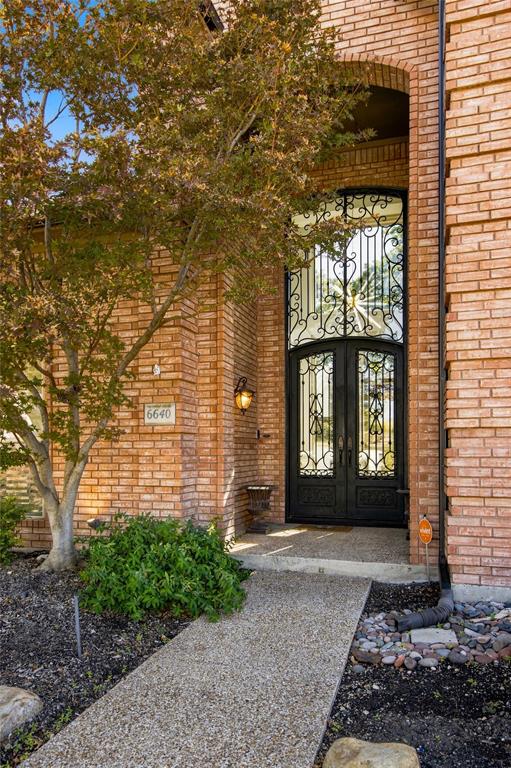
OPEN Sunday 12-2. Experience the most stunning view the moment you walk through the custom iron doors of this private resort style oasis! Covered patio plus outdoor fireplace enclave create 2nd seating area under the pergola enjoy the tranquil serenity day & into the evening! Outdoor kitchen, natural gas Lynx grill & beverage fridge, whether you're entertaining at a moment's notice or just relaxing. Lushly landscaped, situated on the 8th green of The Hills of Prestonwood Golf Course, yet so private! As you walk in, you'll see elegant 12 ft tall ceiling in formal living & gorgeous stained on-site wood flooring continuing from entry, living, dining to family room. So much great entertaining possibilities with updated wet bar with ice maker & exquisite wine grotto! 2023 Updated chef's dream kitchen has walk in pantry, Viking gas cooktop, stainless double ovens, microwave, quartz countertops, large island overlooking family room & view to outdoor living. Beautiful stone fireplace in family room, Pella sliding glass doors, hi energy efficient vinyl windows, built in cabinets in casual dining, 8 ft solid wood doors continue to impress through out! Enjoy the amazing view also from the primary bedroom with fireplace & ensuite complete with updated jet tub & steam shower! 2nd bedroom & ensuite bath downstairs can also be a private office. 2 more bedrooms & game room up for even more flexibility! Updated utility with sink, leathered granite & fun backsplash 2023! Seriously oversize 3 car garage, epoxy flooring, work bench, cabinet storage, programmable Rachio sprinkler system! All this & still room for golf cart: approximately 21x28 & 19x20 garages, with a total of 988 sq ft! 2 HVAC systems new in 2023. Impressive corner lot with view of Indian Creek Park across the street! Great walking community & close to Arbor Hills Nature Preserve! Easy access to Dallas North Tollway, Bush Turnpike & 121! Superior shopping & restaurant choices nearby including Legacy North & Stonebriar!

Save
Ask
Tour
Hide
Share
Listing Snapshot
Price 
$1,375,000
Days On Site 
1 Day
Bedrooms 
4
Inside Area (SqFt) 
3,365 sqft
Total Baths 
4
Full Baths 
3
Partial Baths 
1
Lot Size 
0.355 Acres
Year Built 
1991
MLS Number 
21427049
Status 
Active
Property Tax 
$18,839
HOA/Condo/Coop Fees 
$11.42 monthly
Sq Ft Source 
N/A
Friends & Family
Recent Activity
22 hours agoListing updated with changes from the MLS
yesterdayListing first seen on site
General Features
Acres 
0.355
Attached Garage 
Yes
Foundation 
Slab
Garage 
Yes
Garage Spaces 
3
Levels 
Two
Parking 
Garage Door OpenerGarage Faces SideGolf Cart GarageAttached
Property Sub Type 
Single Family Residence
Security 
Security Lights
Sewer 
Public Sewer
Special Circumstances 
Standard
Style 
Traditional
Utilities 
Natural Gas AvailableUnderground Utilities
Water Source 
Public
Interior Features
Appliances 
DishwasherDisposalGas CooktopGas Water HeaterMicrowaveDouble OvenTankless Water HeaterVented Exhaust FanWine Cooler
Cooling 
Central AirZoned
Fireplace 
Yes
Fireplace Features 
Double SidedFamily RoomGas StarterGreat RoomLiving RoomRaised HearthWood BurningGas LogSee Through
Fireplaces 
4
Flooring 
CarpetTileWood
Heating 
Exhaust FanCentralFireplace(s)Zoned
Interior 
Built-in FeaturesGranite CountersKitchen IslandOpen FloorplanPantryWalk-In Closet(s)Wet BarHigh Speed InternetSmart Home
Window Features 
ShuttersWindow Coverings
Bedroom 
Dimensions - 12 x 11Level - SecondFeatures - Ceiling Fan(s), Walk-In Closet(s)
Breakfast Room 
Dimensions - 14 x 13Level - First
Dining Room 
Dimensions - 14 x 12Level - First
Family Room 
Dimensions - 21 x 11Level - FirstFeatures - Ceiling Fan(s)
Game Room 
Dimensions - 15 x 14Level - SecondFeatures - Ceiling Fan(s)
Kitchen 
Dimensions - 15 x 13Level - FirstFeatures - Breakfast Bar, Kitchen Island, Pantry
Living Room 
Dimensions - 15 x 14Level - First
Master Bedroom 
Dimensions - 17 x 14Level - FirstFeatures - Ceiling Fan(s), Walk-In Closet(s)
Utility Room 
Dimensions - 8 x 8Level - First
Save
Ask
Tour
Hide
Share
Exterior Features
Construction Details 
Brick
Exterior 
Gas GrillRain GuttersOutdoor GrillOutdoor Kitchen
Lot Features 
Corner LotOn Golf Course
Other Structures 
CabanaCovered ArenaWorkshop
Patio And Porch 
CoveredPatio
Pool Features 
HeatedIn GroundPool SweepPool/Spa Combo
Roof 
Composition
View 
Park/Greenbelt
Waterview 
Park/Greenbelt
Windows/Doors 
ShuttersWindow Coverings
Community Features
Association Fee 
$137.0
Association Fee Frequency 
Annually
Community Features 
GolfParkPlaygroundSidewalks
School District 
Lewisville ISD
Schools
School District
Lewisville ISD
Elementary School
Homestead
Middle School
Arbor Creek
High School
Hebron
Listing courtesy of Audrey Gillett of RE/MAX Premier [email protected]


© 2020 North Texas Real Estate Information Systems. All rights reserved. Information is deemed reliable but is not guaranteed accurate by the MLS or NTREIS. The information being provided is for the consumer's personal, non-commercial use, and may not be reproduced, redistributed, or used for any purpose other than to identify prospective properties consumers may be interested in purchasing.
Last checked: 2026-11-08 04:36 AM CST

Neighborhood & Commute
Source: Walkscore
Save
Ask
Tour
Hide
Share